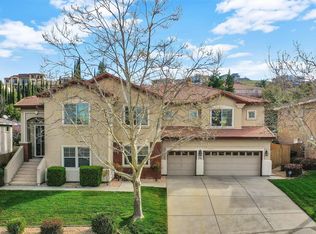
Welcome to this gorgeous former model home, perfectly situated on a quiet street in the heart of Folsom's desirable Talus Ridge community. Set on an expansive 0.45-acre corner lot with NO HOA, this 3,255 sq.ft residence offers 5 bedrooms, 3 baths, generous living spaces, and a versatile floor plan designed for both everyday living and entertaining. Thoughtfully designed, the interior features abundant natural light and spacious gathering areas with plenty of flexibility for family and guests. Three bedrooms are situated on one level, while two additional bedrooms on the lower level offer added privacy and flexibility for family, guests, a home office, or multigenerational living. Outdoors, the sprawling two-tier backyard presents a rare opportunity to relax and entertain in a custom resort-style setting originally designed as part of the model home showcase. The lower level of the yard features a sparkling swimming pool with a serene waterfall, creating the perfect setting for summer entertaining and relaxing outdoors. Beautiful concrete steps surrounded by meticulously maintained landscaping lead to the expansive upper yard, revealing an impressive grass area with plenty of additional space for play, gatherings, or simply enjoying the outdoors and expansive views. With multiple distinct outdoor areas and nearly half an acre of property, this backyard offers a combination of space, privacy, and versatility that is increasingly hard to find. Additional highlights include solar, a newly re-done deck, plus an updated HVAC system. First time on the market and offered by the original owners, this home has been wonderfully maintained and cared for. Ideally located near Handy Family Park, top-rated Vista del Lago High School, top-rated middle and elementary schools, scenic parks and trails, Palladio shopping and dining, and convenient Highway 50 and commuter access, you're just minutes from everything Folsom has to offer. Beautifully cared for and offering an exceptional combination of indoor and outdoor living, this is a special opportunity in one of Folsom's most sought-after neighborhoods.
Active
$1,299,000
400 Listowe Dr, Folsom, CA 95630
5beds
3,255sqft
Single Family Residence
Built in 2003
0.45 Acres Lot
$1,252,200 Zestimate®
$399/sqft
$-- HOA
What's special
Serene waterfallSprawling two-tier backyardSparkling swimming poolMeticulously maintained landscapingExpansive upper yardAbundant natural lightCustom resort-style setting
- 13 days
- 3,180
- 151
Likely to sell faster than
Zillow last checked:
Listing updated:
Listed by:
Azi Hayatdavoudi DRE #02084520 916-337-2299,
eXp Realty of Northern California, Inc.
Source: MetroList Services of CA,MLS#: 226104805Originating MLS: MetroList Services, Inc.
Facts & features
Interior
Bedrooms & bathrooms
- Bedrooms: 5
- Bathrooms: 3
- Full bathrooms: 3
Primary bedroom
- Features: Walk-In Closet
Dining room
- Features: Breakfast Nook, Formal Room, Dining/Family Combo, Space in Kitchen, Dining/Living Combo
Kitchen
- Features: Breakfast Area, Pantry Cabinet, Granite Counters
Heating
- Central
Cooling
- Central Air, Whole House Fan, Zoned
Appliances
- Included: Gas Cooktop, Dishwasher, Microwave, Double Oven
- Laundry: Gas Dryer Hookup, Inside Room
Features
- Flooring: Carpet, Tile
- Number of fireplaces: 1
- Fireplace features: Electric, Gas Log
Interior area
- Total structure area: 0
- Total interior livable area: 3,255 sqft
Property
Parking
- Total spaces: 3
- Parking features: Garage Faces Front, Other, Level Driveway/Sidewalks
- Garage spaces: 3
Features
- Has private pool: Yes
- Pool features: In Ground
Lot
- Size: 0.45 Acres
- Features: Auto Sprinkler F&R, Corner Lot, Garden, Landscape Back, Landscape Front
- Topography: Lot Grade Varies,Lot Grade Varies
Details
- Parcel number: 07218600410000
- Zoning: SP95-1
- Special conditions: Standard
Construction
Type & style
- Home type: SingleFamily
- Architectural style: Traditional
- Property subtype: Single Family Residence
Materials
- Stucco
- Foundation: Slab
- Roof: Shingle
Condition
- Year built: 2003
Details
- Builder name: Elliott Homes
Utilities & green energy
- Electric: Other
- Sewer: Public Sewer
- Water: Public, Meter on Site
- Utilities for property: Cable Connected, Public, Sewer In & Connected, Internet Available, Solar
Green energy
- Energy generation: Solar
Community & HOA
Community
- Subdivision: Talus Ridge
Location
- Region: Folsom
Financial & listing details
- Price per square foot: $399/sqft
- Tax assessed value: $849,152
- Price range: $1.3M - $1.3M
- Date on market: 8/26/2026
Estimated market value
$1,252,200
$1.19M - $1.31M
$4,575/mo
Price history
| Date | Event | Price |
|---|---|---|
| 8/26/2026 | Listed for sale | $1,299,000+136.2%$399/sqft |
Source: MetroList Services of CA #226104805 Report a problem | ||
| 11/12/2003 | Sold | $550,000$169/sqft |
Source: Public Record Report a problem | ||
Public tax history
| Year | Property taxes | Tax assessment |
|---|---|---|
| 2026 | -- | $849,152 +2% |
| 2025 | $9,645 +2.2% | $832,503 +2% |
| 2024 | $9,440 +1.7% | $816,180 +2% |
| 2023 | $9,281 +1.2% | $800,177 +2% |
| 2022 | $9,167 +1.3% | $784,488 +2% |
| 2021 | $9,053 -7.3% | $769,107 +1% |
| 2020 | $9,767 +0.8% | $761,222 +2% |
| 2019 | $9,693 +2.2% | $746,297 +2% |
| 2018 | $9,486 +6.2% | $731,664 +2% |
| 2017 | $8,930 -3.5% | $717,319 +2% |
| 2016 | $9,253 +3.1% | $703,255 +1.5% |
| 2015 | $8,975 +4.6% | $692,692 +2% |
| 2014 | $8,576 | $679,124 +1552.6% |
| 2013 | -- | $41,095 -92.6% |
| 2012 | -- | $556,481 -5% |
| 2011 | -- | $585,770 +3.7% |
| 2010 | -- | $564,682 -5.1% |
| 2008 | -- | $595,281 +2% |
| 2007 | -- | $583,609 +2% |
| 2006 | -- | $572,167 +2% |
| 2005 | -- | $560,949 +2% |
| 2004 | -- | $549,950 +132.2% |
| 2003 | -- | $236,847 +2% |
| 2002 | -- | $232,184 +366.2% |
| 2001 | -- | $49,800 |
Find assessor info on the county website
Monthly payment
Est. payment
Payment breakdown
Explore the cost of this home by adjusting the details. Changes won't be saved.Climate risks
Neighborhood: Broadstone
Similar homes
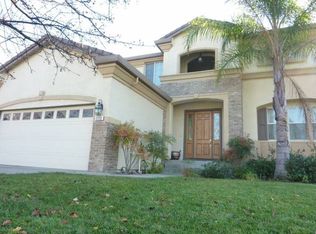
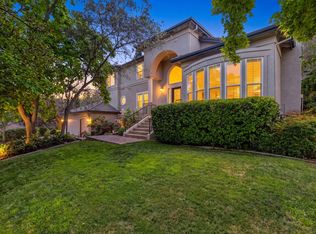
- $1,369,0005 bd4 ba3.1k sqft1967 Shelby Cir, El Dorado Hills, CA 95762For Sale
 MLS ID #226090531, Mela Fratarcangeli. MetroList Services of CA
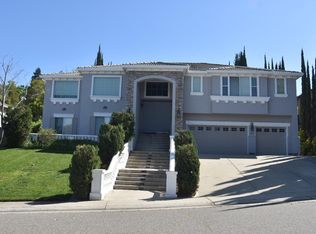
 - $995,9505 bd4 ba3.3k sqft493 Williams St, Folsom, CA 95630For Sale
 MLS ID #226077288, Schyler Church. MetroList Services of CA
 - $1,299,0003 bd4 ba3k sqft2420 Loch Way, El Dorado Hills, CA 95762For Sale
 MLS ID #226094818, Patricia Seide. MetroList Services of CA
 - $875,0003 bd3 ba2.5k sqft1420 Kilrenny Ct, Folsom, CA 95630For Sale
 MLS ID #226105414, GIntaras Biza. MetroList Services of CA
Local buyer's agents are ready to help
