4182 Torrazzo Way offers luxury, functionality, and modern style in the highly sought-after gated community of Serrano near Bellagio Park. This move-in ready home features approximately 2,996 sq ft of beautifully updated living space on a landscaped 0.19-acre lot designed for the most discerning buyers. Step inside to soaring two-story vaulted ceilings over the formal living and dining rooms filled with abundant natural light. The flexible floor plan includes a downstairs bedroom and full bathroom, ideal for guests, multigenerational living, or a home office. The recently renovated kitchen features white cabinetry, Bosch appliances, marble tile backsplash, pantry closet, butcher block prep space, and a large island overlooking the dining nook and spacious family room. The adjoining family room showcases a dramatic stacked stone fireplace wall, plantation shutters, and sliding glass doors leading to the backyard. The spacious main-level primary suite offers dual closets and a beautifully updated en suite bathroom with dual sinks, soaking tub, and walk-in shower. Upstairs features an expansive loft large enough for a pool table and oversized sectional/TV lounge area, plus two generously sized bedrooms each with their own en suite bathrooms. Enjoy the resort-style backyard with a newer swimming pool, custom fire wall feature, storage shed, and expansive concrete patio areas surrounding the pool and extending behind the shed for entertaining and outdoor living. Additional highlights include a new HVAC, newer flooring throughout, recently painted interiors, spacious laundry room with room for an additional refrigerator, Tesla car charger, Ring doorbell system, and close proximity to parks, trails, top-rated schools, shopping, and dining.
Active
Price cut: $20K (7/24)
$999,000
4182 Torrazzo Way, El Dorado Hills, CA 95762
4beds
2,996sqft
Single Family Residence
Built in 2003
8,276 Square Feet Lot
$981,700 Zestimate®
$333/sqft
$277/mo HOA
What's special
Newer swimming poolResort-style backyardButcher block prep spaceRecently painted interiorsWhite cabinetryRecently renovated kitchenNewer flooring throughout
- 117 days
- 695
- 40
Zillow last checked:
Listing updated:
Listed by:
Stephani Menser DRE #01898563 916-289-9866,
Coldwell Banker Realty,
Donna Menser DRE #01358394 916-801-2919,
Coldwell Banker Realty
Source: MetroList Services of CA,MLS#: 226061505Originating MLS: MetroList Services, Inc.
Facts & features
Interior
Bedrooms & bathrooms
- Bedrooms: 4
- Bathrooms: 4
- Full bathrooms: 4
Rooms
- Room types: Bonus Room, Dining Room, Family Room, Great Room, Kitchen, Laundry, Living Room
Primary bedroom
- Features: Ground Floor
Primary bathroom
- Features: Shower Stall(s), Double Vanity, Soaking Tub, Walk-In Closet 2+
Dining room
- Features: Dining/Family Combo, Space in Kitchen, Dining/Living Combo
Kitchen
- Features: Pantry Closet, Island w/Sink, Kitchen/Family Combo
Heating
- Central
Cooling
- Ceiling Fan(s), Central Air
Appliances
- Included: Built-In Electric Oven, Gas Cooktop, Gas Water Heater, Dishwasher, Disposal, Microwave, Wine Refrigerator
- Laundry: Laundry Room, Cabinets, Space For Frzr/Refr, Ground Floor, Inside Room
Features
- Flooring: Carpet, Tile, Wood
- Number of fireplaces: 1
- Fireplace features: Living Room
Interior area
- Total structure area: 0
- Total interior livable area: 2,996 sqft
Video & virtual tour
Property
Parking
- Total spaces: 2
- Parking features: Attached, Side By Side
- Attached garage spaces: 2
Features
- Has private pool: Yes
- Pool features: In Ground, On Lot
- Fencing: Back Yard
Lot
- Size: 8,276 Square Feet
- Features: Auto Sprinkler F&R
Details
- Additional structures: Shed(s)
- Parcel number: 122390009000
- Zoning: res
- Special conditions: Standard
Construction
Type & style
- Home type: SingleFamily
- Property subtype: Single Family Residence
Materials
- Stucco
- Foundation: Slab
- Roof: Tile
Condition
- Year built: 2003
Utilities & green energy
- Electric: 220 Volts
- Sewer: Sewer in Street
- Water: Public
- Utilities for property: Cable Connected, Public, Electric, Sewer In & Connected, Internet Available, Underground Utilities, Natural Gas Connected
Community & HOA
Community
- Features: Gated
- Subdivision: Serrano
HOA
- Has HOA: Yes
- Amenities included: Greenbelt, Trail(s), Park
- Services included: Organized Activities, Common Areas, Maintenance Grounds, Management
- HOA fee: $277 monthly
Location
- Region: El Dorado Hills
Financial & listing details
- Price per square foot: $333/sqft
- Tax assessed value: $638,661
- Price range: $999K - $999K
- Date on market: 5/14/2026
Estimated market value
$981,700
$933,000 - $1.03M
$4,811/mo
Price history
| Date | Event | Price |
|---|---|---|
| 7/24/2026 | Price change | $999,000-2%$333/sqft |
Source: MetroList Services of CA #226061505 Report a problem | ||
| 6/23/2026 | Price change | $1,019,000-3.4%$340/sqft |
Source: MetroList Services of CA #226061505 Report a problem | ||
| 6/4/2026 | Price change | $1,055,000-0.3%$352/sqft |
Source: MetroList Services of CA #226061505 Report a problem | ||
| 5/14/2026 | Listed for sale | $1,058,000+105.4%$353/sqft |
Source: MetroList Services of CA #226061505 Report a problem | ||
| 9/2/2016 | Sold | $515,000-1.9%$172/sqft |
Source: MetroList Services of CA #16040041 Report a problem | ||
| 8/11/2016 | Pending sale | $525,000$175/sqft |
Source: Keller Williams - Roseville #16040041 Report a problem | ||
| 8/4/2016 | Price change | $525,000-3.7%$175/sqft |
Source: Keller Williams - Roseville #16040041 Report a problem | ||
| 7/7/2016 | Price change | $545,000-2.7%$182/sqft |
Source: Keller Williams - Roseville #16040041 Report a problem | ||
| 10/15/2015 | Price change | $559,900-2.6%$187/sqft |
Source: Lyon Real Estate #15055115 Report a problem | ||
| 8/20/2015 | Listed for sale | $574,900+35.1%$192/sqft |
Source: Lyon Real Estate #15055115 Report a problem | ||
| 12/31/2003 | Sold | $425,500$142/sqft |
Source: Public Record Report a problem | ||
Public tax history
| Year | Property taxes | Tax assessment |
|---|---|---|
| 2026 | -- | $638,661 +2% |
| 2025 | $8,065 +0.3% | $626,139 +2% |
| 2024 | $8,042 0% | $613,863 +2% |
| 2023 | $8,043 +0.9% | $601,828 +2% |
| 2022 | $7,968 +0.9% | $590,029 +2% |
| 2021 | $7,899 +0.8% | $578,461 +1% |
| 2020 | $7,835 +1% | $572,530 +2% |
| 2019 | $7,759 +2.1% | $561,305 +2% |
| 2018 | $7,600 +4.7% | $550,300 +6.9% |
| 2017 | $7,260 -0.9% | $515,000 +0.8% |
| 2016 | $7,329 +4.3% | $510,911 +8% |
| 2015 | $7,026 | $473,000 |
| 2014 | $7,026 | $473,000 +19.4% |
| 2013 | -- | $396,000 |
| 2012 | -- | $396,000 |
| 2011 | -- | $396,000 |
| 2010 | -- | $396,000 -11.1% |
| 2009 | -- | $445,500 -3.2% |
| 2008 | -- | $460,465 +2% |
| 2007 | -- | $451,437 |
| 2006 | -- | -- |
| 2004 | -- | $425,400 |
Find assessor info on the county website
Monthly payment
Est. payment
Payment breakdown
Explore the cost of this home by adjusting the details. Changes won't be saved.Climate risks
Neighborhood: 95762
- $846,4003 bd2 ba2.2k sqft4186 Torrazzo Way, El Dorado Hills, CA 95762Off Market
- $710,1004 bd2 ba2k sqft4178 Torrazzo Way, El Dorado Hills, CA 95762Off Market

- $980,0004 bd3 ba2.7k sqft1257 Villagio Dr, El Dorado Hills, CA 95762Sold
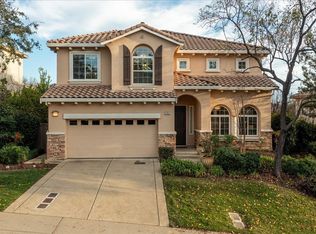
- $763,0003 bd3 ba2.4k sqft4192 Torrazzo Way, El Dorado Hills, CA 95762Off Market
Similar homes
- $899,0005 bd4 ba3.1k sqft8033 Marigola Dr, El Dorado Hills, CA 95762For Sale
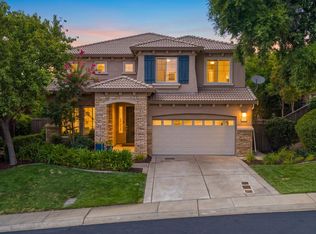 MLS ID #226102174, Tiegen Boberg. MetroList Services of CA
 - $927,8884 bd3 ba2.9k sqft5357 Garlenda Dr, El Dorado Hills, CA 95762For Sale
 MLS ID #226099152, Stephanie Haley. MetroList Services of CA
 - $929,0004 bd4 ba2.8k sqft3070 Pescara Pl, El Dorado Hills, CA 95762For Sale
 MLS ID #226065308, Gina Kidd. MetroList Services of CA
 - $955,0005 bd3 ba3.1k sqft7063 Hearst Dr, El Dorado Hills, CA 95762For Sale
 MLS ID #226018080, Amithyst Bailey. MetroList Services of CA
Local buyer's agents are ready to help
