Discover the ideal blend of style, comfort, and lifestyle in this beautiful home tucked away within the prestigious gated community of Serrano. Offering exceptional value in one of El Dorado Hills' most sought-after neighborhoods, this inviting home is just moments from Bella Terra Park, top-rated schools, shopping, recreation, and miles of scenic walking and biking trails. The thoughtfully designed floor plan welcomes you with a light-filled living room overlooking the front yard and courtyard. Plantation shutters add timeless style, while the elegant dining room also enjoys courtyard views. At the heart of the home, the spacious family room features a cozy fireplace, a dramatic wall of windows overlooking the backyard, and seamless flow into the beautifully updated kitchen. Designed for everyday living and entertaining, the kitchen showcases white cabinetry, black hardware, stylish backsplash, stainless steel appliances, a gas range, pantry closet, generous counter space, and a sunny breakfast nook with backyard views. Set apart from living spaces, a downstairs office with an adjacent full bath provides flexibility for working from home, guests, or hobbies. Upstairs, the grand primary suite offers a sitting area, walk-in closet, and bath with dual sinks and vanity. On the opposite side of the home, two bedrooms are connected by a Jack-and-Jill bath, creating the perfect balance of privacy and everyday convenience. The upstairs laundry room includes built-in cabinetry and a utility sink. The secluded backyard features a patio, mature trees, lush lawn, and generous side yard for relaxing or entertaining. A three-car tandem garage and owned solar complete this exceptional home in one of El Dorado Hills' premier gated communities, with optional membership available at the Serrano Country Club.
Active
Price cut: $10K (8/6)
$814,000
3216 Rapallo Pl, El Dorado Hills, CA 95762
3beds
2,832sqft
:
Get pre-qualified$5,422/mo
Single Family Residence
Built in 2004
7,840 Square Feet Lot
$801,400 Zestimate®
$287/sqft
$288/mo HOA
What's special
Three-car tandem garageMature treesBlack hardwareWhite cabinetryBeautifully updated kitchenStainless steel appliancesGenerous counter space
- 20 days |
- 760 |
- 27 |
Likely to sell faster than
Zillow last checked:
Listing updated:
Listed by:
Pat Quan DRE #01918240 916-812-4341,
Coldwell Banker Realty
Source: MetroList Services of CA,MLS#: 226083700Originating MLS: MetroList Services, Inc.
Facts & features
Interior
Bedrooms & bathrooms
- Bedrooms: 3
- Bathrooms: 4
- Full bathrooms: 3
- Partial bathrooms: 1
Rooms
- Room types: Bathroom, Dining Room, Family Room, Kitchen, Laundry, Living Room
Primary bedroom
- Features: Sitting Area
Primary bathroom
- Features: Shower Stall(s), Double Vanity, Soaking Tub, Tile, Multiple Shower Heads, Walk-In Closet(s), Window
Dining room
- Features: Formal Room
Kitchen
- Features: Breakfast Area, Pantry Closet, Granite Counters
Heating
- Central, Gas
Cooling
- Ceiling Fan(s), Central Air, Zoned
Appliances
- Included: Built-In Electric Oven, Gas Cooktop, Dishwasher, Disposal, Microwave, Double Oven
- Laundry: Laundry Room, Cabinets, Sink, Electric Dryer Hookup, Gas Dryer Hookup, Upper Level, Inside Room
Features
- Flooring: Carpet, Tile
- Number of fireplaces: 1
- Fireplace features: Raised Hearth, Family Room
Interior area
- Total structure area: 0
- Total interior livable area: 2,832 sqft
Video & virtual tour
Property
Parking
- Total spaces: 3
- Parking features: Attached, Garage Door Opener, Garage Faces Front, Driveway
- Attached garage spaces: 3
- Has uncovered spaces: Yes
Features
- Levels: Two
- Stories: 2
- Fencing: Back Yard,Wood,Fenced
Lot
- Size: 7,840 Square Feet
- Features: Auto Sprinkler F&R, Curb(s)/Gutter(s), Landscape Back, Landscape Front
Details
- Parcel number: 122370021000
- Zoning: R1
- Special conditions: Standard
Construction
Type & style
- Home type: SingleFamily
- Property subtype: Single Family Residence
Materials
- Stucco
- Foundation: Slab
- Roof: Tile
Condition
- Year built: 2004
Utilities & green energy
- Electric: 220 Volts in Kitchen, 220 Volts in Laundry
- Sewer: Public Sewer
- Water: Public, Meter on Site
- Utilities for property: Cable Available, Public, Electric, Sewer In & Connected, Internet Available, Solar, Natural Gas Available, Underground Utilities
Green energy
- Energy generation: Solar
Community & HOA
Community
- Features: Gated
- Subdivision: Serrano
HOA
- Has HOA: Yes
- Amenities included: Playground, Exercise Course, Trail(s), Park
- Services included: Common Areas, Security, Maintenance Grounds
- HOA fee: $288 monthly
Location
- Region: El Dorado Hills
Financial & listing details
- Price per square foot: $287/sqft
- Tax assessed value: $602,520
- Price range: $814K - $814K
- Date on market: 7/24/2026
- Road surface type: Paved
Estimated market value
$801,400
$761,000 - $841,000
$4,694/mo
Price history
| Date | Event | Price |
|---|---|---|
| 8/6/2026 | Price change | $814,000-1.2%$287/sqft |
Source: MetroList Services of CA #226083700 Report a problem | ||
| 7/24/2026 | Listed for sale | $824,000+65.1%$291/sqft |
Source: MetroList Services of CA #226083700 Report a problem | ||
| 8/4/2015 | Sold | $499,000$176/sqft |
Source: MetroList Services of CA #15022890 Report a problem | ||
| 7/6/2015 | Pending sale | $499,000$176/sqft |
Source: RE/MAX GOLD #15022890 Report a problem | ||
| 6/16/2015 | Price change | $499,000-2%$176/sqft |
Source: RE/MAX GOLD #15022890 Report a problem | ||
| 6/3/2015 | Price change | $509,000-2.1%$180/sqft |
Source: RE/MAX GOLD #15022890 Report a problem | ||
| 4/22/2015 | Listed for sale | $520,000+35.1%$184/sqft |
Source: RE/MAX GOLD #15022890 Report a problem | ||
| 5/20/2010 | Sold | $385,000+16.8%$136/sqft |
Source: Public Record Report a problem | ||
| 12/9/2009 | Sold | $329,600-20.8%$116/sqft |
Source: Public Record Report a problem | ||
| 7/2/2004 | Sold | $416,000$147/sqft |
Source: Public Record Report a problem | ||
Public tax history
| Year | Property taxes | Tax assessment |
|---|---|---|
| 2026 | -- | $602,520 +2% |
| 2025 | $7,740 +0.2% | $590,707 +2% |
| 2024 | $7,724 -0.1% | $579,126 +2% |
| 2023 | $7,733 +0.9% | $567,772 +2% |
| 2022 | $7,664 +0.8% | $556,640 +2% |
| 2021 | $7,600 +0.8% | $545,726 +1% |
| 2020 | $7,540 +0.9% | $540,132 +2% |
| 2019 | $7,471 +2% | $529,542 +2% |
| 2018 | $7,321 +1.1% | $519,159 +2% |
| 2017 | $7,243 +0.9% | $508,980 +2% |
| 2016 | $7,176 +15.6% | $499,000 +20.7% |
| 2015 | $6,210 | $413,494 +2% |
| 2014 | $6,210 | $405,396 +0.5% |
| 2013 | -- | $403,565 +4% |
| 2012 | -- | $387,898 |
| 2011 | -- | $387,898 +11.8% |
| 2010 | -- | $347,000 -9.2% |
| 2009 | -- | $382,000 -13.4% |
| 2008 | -- | $441,249 +2% |
| 2007 | -- | $432,598 |
| 2006 | -- | -- |
| 2005 | -- | $415,800 |
Find assessor info on the county website
Monthly payment
Est. payment
Payment breakdown
Explore the cost of this home by adjusting the details. Changes won't be saved.Climate risks
Neighborhood: 95762
Nearby schools
GreatSchools rating
- 10/10Oak Meadow Elementary SchoolGrades: K-5Distance: 1.3 mi
- 10/10Rolling Hills Middle SchoolGrades: 6-8Distance: 1.3 mi
- 10/10Oak Ridge High SchoolGrades: 8-12Distance: 1.4 mi
- $979,9007 bd4 ba3.4k sqft3210 Rapallo Pl, El Dorado Hills, CA 95762Off Market
- $1,004,8004 bd5 ba3.2k sqft3222 Rapallo Pl, El Dorado Hills, CA 95762Off Market
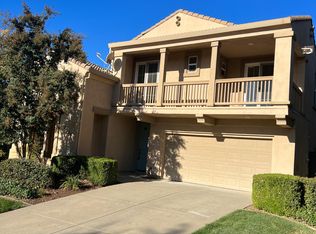
- $974,3005 bd5 ba3k sqft3019 Pescara Pl, El Dorado Hills, CA 95762Off Market
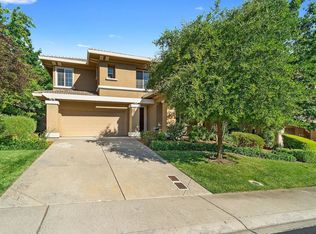
- $763,3004 bd3 ba2.8k sqft3013 Pescara Pl, El Dorado Hills, CA 95762Off Market
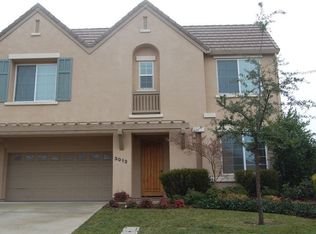
- $1,011,8003 bd4 ba3.5k sqft3025 Pescara Pl, El Dorado Hills, CA 95762Off Market
- $772,9003 bd2 ba2.3k sqft3204 Rapallo Pl, El Dorado Hills, CA 95762Off Market
- $896,6004 bd3 ba3k sqft3228 Rapallo Pl, El Dorado Hills, CA 95762Off Market
- $970,0004 bd4 ba3k sqft3215 Rapallo Pl, El Dorado Hills, CA 95762Sold
A local agent can set up tours, give advice and negotiate with sellers.
Similar homes
- $789,0004 bd3 ba2.7k sqft4338 Rimini Way, El Dorado Hills, CA 95762For Sale
 MLS ID #226082350, Stephani Menser. MetroList Services of CA
 - $780,0003 bd3 ba2.2k sqft1624 Daunting Dr, El Dorado Hills, CA 95762For Sale
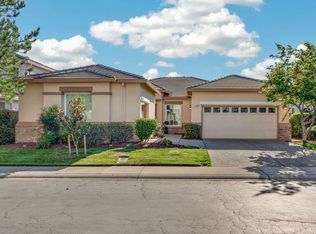 MLS ID #226077059, Alicia Wright. MetroList Services of CA
 - $925,9004 bd3 ba2.7k sqft9191 Bronzewing Pl, El Dorado Hills, CA 95762For Sale
 MLS ID #226095611, Robbie Varella. MetroList Services of CA
 - $899,9005 bd3 ba2.7k sqft9013 Orchid Shade Dr, El Dorado Hills, CA 95762For Sale
 MLS ID #226095566, Jennifer Sesma. MetroList Services of CA
 - $999,0004 bd4 ba2.9k sqft4182 Torrazzo Way, El Dorado Hills, CA 95762For SaleMLS ID #226061505, Stephani Menser. MetroList Services of CA
- $955,0005 bd3 ba3.1k sqft7063 Hearst Dr, El Dorado Hills, CA 95762For SaleMLS ID #226018080, Amithyst Bailey. MetroList Services of CA
- $1,188,0004 bd3 ba2.5k sqft6037 Palermo Way, El Dorado Hills, CA 95762For SaleMLS ID #226084019, Jennie Daniel. MetroList Services of CA
- $699,0004 bd3 ba2k sqft1333 Downieville Dr, El Dorado Hills, CA 95762For SaleMLS ID #ML82034878, Eric Chang. MLSListings Inc
- $725,0003 bd2 ba1.5k sqft5311 Bellegrove Way, El Dorado Hills, CA 95762For SaleMLS ID #226087262, Mark Waterman. MetroList Services of CA
- $849,9003 bd3 ba2.1k sqft2589 Bertella Rd, Cameron Park, CA 95682For SaleMLS ID #226094353, Tara Gilmore. MetroList Services of CA
- $799,9954 bd3 ba2.4k sqft1045 Callander Way, Folsom, CA 95630For SaleMLS ID #226095014, Alison Hull. MetroList Services of CA
- $999,0005 bd3 ba3.6k sqft3155 Montrose Way, El Dorado Hills, CA 95762For SaleMLS ID #226090941, Nicole Alexander. MetroList Services of CA
- $839,0004 bd2 ba2k sqft2152 Ritchie St, Folsom, CA 95630For SaleMLS ID #226097698, Gunjan Agrawal. MetroList Services of CA
- $975,0005 bd4 ba3.4k sqft112 Derringer Ct, El Dorado Hills, CA 95762For SaleMLS ID #226085962, Nicole Alexander. MetroList Services of CA
- $1,030,0005 bd4 ba3.4k sqft5079 Arlington Way, El Dorado Hills, CA 95762For SaleMLS ID #226092161, Bret Cochran. MetroList Services of CA
- $950,0005 bd3 ba3.9k sqft3201 Montrose Way, El Dorado Hills, CA 95762For SaleMLS ID #41134699, Jonathan Minerick. bridgeMLS/CCAR/Bay East AOR
- $835,0003 bd3 ba2.5k sqft1453 Haddington Dr, Folsom, CA 95630For SaleMLS ID #226084887, Owen Taylor. MetroList Services of CA
- $888,0002 bd3 ba1.9k sqft1076 Catalina Way, El Dorado Hills, CA 95762For SaleMLS ID #226069293, Christine Librach. MetroList Services of CA
- $955,0004 bd2 ba3k sqft3621 Foxmore Ln, Rescue, CA 95672For SaleMLS ID #226083451, Alex Gaudy. MetroList Services of CA
- $759,0003 bd2 ba1.9k sqft800 Morningside Dr, Folsom, CA 95630For SaleMLS ID #226099420, Laura Miller. MetroList Services of CA
Local buyer's agents are ready to help
