Discover the HOME OF YOUR DREAMS!! A Luxurious Single-Story, Energy Saving Solar Home located in Heritage Park's HIGHLY DESIRABLE 55+ Gated Community! The EXPANSIVE Custom Designed Backyard is MADE FOR YEAR-ROUND ENTERTAINING w/ HUGE Pergolas w/ ceiling fans, Retractable Shades, Heat Lamps, & a TV mount! A Built-In Outdoor Kitchen includes a BRAND-NEW, never used BBQ & Kegerator! The gorgeous Stamped Concrete leads to a rear PUTTING GREEN, Fire Pit, large Tool Shed, Raised Garden Beds w/ lots of planted veggies PLUS Olive, Fuji Apple, Peach & Pear Trees! There's also a custom-made Dog Run w/ attached dog-door, perfect for your furry friend! You'll LOVE the beautiful Luxury Vinyl Plank Flooring, SPACIOUS Kitchen w/ a HUGE Center Island, Commercial Grade Range Top, Butler's Pantry, Double Ovens, Wainscoting, Crown Molding, Bidet Outlets & Plantation Shutters throughout. There's even Epoxy Garage Floors, Built-In Storage, OWNED SOLAR, Tesla Charger Outlet & Breaker. You have access to 2 AMAZING Clubhouses w/ indoor/outdoor pools, exercise rooms, event areas, pickleball, tennis, bocce ball courts, etc, plus you're literally minutes to the Tuscan inspired Town Center w/ shopping, dining, entertainment & easy freeway access!
Pending
$888,000
1076 Catalina Way, El Dorado Hills, CA 95762
2beds
1,977sqft
Single Family Residence
Built in 2020
8,276 Square Feet Lot
$861,100 Zestimate®
$449/sqft
$246/mo HOA
What's special
Epoxy garage floorsRear putting greenHuge center islandRetractable shadesLuxurious single-storyYear-round entertainingTv mount
- 80 days |
- 489 |
- 16 |
Zillow last checked:
Listing updated:
Listed by:
Christine Librach DRE #01480120 916-283-7427,
El Dorado Hills Realty,
Rachel Librach DRE #02081922 916-475-8899,
El Dorado Hills Realty
Source: MetroList Services of CA,MLS#: 226069293Originating MLS: MetroList Services, Inc.
Facts & features
Interior
Bedrooms & bathrooms
- Bedrooms: 2
- Bathrooms: 3
- Full bathrooms: 2
- Partial bathrooms: 1
Rooms
- Room types: Office, Dining Room, Kitchen, Laundry, Living Room
Primary bedroom
- Features: Ground Floor
Primary bathroom
- Features: Shower Stall(s), Double Vanity, Soaking Tub, Tile, Multiple Shower Heads, Walk-In Closet(s), Quartz, Window
Dining room
- Features: Formal Room
Kitchen
- Features: Breakfast Area, Butlers Pantry, Pantry Closet, Granite Counters, Island w/Sink
Heating
- Central, Fireplace(s)
Cooling
- Ceiling Fan(s), Central Air
Appliances
- Included: Built-In Gas Range, Range Hood, Dishwasher, Disposal, Microwave, Double Oven, Tankless Water Heater
- Laundry: Laundry Room, Cabinets, Electric Dryer Hookup, Ground Floor, Inside Room
Features
- Flooring: Tile, Luxury Vinyl Plank
- Number of fireplaces: 1
- Fireplace features: Living Room, Gas Log
Interior area
- Total structure area: 0
- Total interior livable area: 1,977 sqft
Property
Parking
- Total spaces: 2
- Parking features: Attached, Electric Vehicle Charging Station(s), Garage Door Opener, Garage Faces Front, Driveway
- Attached garage spaces: 2
- Has uncovered spaces: Yes
Accessibility
- Accessibility features: Accessible Doors, Roll-In Shower, Accessible Kitchen, Wheelchair Access
Features
- Exterior features: Outdoor Kitchen, Outdoor Grill, Dog Run, Fire Pit
- Has private pool: Yes
- Pool features: In Ground, Community, Fenced, Indoor, Lap
- Fencing: Back Yard,Wood,Fenced
Lot
- Size: 8,276 Square Feet
- Features: Auto Sprinkler F&R, Close to Clubhouse, Private, Curb(s)/Gutter(s), Garden, Grass Artificial, Landscape Back, Landscape Front, Low Maintenance
- Topography: Level,Level
Details
- Additional structures: Pergola, Shed(s), Kennel/Dog Run
- Parcel number: 117745020000
- Zoning: R1
- Special conditions: Standard
Construction
Type & style
- Home type: SingleFamily
- Architectural style: Contemporary
- Property subtype: Single Family Residence
Materials
- Stucco
- Foundation: Concrete, Slab
- Roof: Tile
Condition
- Year built: 2020
Utilities & green energy
- Electric: 220 Volts in Laundry
- Sewer: Sewer in Street, Public Sewer
- Water: Meter on Site, Water District
- Utilities for property: Public, Electric, Sewer In & Connected, Solar, Underground Utilities, Natural Gas Connected
Green energy
- Energy generation: Solar
Community & HOA
Community
- Features: Gated
- Senior community: Yes
- Subdivision: Heritage Park
HOA
- Has HOA: Yes
- Amenities included: Barbecue, Playground, Pool, Clubhouse, Dog Park, Recreation Room, Fitness Center, Tennis Court(s), Greenbelt, Trail(s), Gym, Other, Park
- Services included: Organized Activities, Common Areas, Pool, Recreation Facility, Road, Security, Maintenance Structure, Maintenance Grounds, Management
- HOA fee: $246 monthly
Location
- Region: El Dorado Hills
Financial & listing details
- Price per square foot: $449/sqft
- Tax assessed value: $671,643
- Price range: $888K - $888K
- Date on market: 6/1/2026
- Road surface type: Asphalt, Paved
Estimated market value
$861,100
$818,000 - $904,000
$3,566/mo
Price history
| Date | Event | Price |
|---|---|---|
| 8/14/2026 | Pending sale | $888,000$449/sqft |
Source: MetroList Services of CA #226069293 Report a problem | ||
| 6/1/2026 | Listed for sale | $888,000-5.4%$449/sqft |
Source: MetroList Services of CA #226069293 Report a problem | ||
| 7/31/2025 | Listing removed | $939,000$475/sqft |
Source: MetroList Services of CA #225045181 Report a problem | ||
| 5/29/2025 | Price change | $939,000-6%$475/sqft |
Source: MetroList Services of CA #225045181 Report a problem | ||
| 4/11/2025 | Listed for sale | $999,000$505/sqft |
Source: MetroList Services of CA #225045181 Report a problem | ||
| 10/2/2024 | Listing removed | $999,000$505/sqft |
Source: MetroList Services of CA #224010543 Report a problem | ||
| 6/12/2024 | Listed for sale | $999,000+61.7%$505/sqft |
Source: MetroList Services of CA #224010543 Report a problem | ||
| 10/14/2020 | Sold | $618,000+1.3%$313/sqft |
Source: Public Record Report a problem | ||
| 4/7/2020 | Listing removed | $609,990$309/sqft |
Source: Lennar Report a problem | ||
| 3/10/2020 | Listed for sale | $609,990$309/sqft |
Source: Lennar Report a problem | ||
Public tax history
| Year | Property taxes | Tax assessment |
|---|---|---|
| 2026 | -- | $671,643 +2% |
| 2025 | $8,907 +1.6% | $658,475 +2% |
| 2024 | $8,771 +4.3% | $645,565 +2% |
| 2023 | $8,412 -2.3% | $632,908 +2% |
| 2022 | $8,607 -0.1% | $620,499 +2% |
| 2021 | $8,616 +201.1% | $608,333 +849.3% |
| 2020 | $2,862 -0.7% | $64,083 +2% |
| 2019 | $2,881 | $62,827 |
Find assessor info on the county website
Monthly payment
Est. payment
Payment breakdown
Explore the cost of this home by adjusting the details. Changes won't be saved.Climate risks
Neighborhood: 95762
Nearby schools
GreatSchools rating
- 10/10Miller's Hill SchoolGrades: 4-8Distance: 6.1 mi
- 10/10Oak Ridge High SchoolGrades: 8-12Distance: 4.2 mi
- 9/10Latrobe Elementary SchoolGrades: K-3Distance: 6.4 mi
- $857,8003 bd3 ba2.4k sqft1078 Catalina Way, El Dorado Hills, CA 95762Off Market
- $728,7002 bd3 ba1.9k sqft3011 Madrid Dr, El Dorado Hills, CA 95762Off Market
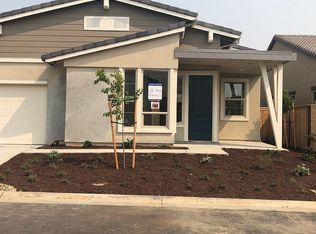
- $875,2003 bd3 ba2.5k sqft3009 Madrid Dr, El Dorado Hills, CA 95762Off Market
- $843,2003 bd3 ba2.4k sqft3017 Madrid Dr, El Dorado Hills, CA 95762Off Market
- $793,4003 bd3 ba2.2k sqft1090 Catalina Way, El Dorado Hills, CA 95762Off Market
- $890,0003 bd3 ba2.5k sqft2905 Calypso Cir, El Dorado Hills, CA 95762Sold
- $725,0003 bd2 ba1.8k sqft3019 Madrid Dr, El Dorado Hills, CA 95762For Sale
- $711,8002 bd2 ba1.8k sqft2907 Calypso Cir, El Dorado Hills, CA 95762Off Market
A local agent can set up tours, give advice and negotiate with sellers.
Similar homes
- $799,0002 bd3 ba1.9k sqft7025 Pismo Dr, El Dorado Hills, CA 95762For Sale
 MLS ID #226093852, Karen Dancer. MetroList Services of CA
 - $725,0003 bd2 ba1.8k sqft3019 Madrid Dr, El Dorado Hills, CA 95762For Sale
 MLS ID #226066025, Debi Ambroff. MetroList Services of CA
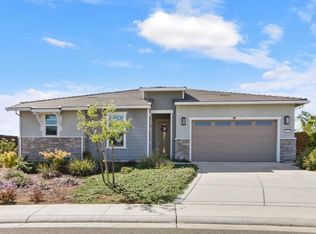
 - $854,0003 bd3 ba2k sqft4730 Holliday Ln, El Dorado Hills, CA 95762For Sale
 MLS ID #226097446, Jack Placido. MetroList Services of CA
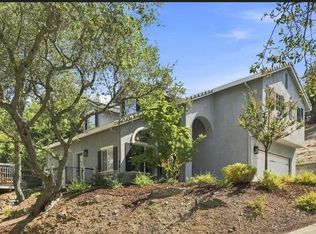
 - $799,0004 bd3 ba2k sqft3252 Woedee Dr, El Dorado Hills, CA 95762For Sale
 MLS ID #226101776, Shara Dzerigian. MetroList Services of CA
 - $667,5002 bd3 ba1.5k sqft8952 Cerro Vista Dr, El Dorado Hills, CA 95762For SaleMLS ID #226080471, Dana Driggs Horne. MetroList Services of CA
- $899,9005 bd3 ba2.7k sqft9013 Orchid Shade Dr, El Dorado Hills, CA 95762For SaleMLS ID #226095566, Jennifer Sesma. MetroList Services of CA
- $635,0003 bd3 ba1.7k sqft8552 Avelin Pl, El Dorado Hills, CA 95762For SaleMLS ID #226045333, Stephani Menser. MetroList Services of CA
- $860,0004 bd3 ba2.6k sqft3067 Beatty Dr, El Dorado Hills, CA 95762For SaleMLS ID #226098658, Joseph Gonzales. MetroList Services of CA
- $949,0004 bd4 ba2.8k sqft3070 Pescara Pl, El Dorado Hills, CA 95762For SaleMLS ID #226065308, Gina Kidd. MetroList Services of CA
- $799,0003 bd3 ba2.4k sqft524 Silvaner Ct, El Dorado Hills, CA 95762For SaleMLS ID #226098748, Angela Dameri. MetroList Services of CA
- $780,0003 bd3 ba2.2k sqft1624 Daunting Dr, El Dorado Hills, CA 95762For SaleMLS ID #226077059, Alicia Wright. MetroList Services of CA
- $729,0004 bd3 ba2.4k sqft1083 Yucca Dr, El Dorado Hills, CA 95762For SaleMLS ID #226049508, Ahrash Zamanianeyazdi. MetroList Services of CA
- $825,0004 bd3 ba2.7k sqft4148 Torrazzo Way, El Dorado Hills, CA 95762For SaleMLS ID #226051411, Martin Atencio. MetroList Services of CA
- $814,0003 bd4 ba2.8k sqft3216 Rapallo Pl, El Dorado Hills, CA 95762For SaleMLS ID #226083700, Pat Quan. MetroList Services of CA
- $765,0004 bd2 ba2.2k sqft4166 Torrazzo Way, El Dorado Hills, CA 95762For SaleMLS ID #226093885, Melanie Webb. MetroList Services of CA
- $784,0004 bd3 ba2.4k sqft601 Lucca Ct, El Dorado Hills, CA 95762For SaleMLS ID #226092156, Sue Hall. MetroList Services of CA
- $864,5004 bd3 ba2.7k sqft4316 Needlegrass Dr, Folsom, CA 95630For SaleMLS ID #226095910, Bob Kelnhofer. MetroList Services of CA
- $565,0002 bd3 ba1.4k sqft3229 Calypso Cir, El Dorado Hills, CA 95762For SaleMLS ID #226032763, Stephanie Noble. MetroList Services of CA
- $899,0004 bd2 ba2.1k sqft3284 Oxford Rd, Cameron Park, CA 95682New ConstructionMLS ID #226096530, Mirta Zavalza. MetroList Services of CA
- $849,0003 bd2 ba1.7k sqft679 Lefevre Dr, Folsom, CA 95630For SaleMLS ID #226076693, Scott Ostrode. MetroList Services of CA
Local buyer's agents are ready to help
