Gated Hawk View community stunner, single-story, move-in ready and packed with upgrades! Thoughtfully designed with ADA features including ramps, grab bars, and wide hallways for easy living. Open-concept layout with a bright, spacious feel throughout. Chef's kitchen shines with granite counters, oversized island with sink, and abundant cabinetry, perfect for entertaining. Smart 3 bed, 3 bath floor plan with a private primary suite on one side and a junior suite with its own bath and walk-in closet on the other, ideal for guests or multi-gen living. Backyard retreat with blooming roses, mature fruit trees, and a screened-in patio complete with cozy gas fireplace. Owned solar for efficiency. Quiet, well-kept community with a park right across the street. Rare combo of comfort, function, and location!
Active
$869,000
4730 Holliday Ln, El Dorado Hills, CA 95762
3beds
2,005sqft
Single Family Residence
Built in 2019
10,018 Square Feet Lot
$850,100 Zestimate®
$433/sqft
$152/mo HOA
What's special
Mature fruit treesCozy gas fireplacePrivate primary suiteOversized island with sinkOpen-concept layoutGranite countersBright spacious feel throughout
- 11 days |
- 444 |
- 23 |
Likely to sell faster than
Zillow last checked:
Listing updated:
Listed by:
Jack Placido DRE #01505364 916-765-2067,
Your Advantage Realty,
Steven Lederman DRE #00791017 916-628-7575,
Your Advantage Realty
Source: MetroList Services of CA,MLS#: 226097446Originating MLS: MetroList Services, Inc.
Facts & features
Interior
Bedrooms & bathrooms
- Bedrooms: 3
- Bathrooms: 3
- Full bathrooms: 3
Rooms
- Room types: Bathroom, Great Room, Kitchen, Laundry
Primary bedroom
- Features: Walk-In Closet
Primary bathroom
- Features: Shower Stall(s), Double Vanity, Granite Counters, Walk-In Closet(s)
Dining room
- Features: Breakfast Nook, Dining/Family Combo
Kitchen
- Features: Breakfast Area, Pantry Cabinet, Granite Counters, Island w/Sink, Kitchen/Family Combo
Heating
- Central
Cooling
- Ceiling Fan(s), Central Air
Appliances
- Included: Free-Standing Gas Range, Built-In Refrigerator, Range Hood, Ice Maker, Dishwasher, Disposal, Microwave, Dryer, Washer
- Laundry: Laundry Room, Cabinets, Sink, Inside Room
Features
- Flooring: Carpet, Tile
- Has fireplace: No
Interior area
- Total structure area: 0
- Total interior livable area: 2,005 sqft
Video & virtual tour
Property
Parking
- Total spaces: 2
- Parking features: Attached, Garage Door Opener, Garage Faces Front, Interior Access
- Attached garage spaces: 2
Accessibility
- Accessibility features: Accessible Approach with Ramp, Accessible Doors, Accessible Kitchen, Wheelchair Access, Grab Bars
Features
- Fencing: Back Yard,Wood
Lot
- Size: 10,018 Square Feet
- Features: Garden, Shape Regular, Landscape Front, Low Maintenance
- Topography: Level,Trees Many,Level,Trees Many
Details
- Parcel number: 115440057000
- Zoning: RES
- Special conditions: Standard
Construction
Type & style
- Home type: SingleFamily
- Architectural style: Contemporary
- Property subtype: Single Family Residence
Materials
- Stone, Stucco, Frame, Wood
- Foundation: Slab
- Roof: Tile
Condition
- Year built: 2019
Details
- Builder name: Lennar
Utilities & green energy
- Electric: 220 Volts
- Sewer: Public Sewer
- Water: Public
- Utilities for property: Cable Available, Public, Sewer Connected, Internet Available, Solar
Green energy
- Energy generation: Solar
Community & HOA
Community
- Features: Gated
- Subdivision: Hawk View
HOA
- Has HOA: Yes
- Amenities included: Trail(s), Park
- Services included: Common Areas, Security, Maintenance Grounds, Management
- HOA fee: $152 monthly
Location
- Region: El Dorado Hills
Financial & listing details
- Price per square foot: $433/sqft
- Tax assessed value: $699,622
- Price range: $869K - $869K
- Date on market: 8/4/2026
- Road surface type: Paved
Estimated market value
$850,100
$808,000 - $893,000
$3,501/mo
Price history
| Date | Event | Price |
|---|---|---|
| 8/4/2026 | Listed for sale | $869,000-10.8%$433/sqft |
Source: MetroList Services of CA #226097446 Report a problem | ||
| 5/3/2026 | Listing removed | $974,500$486/sqft |
Source: MetroList Services of CA #226012529 Report a problem | ||
| 4/24/2026 | Price change | $974,500-0.1%$486/sqft |
Source: MetroList Services of CA #226012529 Report a problem | ||
| 2/5/2026 | Listed for sale | $975,000+14.8%$486/sqft |
Source: MetroList Services of CA #226012529 Report a problem | ||
| 1/10/2026 | Listing removed | $849,000$423/sqft |
Source: MetroList Services of CA #225130782 Report a problem | ||
| 10/10/2025 | Listed for sale | $849,000-0.7%$423/sqft |
Source: MetroList Services of CA #225130782 Report a problem | ||
| 7/1/2024 | Listing removed | -- |
Source: MetroList Services of CA #224054832 Report a problem | ||
| 5/22/2024 | Listed for sale | $855,000-6.6%$426/sqft |
Source: MetroList Services of CA #224054832 Report a problem | ||
| 2/1/2024 | Listing removed | -- |
Source: MetroList Services of CA #223102948 Report a problem | ||
| 11/22/2023 | Price change | $915,000-0.5%$456/sqft |
Source: MetroList Services of CA #223102948 Report a problem | ||
| 11/10/2023 | Price change | $920,000-0.5%$459/sqft |
Source: MetroList Services of CA #223102948 Report a problem | ||
| 10/21/2023 | Listed for sale | $925,000+3.4%$461/sqft |
Source: MetroList Services of CA #223102948 Report a problem | ||
| 8/2/2023 | Listing removed | -- |
Source: MetroList Services of CA #223034648 Report a problem | ||
| 5/25/2023 | Price change | $895,000-0.6%$446/sqft |
Source: MetroList Services of CA #223034648 Report a problem | ||
| 4/25/2023 | Listed for sale | $900,000+41.1%$449/sqft |
Source: MetroList Services of CA #223034648 Report a problem | ||
| 5/22/2020 | Sold | $638,000$318/sqft |
Source: MetroList Services of CA #20014358 Report a problem | ||
Public tax history
| Year | Property taxes | Tax assessment |
|---|---|---|
| 2026 | -- | $699,622 +2% |
| 2025 | $10,407 +2.6% | $685,905 +2% |
| 2024 | $10,143 -0.7% | $672,457 +2% |
| 2023 | $10,215 -0.2% | $659,273 +0.3% |
| 2022 | $10,231 -0.5% | $657,258 +2% |
| 2021 | $10,281 +154.5% | $644,371 +793.2% |
| 2020 | $4,039 +1.9% | $72,144 +2% |
| 2019 | $3,963 | $70,730 |
Find assessor info on the county website
Monthly payment
Est. payment
Payment breakdown
Explore the cost of this home by adjusting the details. Changes won't be saved.Climate risks
Neighborhood: 95762
Nearby schools
GreatSchools rating
- 7/10Green Valley Elementary SchoolGrades: K-5Distance: 2.2 mi
- 7/10Pleasant Grove Middle SchoolGrades: 6-8Distance: 1.8 mi
- 10/10Oak Ridge High SchoolGrades: 8-12Distance: 2.1 mi
- $1,288,8885 bd5 ba3.4k sqft4736 Holliday Ln, El Dorado Hills, CA 95762Pending
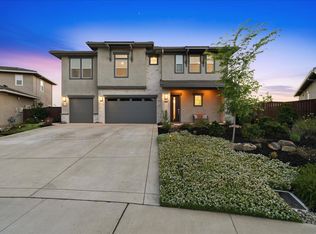
- $980,9004 bd3 ba2.5k sqft4726 Holliday Ln, El Dorado Hills, CA 95762Off Market
- $863,5003 bd4 ba2.5k sqft2329 Brannan Way, El Dorado Hills, CA 95762Off Market

- $1,099,3005 bd4 ba3.4k sqft2333 Brannan Way, El Dorado Hills, CA 95762Off Market
- $1,047,9005 bd4 ba3.4k sqft2315 Brannan Way, El Dorado Hills, CA 95762Off Market
- $1,139,4004 bd5 ba3.2k sqft2345 Brannan Way, El Dorado Hills, CA 95762Off Market
- $966,4004 bd2 ba2.8k sqft4742 Holliday Ln, El Dorado Hills, CA 95762Off Market
- $1,010,7004 bd3 ba2.8k sqft4720 Holliday Ln, El Dorado Hills, CA 95762Off Market
A local agent can set up tours, give advice and negotiate with sellers.
Similar homes
- $925,9004 bd3 ba2.7k sqft9191 Bronzewing Pl, El Dorado Hills, CA 95762For Sale
 MLS ID #226095611, Robbie Varella. MetroList Services of CA
 - $799,0003 bd3 ba2.4k sqft524 Silvaner Ct, El Dorado Hills, CA 95762For Sale
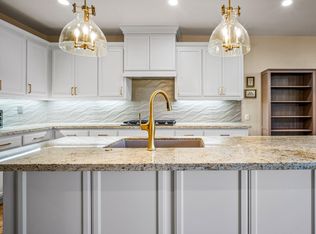 MLS ID #226098748, Angela Dameri. MetroList Services of CA
 - $899,9005 bd3 ba2.7k sqft9013 Orchid Shade Dr, El Dorado Hills, CA 95762For Sale
 MLS ID #226095566, Jennifer Sesma. MetroList Services of CA
 - $949,0004 bd4 ba2.8k sqft3070 Pescara Pl, El Dorado Hills, CA 95762For Sale
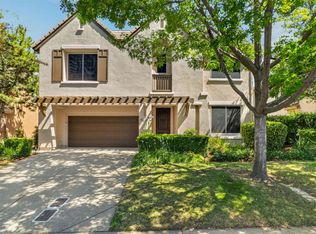 MLS ID #226065308, Gina Kidd. MetroList Services of CA
 - $825,0004 bd3 ba2.7k sqft4148 Torrazzo Way, El Dorado Hills, CA 95762For SaleMLS ID #226051411, Martin Atencio. MetroList Services of CA
- $789,0004 bd3 ba2.7k sqft4338 Rimini Way, El Dorado Hills, CA 95762For SaleMLS ID #226082350, Stephani Menser. MetroList Services of CA
- $860,0004 bd3 ba2.6k sqft3067 Beatty Dr, El Dorado Hills, CA 95762For SaleMLS ID #226098658, Joseph Gonzales. MetroList Services of CA
- $975,0004 bd3 ba2.7k sqft3301 Stonehurst Dr, El Dorado Hills, CA 95762For SaleMLS ID #226067390, Debi Ambroff. MetroList Services of CA
- $839,0004 bd2 ba2k sqft2152 Ritchie St, Folsom, CA 95630For SaleMLS ID #226097698, Gunjan Agrawal. MetroList Services of CA
- $777,0004 bd3 ba2.5k sqft5401 Banbury Cross Rd, Shingle Springs, CA 95682For SaleMLS ID #226100396, Marlene Newell. MetroList Services of CA
- $725,0003 bd2 ba1.8k sqft3019 Madrid Dr, El Dorado Hills, CA 95762For SaleMLS ID #226066025, Debi Ambroff. MetroList Services of CA
- $735,0002 bd3 ba2.3k sqft616 Alpine Hill Ct, El Dorado Hills, CA 95762For SaleMLS ID #226085448, Stephanie Haley. MetroList Services of CA
- $1,174,0003 bd3 ba2.5k sqft4027 Royal Troon Dr, El Dorado Hills, CA 95762For SaleMLS ID #226047419, Debi Ambroff. MetroList Services of CA
- $849,0003 bd2 ba1.7k sqft679 Lefevre Dr, Folsom, CA 95630For SaleMLS ID #226076693, Scott Ostrode. MetroList Services of CA
- $975,0003 bd3 ba2.6k sqft623 Taraya Ct, Cameron Park, CA 95682For SaleMLS ID #226079998, Paula Mahoney. MetroList Services of CA
- $759,0003 bd2 ba1.9k sqft800 Morningside Dr, Folsom, CA 95630For SaleMLS ID #226099420, Laura Miller. MetroList Services of CA
- $895,0003 bd3 ba2.5k sqft1420 Kilrenny Ct, Folsom, CA 95630For SaleMLS ID #226086204, GIntaras Biza. MetroList Services of CA
- $1,150,0003 bd4 ba2.9k sqft1087 Catalina Way, El Dorado Hills, CA 95762For SaleMLS ID #226072728, Karen Dancer. MetroList Services of CA
- $865,9004 bd4 ba2.7k sqft8609 Vintner Dr, Plymouth, CA 95669For SaleMLS ID #226100317, Matthew Roe. MetroList Services of CA
- $895,0004 bd3 ba2.6k sqft5121 Wedgewood Way, Rocklin, CA 95765For SaleMLS ID #226101811, Sandy Finley. MetroList Services of CA
Local buyer's agents are ready to help
