Don't miss this RARE NEXTGEN SOLAR HOME located in the sought-after GATED COMMUNITY of Hawk View in El Dorado Hills. One of the ONLY HOMES ON MARKET to feature a true NEXTGEN IN-LAW SUITE with PRIVATE ENTRANCE, a RESORT-STYLE BACKYARD WITH POOL AND PERSONAL SPA, and STUNNING PANORAMIC VIEWS from the private balcony. FULLY FURNISHED OPTION AVAILABLE!! Tucked away on a QUIET CUL-DE-SAC, this energy-efficient SOLAR HOME offers the perfect blend of luxury, flexibility, and modern living. The attached In-Law Apartment includes its own living room, kitchenette, bedroom, bathroom, laundry, and covered patio, creating a true home within a home - PERFECT for Extended Family or earn Passive Income as a Rental Unit for nurses, college students, etc. The Main Residence boasts an elegant OPEN-CONCEPT design anchored by a Chef's Kitchen with an EXPANSIVE ISLAND, Walk-In Pantry, BUILT-IN REFRIGERATOR, stainless steel appliances, Gas Range, Warming Drawer, and Double Ovens. The Living Room impresses with SOARING CEILINGS and seamless flow to the backyard, capturing STUNNING SUNSET VIEWS and natural light. Step outside to your PRIVATE RESORT: a Sparkling, SOLAR HEATED POOL and Personal Spa, Custom Stamped Concrete, Fire Torches, Outdoor Fireplace, Covered Patios, Manicured Landscaping, and a Lush Grass Area. The yard is PRE-PLUMBED for gas, water, and electric - ready for your dream Outdoor Kitchen and BBQ setup overlooking the scenic foothills. The SPACIOUS PRIMARY SUITE is a true retreat, featuring a COVERED BALCONY with SWEEPING FOOTHILL, CITY, AND MOUNTAIN VIEWS, plus UNFORGETTABLE Sunsets & Stargazing. An upstairs Bonus Room adds versatility for a home office, media room, or gym. Additional highlights include Amazon Prime Smart Home technology with voice-controlled lighting, front door lock, and integrated music. Ideally located near TOP-RATED SCHOOLS, Hwy 50, Folsom Palladio, Costco, and the Tuscan-inspired Town Center offering fine dining, shopping, medical services, and a movie theater. Plus, enjoy year-round recreation just minutes to Folsom Lake and 1.5 hours to South Lake Tahoe!
Pending
Price cut: $46.1K (7/13)
$1,288,888
4736 Holliday Ln, El Dorado Hills, CA 95762
5beds
3,487sqft
Single Family Residence
Built in 2019
10,018 Square Feet Lot
$1,254,600 Zestimate®
$370/sqft
$150/mo HOA
What's special
Outdoor fireplaceQuiet cul-de-sacSpacious primary suiteUnforgettable sunsets and stargazingOpen-concept designManicured landscapingStainless steel appliances
- 95 days |
- 844 |
- 48 |
Zillow last checked:
Listing updated:
Listed by:
Rachel Librach DRE #02081922 916-475-8899,
El Dorado Hills Realty,
Christine Librach DRE #01480120 916-283-7427,
El Dorado Hills Realty
Source: MetroList Services of CA,MLS#: 226059629Originating MLS: MetroList Services, Inc.
Facts & features
Interior
Bedrooms & bathrooms
- Bedrooms: 5
- Bathrooms: 5
- Full bathrooms: 4
- Partial bathrooms: 1
Rooms
- Room types: Bonus Room, Dining Room, In Law Apartment, Kitchen, Laundry, Living Room
Primary bedroom
- Features: Balcony, Outside Access, Sitting Area
Primary bathroom
- Features: Shower Stall(s), Double Vanity, Tile, Walk-In Closet(s), Window
Dining room
- Features: Dining/Living Combo, Formal Area
Kitchen
- Features: Breakfast Area, Pantry Closet, Quartz Counter, Island w/Sink
Heating
- Central
Cooling
- Ceiling Fan(s), Central Air
Appliances
- Included: Built-In Gas Oven, Built-In Gas Range, Built-In Refrigerator, Range Hood, Dishwasher, Disposal, Microwave, Double Oven, Tankless Water Heater, Warming Drawer, Dryer, Washer
- Laundry: Laundry Room, Cabinets, Sink, Upper Level, Inside Room
Features
- Flooring: Carpet, Tile, Luxury Vinyl Plank
- Number of fireplaces: 1
- Fireplace features: Outside
Interior area
- Total structure area: 0
- Total interior livable area: 3,487 sqft
Video & virtual tour
Property
Parking
- Total spaces: 8
- Parking features: Attached, Garage Door Opener, Garage Faces Front, Interior Access, Driveway, Level Driveway/Sidewalks
- Attached garage spaces: 3
- Uncovered spaces: 5
Features
- Exterior features: Balcony, Fire Pit
- Has private pool: Yes
- Pool features: In Ground, On Lot, Black Bottom, Pool Sweep, Pool/Spa Combo, Solar Heat
- Fencing: Back Yard,Wood,Fenced
Lot
- Size: 10,018 Square Feet
- Features: Auto Sprinkler F&R, Cul-De-Sac, Private, Curb(s)/Gutter(s), Landscape Back, Landscape Front, Low Maintenance
- Topography: Level,Level
Details
- Parcel number: 115440058000
- Zoning: R1
- Special conditions: Standard
Construction
Type & style
- Home type: SingleFamily
- Architectural style: Contemporary
- Property subtype: Single Family Residence
Materials
- Stucco, Frame, Wood
- Foundation: Concrete, Slab
- Roof: Tile
Condition
- Year built: 2019
Utilities & green energy
- Electric: 220 Volts, 220 Volts in Kitchen
- Sewer: Public Sewer
- Water: Meter on Site, Water District, See Remarks
- Utilities for property: Public, Electric, Sewer In & Connected, Solar, Underground Utilities, Natural Gas Connected
Green energy
- Energy generation: Solar
Community & HOA
Community
- Features: Gated
- Subdivision: Hawk View
HOA
- Has HOA: Yes
- Amenities included: Greenbelt, Park
- Services included: Common Areas, Road, Security, Maintenance Grounds, Management
- HOA fee: $150 monthly
Location
- Region: El Dorado Hills
Financial & listing details
- Price per square foot: $370/sqft
- Tax assessed value: $972,470
- Price range: $1.3M - $1.3M
- Date on market: 5/15/2026
- Road surface type: Asphalt, Paved
Estimated market value
$1,254,600
$1.19M - $1.32M
$5,040/mo
Price history
| Date | Event | Price |
|---|---|---|
| 8/5/2026 | Pending sale | $1,288,888$370/sqft |
Source: MetroList Services of CA #226059629 Report a problem | ||
| 7/13/2026 | Price change | $1,288,888-3.5%$370/sqft |
Source: MetroList Services of CA #226059629 Report a problem | ||
| 6/4/2026 | Price change | $1,335,000-1.1%$383/sqft |
Source: MetroList Services of CA #226059629 Report a problem | ||
| 5/15/2026 | Listed for sale | $1,350,000+66.2%$387/sqft |
Source: MetroList Services of CA #226059629 Report a problem | ||
| 2/6/2020 | Sold | $812,500$233/sqft |
Source: Public Record Report a problem | ||
Public tax history
| Year | Property taxes | Tax assessment |
|---|---|---|
| 2026 | -- | $972,470 +2% |
| 2025 | $13,230 +2.5% | $953,403 +2% |
| 2024 | $12,908 -0.1% | $934,709 +2% |
| 2023 | $12,927 +0.2% | $916,382 +2% |
| 2022 | $12,905 +1.4% | $898,415 +2% |
| 2021 | $12,732 +215.2% | $880,800 +1120.9% |
| 2020 | $4,039 +1.9% | $72,144 +2% |
| 2019 | $3,963 | $70,730 |
Find assessor info on the county website
Monthly payment
Est. payment
Payment breakdown
Explore the cost of this home by adjusting the details. Changes won't be saved.Climate risks
Neighborhood: 95762
Nearby schools
GreatSchools rating
- 7/10Green Valley Elementary SchoolGrades: K-5Distance: 2.2 mi
- 7/10Pleasant Grove Middle SchoolGrades: 6-8Distance: 1.8 mi
- 10/10Oak Ridge High SchoolGrades: 8-12Distance: 2.1 mi
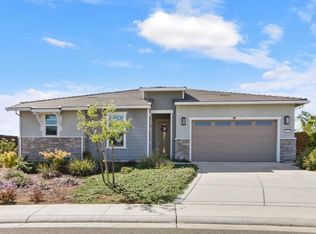
- $869,0003 bd3 ba2k sqft4730 Holliday Ln, El Dorado Hills, CA 95762For Sale
- $969,3004 bd2 ba2.8k sqft4742 Holliday Ln, El Dorado Hills, CA 95762Off Market
- $833,3003 bd3 ba2k sqft2363 Brannan Way, El Dorado Hills, CA 95762Off Market
- $825,0004 bd3 ba2.5k sqft2353 Brannan Way, El Dorado Hills, CA 95762Sold

- $900,0004 bd3 ba2.5k sqft2375 Brannan Way, El Dorado Hills, CA 95762Sold
- $1,147,5004 bd5 ba3.2k sqft2345 Brannan Way, El Dorado Hills, CA 95762Off Market
- $986,7004 bd3 ba2.5k sqft4726 Holliday Ln, El Dorado Hills, CA 95762Off Market
- $1,109,2005 bd4 ba3.4k sqft2333 Brannan Way, El Dorado Hills, CA 95762Off Market
A local agent can set up tours, give advice and negotiate with sellers.
Similar homes
- $1,275,0004 bd3 ba3.4k sqft125 Keystone Ct, El Dorado Hills, CA 95762For Sale
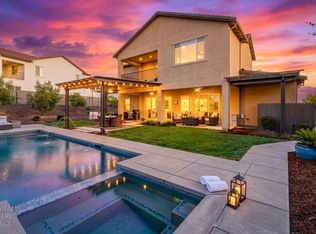 MLS ID #226089473, Alison Williams. MetroList Services of CA
 - $1,295,0005 bd3 ba3.6k sqft6121 Ottawa St, El Dorado Hills, CA 95762For Sale
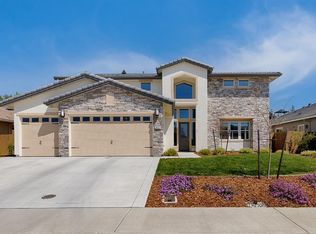 MLS ID #226054470, Chuck Townsend. MetroList Services of CA
 - $1,188,0004 bd3 ba2.5k sqft6037 Palermo Way, El Dorado Hills, CA 95762For Sale
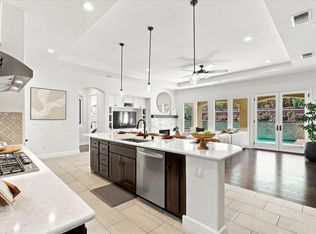 MLS ID #226084019, Jennie Daniel. MetroList Services of CA
 - $934,0005 bd5 ba3.4k sqft3033 Sherman Way, El Dorado Hills, CA 95762For Sale
 MLS ID #226063697, Kelli Griggs. MetroList Services of CA
 - $1,317,4004 bd3 ba4k sqft6036 Penela Way, El Dorado Hills, CA 95762For SaleMLS ID #226089325, Sharon Kulbacki. MetroList Services of CA
- $1,149,0005 bd4 ba4.2k sqft1080 Souza Dr, El Dorado Hills, CA 95762For SaleMLS ID #226064780, Christopher Wolfe. MetroList Services of CA
- $955,0005 bd3 ba3.1k sqft7063 Hearst Dr, El Dorado Hills, CA 95762For SaleMLS ID #226018080, Amithyst Bailey. MetroList Services of CA
- $999,0004 bd4 ba2.9k sqft4182 Torrazzo Way, El Dorado Hills, CA 95762For SaleMLS ID #226061505, Stephani Menser. MetroList Services of CA
- $1,499,0004 bd5 ba3.7k sqft1261 Cornerstone Dr, El Dorado Hills, CA 95762For SaleMLS ID #226076781, Kristin Sterett. MetroList Services of CA
- $1,450,0004 bd5 ba4.2k sqft1306 Souza Dr, El Dorado Hills, CA 95762For SaleMLS ID #226059611, Christine Librach. MetroList Services of CA
- $1,099,9005 bd5 ba3.8k sqft2178 Aiken Way, El Dorado Hills, CA 95762For SaleMLS ID #226053922, Karen Catania. MetroList Services of CA
- $988,0005 bd3 ba3.2k sqft4102 Windsor Point Pl, El Dorado Hills, CA 95762For SaleMLS ID #226098611, Kelli Griggs. MetroList Services of CA
- $869,0003 bd3 ba2k sqft4730 Holliday Ln, El Dorado Hills, CA 95762For SaleMLS ID #226097446, Jack Placido. MetroList Services of CA
- $1,030,0005 bd4 ba3.4k sqft5079 Arlington Way, El Dorado Hills, CA 95762For SaleMLS ID #226092161, Bret Cochran. MetroList Services of CA
- $975,0005 bd4 ba3.4k sqft112 Derringer Ct, El Dorado Hills, CA 95762For SaleMLS ID #226085962, Nicole Alexander. MetroList Services of CA
- $999,0004 bd3 ba3.1k sqft1873 Brandywood Way, El Dorado Hills, CA 95762For SaleMLS ID #226040621, Ahrash Zamanianeyazdi. MetroList Services of CA
- $1,595,0004 bd4 ba3.2k sqft641 Aplite Way, El Dorado Hills, CA 95762For SaleMLS ID #226095963, Candace Samrai. MetroList Services of CA
- $799,0004 bd3 ba2k sqft3252 Woedee Dr, El Dorado Hills, CA 95762For SaleMLS ID #226101776, Shara Dzerigian. MetroList Services of CA
- $1,280,0004 bd4 ba3.2k sqft691 Lefevre Dr, Folsom, CA 95630For SaleMLS ID #226086512, Alison Warren. MetroList Services of CA
- $814,0003 bd4 ba2.8k sqft3216 Rapallo Pl, El Dorado Hills, CA 95762For SaleMLS ID #226083700, Pat Quan. MetroList Services of CA
Local buyer's agents are ready to help
