Ask your lender how you can buy your rate down for the first year and possibly longer. Take advantage of the lower pricing now. All inspections have been done and are available for a new buyer. Panoramic Breathtaking Views & Luxury Living! Lots of natural light throughout this luxury estate featuring an infinity pool. The open-concept main level boasts high-end waterproof laminate flooring, a spacious family room, and a gourmet kitchen equipped with granite countertops, a 6-burner gas cooktop, double ovens, and a butler's pantry with a wine fridge. A flexible main-floor room serves perfectly as a home office or guest suite next to a full bath. Upstairs, a large loft offers the ideal space for a home theater. The massive primary suite is a private retreat complete with a fireplace nook, a secondary walk-in closet or exercise room, and French doors leading to a brand-new view deck. Three additional bedrooms and a large laundry room complete the upper level. The 3 car tandem garage includes extensive built-in storage and plumbing for a utility sink.
Active
Price cut: $67.4K (8/29)
$1,250,000
6036 Penela Way, El Dorado Hills, CA 95762
4beds
4,003sqft
Single Family Residence
Built in 2003
0.25 Acres Lot
$1,227,700 Zestimate®
$312/sqft
$310/mo HOA
What's special
Large loftFireplace nookInfinity poolGourmet kitchenPrivate retreatFlexible main-floor roomMassive primary suite
- 94 days
- 1,285
- 78
Zillow last checked:
Listing updated:
Listed by:
Sharon Kulbacki DRE #01100328 916-705-5715,
Sharon Kulbacki, Broker
Source: MetroList Services of CA,MLS#: 226089325Originating MLS: MetroList Services, Inc.
Facts & features
Interior
Bedrooms & bathrooms
- Bedrooms: 4
- Bathrooms: 3
- Full bathrooms: 3
Primary bedroom
- Features: Balcony, Sitting Room, Walk-In Closet, Sitting Area
Primary bathroom
- Features: Closet, Shower Stall(s), Double Vanity, Jetted Tub, Tile, Walk-In Closet(s), Window
Dining room
- Features: Breakfast Nook, Formal Room, Bar, Dining/Family Combo, Space in Kitchen
Kitchen
- Features: Breakfast Area, Butlers Pantry, Pantry Cabinet, Granite Counters, Island w/Sink, Kitchen/Family Combo
Heating
- Central, Fireplace Insert, Smart Vent, Fireplace(s), Zoned
Cooling
- Ceiling Fan(s), Smart Vent, Central Air, Heat Pump, Zoned, Attic Fan
Appliances
- Included: Gas Cooktop, Gas Water Heater, Built-In Refrigerator, Range Hood, Ice Maker, Dishwasher, Disposal, Microwave, Double Oven, Self Cleaning Oven, Wine Refrigerator
- Laundry: Cabinets, Sink, Gas Dryer Hookup, Upper Level, Hookups Only, Inside Room
Features
- Central Vacuum
- Flooring: Carpet, Tile, Luxury Vinyl Plank, Vinyl
- Number of fireplaces: 4
- Fireplace features: Living Room, Outside, Family Room, Gas Log
Interior area
- Total interior livable area: 4,003 sqft
Video & virtual tour
Property
Parking
- Total spaces: 5
- Parking features: Attached, Tandem, Garage Door Opener, Garage Faces Front, Workshop in Garage, Driveway, Gentle Down Driveway/Sidewalks
- Attached garage spaces: 3
- Uncovered spaces: 2
Features
- Has private pool: Yes
- Pool features: In Ground, On Lot, Pool Sweep, Pool/Spa Combo, Gas Heat, Gunite
- Has spa: Yes
- Spa features: Bath
- Fencing: Cross Fenced,Wood
Lot
- Size: 0.25 Acres
- Dimensions: 96 x 120 x 86 x 120
- Features: Auto Sprinkler F&R, Curb(s)/Gutter(s), Greenbelt, Landscape Back, Landscape Front
Details
- Parcel number: 121151040000
- Zoning: R1
- Special conditions: Standard
Construction
Type & style
- Home type: SingleFamily
- Architectural style: Mediterranean
- Property subtype: Single Family Residence
Materials
- Stone, Stucco, Wood
- Foundation: Slab
- Roof: Tile
Condition
- Year built: 2003
Details
- Builder name: Warmington Homes
Utilities & green energy
- Electric: 220 Volts
- Sewer: Sewer in Street, Public Sewer
- Water: Public, Meter on Site
- Utilities for property: Electric, Sewer In & Connected, Natural Gas Connected
Community & HOA
Community
- Features: Gated
- Subdivision: Serrano
HOA
- Has HOA: Yes
- Amenities included: Trail(s), Park
- Services included: Common Areas, Maintenance Grounds
- HOA fee: $310 monthly
Location
- Region: El Dorado Hills
Financial & listing details
- Price per square foot: $312/sqft
- Tax assessed value: $890,255
- Price range: $1.3M - $1.3M
- Date on market: 7/16/2026
- Road surface type: Asphalt
Estimated market value
$1,227,700
$1.17M - $1.29M
$4,858/mo
Price history
| Date | Event | Price |
|---|---|---|
| 8/29/2026 | Price change | $1,250,000-5.1%$312/sqft |
Source: MetroList Services of CA #226089325 Report a problem | ||
| 8/17/2026 | Listed for sale | $1,317,400$329/sqft |
Source: MetroList Services of CA #226089325 Report a problem | ||
| 8/11/2026 | Pending sale | $1,317,400$329/sqft |
Source: MetroList Services of CA #226089325 Report a problem | ||
| 7/16/2026 | Listed for sale | $1,317,400-3.1%$329/sqft |
Source: MetroList Services of CA #226089325 Report a problem | ||
| 7/16/2026 | Listing removed | $1,359,900$340/sqft |
Source: MetroList Services of CA #225096025 Report a problem | ||
| 7/1/2026 | Listed for sale | $1,359,900$340/sqft |
Source: MetroList Services of CA #225096025 Report a problem | ||
| 6/21/2026 | Listing removed | $1,359,900$340/sqft |
Source: MetroList Services of CA #225096025 Report a problem | ||
| 6/8/2026 | Price change | $1,359,900-2.2%$340/sqft |
Source: MetroList Services of CA #225096025 Report a problem | ||
| 4/13/2026 | Price change | $1,390,000-1.3%$347/sqft |
Source: MetroList Services of CA #225096025 Report a problem | ||
| 3/6/2026 | Price change | $1,409,000-0.4%$352/sqft |
Source: MetroList Services of CA #225096025 Report a problem | ||
| 2/11/2026 | Price change | $1,414,000-0.1%$353/sqft |
Source: MetroList Services of CA #225096025 Report a problem | ||
| 1/7/2026 | Price change | $1,415,000-0.7%$353/sqft |
Source: MetroList Services of CA #225096025 Report a problem | ||
| 10/3/2025 | Listed for sale | $1,425,000+142.1%$356/sqft |
Source: MetroList Services of CA #225096025 Report a problem | ||
| 7/30/2003 | Sold | $588,500$147/sqft |
Source: Public Record Report a problem | ||
Public tax history
| Year | Property taxes | Tax assessment |
|---|---|---|
| 2026 | -- | $890,255 +2% |
| 2025 | $11,209 +0.3% | $872,800 +2% |
| 2024 | $11,174 +0% | $855,688 +2% |
| 2023 | $11,172 +1% | $838,911 +2% |
| 2022 | $11,067 +0.9% | $822,462 +2% |
| 2021 | $10,971 +0.8% | $806,336 +1% |
| 2020 | $10,880 +1% | $798,069 +2% |
| 2019 | $10,775 +2.1% | $782,421 +2% |
| 2018 | $10,553 +1.1% | $767,080 +2% |
| 2017 | $10,436 +1% | $752,040 +2% |
| 2016 | $10,335 +1.3% | $737,295 +1.5% |
| 2015 | $10,204 | $726,223 +2% |
| 2014 | $10,204 | $712,000 +0.5% |
| 2013 | -- | $708,783 +4% |
| 2012 | -- | $681,262 |
| 2011 | -- | $681,262 +0.8% |
| 2010 | -- | $676,172 -0.2% |
| 2009 | -- | $677,781 +2% |
| 2008 | -- | $664,492 +2% |
| 2007 | -- | $651,464 |
| 2006 | -- | -- |
| 2005 | -- | $600,168 +2% |
| 2004 | -- | $588,400 |
Find assessor info on the county website
Monthly payment
Est. payment
Payment breakdown
Explore the cost of this home by adjusting the details. Changes won't be saved.Climate risks
Neighborhood: 95762
- $984,5004 bd3 ba3.8k sqft6044 Penela Way, El Dorado Hills, CA 95762Off Market
- $983,7005 bd4 ba3.5k sqft6028 Penela Way, El Dorado Hills, CA 95762Off Market
- $946,1004 bd4 ba3.5k sqft6037 Penela Way, El Dorado Hills, CA 95762Off Market
- $1,074,1004 bd3 ba4k sqft6029 Penela Way, El Dorado Hills, CA 95762Off Market
Similar homes
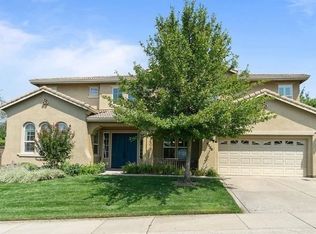
- $1,149,0005 bd4 ba4k sqft4924 Village Green Dr, El Dorado Hills, CA 95762For Sale
 MLS ID #226110093, Bob Walatka. MetroList Services of CA
 - $1,280,8885 bd3 ba3.6k sqft6121 Ottawa St, El Dorado Hills, CA 95762For Sale
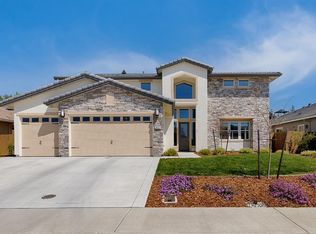 MLS ID #226054470, Chuck Townsend. MetroList Services of CA
 - $1,149,0005 bd4 ba3.9k sqft9010 Hearst Pl, El Dorado Hills, CA 95762For Sale
 MLS ID #226126289, Tiegen Boberg. MetroList Services of CA
 - $1,149,0004 bd4 ba3.7k sqft1649 Terracina Dr, El Dorado Hills, CA 95762For Sale
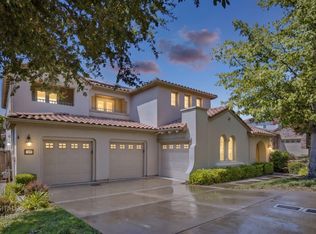 MLS ID #226100704, Cynthia Smith. MetroList Services of CA
