Modern Family Retreat on a Private Greenspace Lot in Blackstone's Premier Gated Community. Set on a rare greenspace lot in the sought-after gated community of Blackstone, this 5-bedroom modern residence blends multigenerational flexibility with resort-style living. Rarely does a home combine this level of privacy, functionality, and lifestyle in one address. A fully private main-floor in-law suite with its own entrance offers effortless multigenerational living, space for extended guests, an au pair suite, or a dedicated home office retreatflexibility that's hard to find and even harder to replace. The expansive backyard backs directly to protected greenspace, offering privacy, quiet, and a natural backdrop rarely available in gated community living. Picture kids and pets at play, evenings around the fire pit, and effortless outdoor entertaining framed by unobstructed views. Inside, the open great room flows seamlessly into a well-appointed kitchen, ideal for everyday living and entertaining alike. The primary suite offers a private retreat, while secondary bedrooms provide flexible space for family, guests, or a home office. Beyond the front door, Blackstone residents enjoy resort-style pools, a full fitness center, clubhouse, parks, and walking trailsall within a secure, gated setting just minutes to Town Center and Hwy 50 for easy access to shopping, dining, and commuter routes to Sacramento and Folsom. Complete with solar and EV charging, this home pairs everyday efficiency with everyday comfortbuilt for families who want both lifestyle and long-term value. Perfectly suited for multigenerational families, Sacramento/Folsom commuters, buyers seeking resort-style amenities, those in need of a private guest or work suite, and eco-conscious buyers drawn to solar and EV-ready living. Don't miss this rare opportunity to own one of El Dorado Hills' most desirable greenspace lots in a premier gated community. Schedule your private tour today.
Active
$1,030,000
5079 Arlington Way, El Dorado Hills, CA 95762
5beds
3,485sqft
:
Get pre-qualified$6,640/mo
Single Family Residence
Built in 2012
10,018 Square Feet Lot
$1,003,800 Zestimate®
$296/sqft
$139/mo HOA
What's special
Private greenspace lot
- 16 days |
- 937 |
- 50 |
Likely to sell faster than
Zillow last checked:
Listing updated:
Listed by:
Bret Cochran DRE #02162915 916-698-4587,
Redfin Corporation
Source: MetroList Services of CA,MLS#: 226092161Originating MLS: MetroList Services, Inc.
Facts & features
Interior
Bedrooms & bathrooms
- Bedrooms: 5
- Bathrooms: 4
- Full bathrooms: 4
Rooms
- Room types: In Law Apartment
Primary bedroom
- Features: Walk-In Closet(s)
Primary bathroom
- Features: Shower Stall(s), Double Vanity, Granite Counters, Tub
Dining room
- Features: Formal Room
Kitchen
- Features: Pantry Cabinet, Granite Counters, Kitchen Island, Stone Counters
Heating
- Central, Fireplace(s), Solar
Cooling
- Ceiling Fan(s), Central Air
Appliances
- Included: Gas Cooktop, Built-In Gas Oven, Built-In Gas Range, Gas Water Heater, Range Hood, Dishwasher, Disposal, Microwave, Double Oven
- Laundry: Laundry Closet, Sink, Upper Level, Hookups Only, Inside Room
Features
- Flooring: Carpet, Laminate, Tile, Wood
- Number of fireplaces: 1
- Fireplace features: Raised Hearth, Family Room, Stone
Interior area
- Total structure area: 0
- Total interior livable area: 3,485 sqft
Video & virtual tour
Property
Parking
- Total spaces: 3
- Parking features: Attached, Electric Vehicle Charging Station(s), Garage Door Opener, Garage Faces Front, Uncovered Parking Spaces 2+, Interior Access
- Attached garage spaces: 3
- Has uncovered spaces: Yes
Features
- Exterior features: Fire Pit
- Has private pool: Yes
- Pool features: In Ground, Community
- Fencing: Fenced
Lot
- Size: 10,018 Square Feet
- Features: Auto Sprinkler F&R, Greenbelt, Landscape Back, Landscape Front
- Topography: Level,Level
Details
- Parcel number: 118187004000
- Zoning: Res
- Special conditions: Standard
Construction
Type & style
- Home type: SingleFamily
- Architectural style: Traditional
- Property subtype: Single Family Residence
Materials
- Stucco, Wood
- Foundation: Slab
- Roof: Tile
Condition
- Year built: 2012
Utilities & green energy
- Electric: 220 Volts
- Sewer: Public Sewer
- Water: Public
- Utilities for property: Cable Available, Public, Sewer In & Connected, Internet Available, Solar, Natural Gas Connected
Green energy
- Energy generation: Solar
Community & HOA
Community
- Subdivision: Blackstone
HOA
- Has HOA: Yes
- Amenities included: Pool, Clubhouse, Recreation Facilities, Fitness Center, Gym, Park
- Services included: Common Areas, Pool, Management
- HOA fee: $139 monthly
Location
- Region: El Dorado Hills
Financial & listing details
- Price per square foot: $296/sqft
- Tax assessed value: $969,000
- Annual tax amount: $12,996
- Price range: $1M - $1M
- Date on market: 7/23/2026
Estimated market value
$1,003,800
$954,000 - $1.05M
$5,051/mo
Price history
| Date | Event | Price |
|---|---|---|
| 7/23/2026 | Listed for sale | $1,030,000-1.9%$296/sqft |
Source: MetroList Services of CA #226092161 Report a problem | ||
| 6/19/2026 | Listing removed | $1,050,000$301/sqft |
Source: MetroList Services of CA #226059928 Report a problem | ||
| 5/14/2026 | Listed for sale | $1,050,000-4.5%$301/sqft |
Source: MetroList Services of CA #226059928 Report a problem | ||
| 5/12/2026 | Listing removed | $1,099,000$315/sqft |
Source: MetroList Services of CA #226012651 Report a problem | ||
| 4/18/2026 | Price change | $1,099,000-3.2%$315/sqft |
Source: MetroList Services of CA #226012651 Report a problem | ||
| 4/7/2026 | Price change | $1,135,000-3.4%$326/sqft |
Source: MetroList Services of CA #226012651 Report a problem | ||
| 3/18/2026 | Price change | $1,175,000-2%$337/sqft |
Source: MetroList Services of CA #226012651 Report a problem | ||
| 2/19/2026 | Listed for sale | $1,199,000+26.2%$344/sqft |
Source: MetroList Services of CA #226012651 Report a problem | ||
| 4/21/2023 | Sold | $950,000-2.6%$273/sqft |
Source: MetroList Services of CA #223011499 Report a problem | ||
| 4/6/2023 | Pending sale | $975,000$280/sqft |
Source: MetroList Services of CA #223011499 Report a problem | ||
| 2/17/2023 | Listed for sale | $975,000+39.3%$280/sqft |
Source: MetroList Services of CA #223011499 Report a problem | ||
| 4/24/2018 | Sold | $700,000+0%$201/sqft |
Source: MetroList Services of CA #18020861 Report a problem | ||
| 4/9/2018 | Listed for sale | $699,999$201/sqft |
Source: Compass Real Estate #18020861 Report a problem | ||
| 4/9/2018 | Pending sale | $699,999$201/sqft |
Source: Compass Real Estate #18020861 Report a problem | ||
| 4/6/2018 | Listed for sale | $699,999+11.1%$201/sqft |
Source: Compass Real Estate #18020861 Report a problem | ||
| 12/7/2016 | Sold | $630,000-1.6%$181/sqft |
Source: MetroList Services of CA #16029298 Report a problem | ||
| 9/10/2016 | Price change | $639,999-1.4%$184/sqft |
Source: Coldwell Banker Residential Brokerage - El Dorado Hills #16029298 Report a problem | ||
| 8/30/2016 | Price change | $649,000-5.9%$186/sqft |
Source: Coldwell Banker Residential Brokerage - El Dorado Hills #16029298 Report a problem | ||
| 4/20/2016 | Price change | $689,900-1.4%$198/sqft |
Source: Coldwell Banker Residential Brokerage - El Dorado Hills #16015970 Report a problem | ||
| 3/22/2016 | Listed for sale | $699,900+38.2%$201/sqft |
Source: Coldwell Banker Residential Brokerage - El Dorado Hills #16015970 Report a problem | ||
| 5/31/2012 | Sold | $506,500$145/sqft |
Source: Public Record Report a problem | ||
Public tax history
| Year | Property taxes | Tax assessment |
|---|---|---|
| 2025 | $12,996 -0.5% | $969,000 |
| 2024 | $13,061 +125.1% | $969,000 +228.9% |
| 2023 | $5,801 +1% | $294,588 +2% |
| 2022 | $5,742 -1.7% | $288,813 +2% |
| 2021 | $5,840 +2.9% | $283,151 +1% |
| 2020 | $5,676 -4.7% | $280,249 +2% |
| 2019 | $5,954 -39.6% | $274,755 -57.2% |
| 2018 | $9,865 +2.2% | $642,600 +2% |
| 2017 | $9,648 +14.6% | $630,000 +19.8% |
| 2016 | $8,416 +2% | $526,069 +1.5% |
| 2015 | $8,248 +1.7% | $518,169 +2% |
| 2014 | $8,111 | $508,021 +0.5% |
| 2013 | -- | $505,727 +934.9% |
| 2012 | -- | $48,865 |
| 2011 | -- | $48,865 +0.8% |
| 2010 | -- | $48,500 -32.6% |
| 2009 | -- | $72,000 -55.2% |
| 2008 | -- | $160,650 +322.4% |
| 2007 | -- | $38,035 |
Find assessor info on the county website
Monthly payment
Est. payment
Payment breakdown
Explore the cost of this home by adjusting the details. Changes won't be saved.Climate risks
Neighborhood: 95762
Nearby schools
GreatSchools rating
- 8/10William Brooks Elementary SchoolGrades: K-5Distance: 2.7 mi
- 8/10Camerado Springs Middle SchoolGrades: 6-8Distance: 3.2 mi
- 9/10Ponderosa High SchoolGrades: 9-12Distance: 6.7 mi
- $767,7003 bd2 ba2.1k sqft5083 Arlington Way, El Dorado Hills, CA 95762Off Market
- $971,1005 bd4 ba3.4k sqft5073 Arlington Way, El Dorado Hills, CA 95762Off Market
- $838,3004 bd2 ba2.7k sqft5067 Arlington Way, El Dorado Hills, CA 95762Off Market
- $975,3005 bd4 ba3.4k sqft5089 Arlington Way, El Dorado Hills, CA 95762Off Market

- $768,6003 bd2 ba2.1k sqft5080 Arlington Way, El Dorado Hills, CA 95762Off Market
- $936,2005 bd4 ba3.4k sqft5074 Arlington Way, El Dorado Hills, CA 95762Off Market
- $994,2005 bd4 ba3.4k sqft5063 Arlington Way, El Dorado Hills, CA 95762Off Market
- $990,4005 bd4 ba3.4k sqft5090 Arlington Way, El Dorado Hills, CA 95762Off Market
A local agent can set up tours, give advice and negotiate with sellers.
Similar homes
- $975,0005 bd4 ba3.4k sqft112 Derringer Ct, El Dorado Hills, CA 95762For Sale
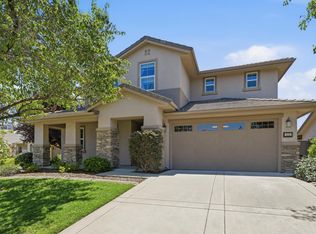 MLS ID #226085962, Nicole Alexander. MetroList Services of CA
 - $1,099,9005 bd5 ba3.8k sqft2178 Aiken Way, El Dorado Hills, CA 95762For Sale
 MLS ID #226053922, Karen Catania. MetroList Services of CA
 - $1,099,0005 bd4 ba3.7k sqft5087 Brentford Way, El Dorado Hills, CA 95762For Sale
 MLS ID #226079060, James Berg. MetroList Services of CA
 - $949,0004 bd4 ba2.8k sqft3070 Pescara Pl, El Dorado Hills, CA 95762For Sale
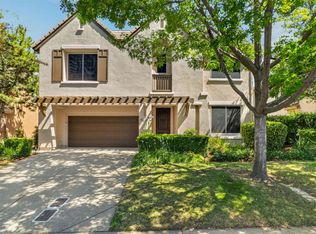 MLS ID #226065308, Gina Kidd. MetroList Services of CA
 - $1,275,0004 bd3 ba3.4k sqft125 Keystone Ct, El Dorado Hills, CA 95762For SaleMLS ID #226089473, Alison Williams. MetroList Services of CA
- $999,0004 bd4 ba2.9k sqft4182 Torrazzo Way, El Dorado Hills, CA 95762For SaleMLS ID #226061505, Stephani Menser. MetroList Services of CA
- $899,9005 bd3 ba2.7k sqft9013 Orchid Shade Dr, El Dorado Hills, CA 95762For SaleMLS ID #226095566, Jennifer Sesma. MetroList Services of CA
- $950,0005 bd3 ba3.9k sqft3201 Montrose Way, El Dorado Hills, CA 95762For SaleMLS ID #41134699, Jonathan Minerick. bridgeMLS/CCAR/Bay East AOR
- $1,250,0004 bd4 ba2.9k sqft2137 Keystone Dr, El Dorado Hills, CA 95762For SaleMLS ID #226071906, Brianne Watters. MetroList Services of CA
- $1,488,8885 bd5 ba4k sqft108 Keystone Ct, El Dorado Hills, CA 95762For SaleMLS ID #226096476, Craig Walker. MetroList Services of CA
- $925,9004 bd3 ba2.7k sqft9191 Bronzewing Pl, El Dorado Hills, CA 95762For SaleMLS ID #226095611, Robbie Varella. MetroList Services of CA
- $1,349,0005 bd3 ba3.7k sqft4045 Morningview Way, El Dorado Hills, CA 95762For SaleMLS ID #226091082, Sue Hall. MetroList Services of CA
- $1,149,0005 bd4 ba4.2k sqft1080 Souza Dr, El Dorado Hills, CA 95762For SaleMLS ID #226064780, Christopher Wolfe. MetroList Services of CA
- $955,0005 bd3 ba3.1k sqft7063 Hearst Dr, El Dorado Hills, CA 95762For SaleMLS ID #226018080, Amithyst Bailey. MetroList Services of CA
- $1,188,0004 bd3 ba2.5k sqft6037 Palermo Way, El Dorado Hills, CA 95762For SaleMLS ID #226084019, Jennie Daniel. MetroList Services of CA
- $860,0004 bd3 ba2.6k sqft3067 Beatty Dr, El Dorado Hills, CA 95762For SaleMLS ID #226098658, Joseph Gonzales. MetroList Services of CA
- $1,099,0005 bd3 ba3.8k sqft319 Stage Stop Ct, El Dorado Hills, CA 95762For SaleMLS ID #226089826, Pat Quan. MetroList Services of CA
- $1,499,0004 bd5 ba3.7k sqft1261 Cornerstone Dr, El Dorado Hills, CA 95762For SaleMLS ID #226076781, Kristin Sterett. MetroList Services of CA
- $1,545,0004 bd4 ba4.2k sqft651 Idlewood Pl, El Dorado Hills, CA 95762For SaleMLS ID #226058301, Nym Zapanta. MetroList Services of CA
- $869,0003 bd3 ba2k sqft4730 Holliday Ln, El Dorado Hills, CA 95762For SaleMLS ID #226097446, Jack Placido. MetroList Services of CA
Local buyer's agents are ready to help
