Immaculate and beautifully updated, this stunning home in the prestigious Sienna Ridge Estates neighborhood of Serrano offers luxury living with exceptional comfort and style. Fresh interior paint and brand-new carpet throughout create a crisp, move-in-ready feel, while the thoughtfully designed floor plan provides the perfect blend of elegance and functionality. The beautifully landscaped backyard is designed for entertaining, featuring an inviting outdoor living space and a covered patio ideal for year-round enjoyment. Inside, the spacious kitchen opens seamlessly to the family room and showcases a large granite island, perfect for gathering with family and friends. GE Monogram appliances, a generous walk-in pantry and separate butler's pantry provide exceptional storage and convenience. Offering four bedrooms, three full bathrooms, plus a private office, the flexible layout includes a desirable downstairs bedroom, making it ideal for guests or multi-generational living. Upstairs, a spacious loft provides endless possibilities as a media room, game room, family retreat, or additional office. An oversized laundry room with abundant cabinetry and storage adds to the home's everyday functionality. Additional highlights include owned solar, a Tesla EV charging station, and meticulous pride of ownership throughout. Located in one of El Dorado Hills' most sought-after communities, this exceptional home seamlessly blends timeless elegance, modern amenities, and everyday comfort.
Active
$925,900
9191 Bronzewing Pl, El Dorado Hills, CA 95762
4beds
2,722sqft
Single Family Residence
Built in 2021
8,276 Square Feet Lot
$906,900 Zestimate®
$340/sqft
$263/mo HOA
What's special
Spacious loftBeautifully landscaped backyardLarge granite islandDesirable downstairs bedroomImmaculate and beautifully updatedFresh interior paintThoughtfully designed floor plan
- 17 days |
- 1,003 |
- 46 |
Likely to sell faster than
Zillow last checked:
Listing updated:
Listed by:
Robbie Varella DRE #01265955 530-941-0581,
Compass
Source: MetroList Services of CA,MLS#: 226095611Originating MLS: MetroList Services, Inc.
Facts & features
Interior
Bedrooms & bathrooms
- Bedrooms: 4
- Bathrooms: 3
- Full bathrooms: 3
Rooms
- Room types: Office, Great Room
Primary bedroom
- Features: Walk-In Closet(s)
Primary bathroom
- Features: Shower Stall(s), Double Vanity, Tub
Dining room
- Features: Dining/Living Combo
Kitchen
- Features: Breakfast Area, Pantry Cabinet, Granite Counters, Island w/Sink
Heating
- Central, Fireplace(s)
Cooling
- Ceiling Fan(s), Central Air
Appliances
- Included: Built-In Gas Oven, Built-In Gas Range, Dishwasher, Disposal, Microwave, Double Oven, Tankless Water Heater
- Laundry: Upper Level, Inside Room
Features
- Flooring: Carpet, Tile
- Number of fireplaces: 1
- Fireplace features: Living Room, Gas
Interior area
- Total structure area: 0
- Total interior livable area: 2,722 sqft
Property
Parking
- Total spaces: 3
- Parking features: Attached, Garage Door Opener, Garage Faces Front
- Attached garage spaces: 3
Lot
- Size: 8,276 Square Feet
- Features: Auto Sprinkler F&R, Cul-De-Sac, Landscape Back, Landscape Front
Details
- Parcel number: 123720017000
- Zoning: R1
- Special conditions: Standard
Construction
Type & style
- Home type: SingleFamily
- Architectural style: Traditional
- Property subtype: Single Family Residence
Materials
- Stucco
- Foundation: Slab
- Roof: Tile
Condition
- Year built: 2021
Utilities & green energy
- Electric: 220 Volts
- Sewer: Sewer in Street
- Water: Public
- Utilities for property: Sewer Connected & Paid, Electric, Solar, Natural Gas Connected
Green energy
- Energy generation: Solar
Community & HOA
Community
- Features: Gated
HOA
- Has HOA: Yes
- Amenities included: Trail(s)
- Services included: Maintenance Grounds, Management
- HOA fee: $263 monthly
Location
- Region: El Dorado Hills
Financial & listing details
- Price per square foot: $340/sqft
- Tax assessed value: $808,555
- Price range: $925.9K - $925.9K
- Date on market: 7/29/2026
Estimated market value
$906,900
$862,000 - $952,000
$4,149/mo
Price history
| Date | Event | Price |
|---|---|---|
| 7/29/2026 | Listed for sale | $925,900+24.2%$340/sqft |
Source: MetroList Services of CA #226095611 Report a problem | ||
| 4/30/2021 | Sold | $745,500+6.2%$274/sqft |
Source: Public Record Report a problem | ||
| 11/16/2020 | Listing removed | $701,990$258/sqft |
Source: Lennar Report a problem | ||
| 11/13/2020 | Price change | $701,990+2.3%$258/sqft |
Source: Lennar Report a problem | ||
| 9/24/2020 | Listed for sale | $685,990$252/sqft |
Source: Lennar Report a problem | ||
Public tax history
| Year | Property taxes | Tax assessment |
|---|---|---|
| 2026 | -- | $808,555 +2% |
| 2025 | $8,562 +0.2% | $792,702 +2% |
| 2024 | $8,549 -0.6% | $777,160 +2% |
| 2023 | $8,597 +271.1% | $761,923 +9334.4% |
| 2022 | $2,317 -0.6% | $8,076 +2% |
| 2021 | $2,331 +2048.5% | $7,918 +1% |
| 2020 | $108 | $7,837 |
Find assessor info on the county website
Monthly payment
Est. payment
Payment breakdown
Explore the cost of this home by adjusting the details. Changes won't be saved.Climate risks
Neighborhood: 95762
Nearby schools
GreatSchools rating
- 7/10Green Valley Elementary SchoolGrades: K-5Distance: 1.6 mi
- 7/10Pleasant Grove Middle SchoolGrades: 6-8Distance: 1.4 mi
- 9/10Ponderosa High SchoolGrades: 9-12Distance: 4.6 mi
- $887,3004 bd4 ba3k sqft9199 Bronzewing Pl, El Dorado Hills, CA 95762Off Market
- $786,8004 bd3 ba2.5k sqft9185 Bronzewing Pl, El Dorado Hills, CA 95762Off Market
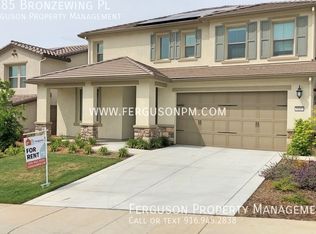
- $841,6004 bd3 ba2.7k sqft9177 Bronzewing Pl, El Dorado Hills, CA 95762Off Market
- $836,6004 bd3 ba2.5k sqft9207 Bronzewing Pl, El Dorado Hills, CA 95762Off Market
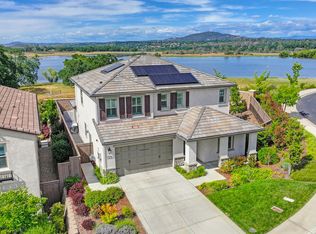
- $896,6004 bd4 ba3k sqft9171 Bronzewing Pl, El Dorado Hills, CA 95762Off Market
- $811,4004 bd3 ba2.5k sqft9190 Bronzewing Pl, El Dorado Hills, CA 95762Off Market
- $921,3004 bd3 ba2.9k sqft9198 Bronzewing Pl, El Dorado Hills, CA 95762Off Market
- $977,9004 bd5 ba3k sqft9182 Bronzewing Pl, El Dorado Hills, CA 95762Off Market
A local agent can set up tours, give advice and negotiate with sellers.
Similar homes
- $869,0003 bd3 ba2k sqft4730 Holliday Ln, El Dorado Hills, CA 95762For Sale
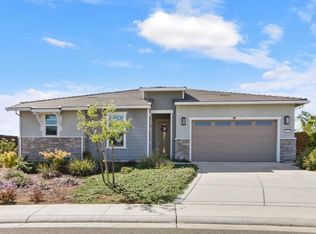 MLS ID #226097446, Jack Placido. MetroList Services of CA
 - $955,0005 bd3 ba3.1k sqft7063 Hearst Dr, El Dorado Hills, CA 95762For Sale
 MLS ID #226018080, Amithyst Bailey. MetroList Services of CA
 - $899,0005 bd5 ba3.4k sqft3033 Sherman Way, El Dorado Hills, CA 95762For Sale
 MLS ID #226063697, Kelli Griggs. MetroList Services of CA
 - $789,0004 bd3 ba2.7k sqft4338 Rimini Way, El Dorado Hills, CA 95762For Sale
 MLS ID #226082350, Stephani Menser. MetroList Services of CA
 - $860,0004 bd3 ba2.6k sqft3067 Beatty Dr, El Dorado Hills, CA 95762For SaleMLS ID #226098658, Joseph Gonzales. MetroList Services of CA
- $999,0004 bd4 ba2.9k sqft4182 Torrazzo Way, El Dorado Hills, CA 95762For SaleMLS ID #226061505, Stephani Menser. MetroList Services of CA
- $765,0004 bd2 ba2.2k sqft4166 Torrazzo Way, El Dorado Hills, CA 95762For SaleMLS ID #226093885, Melanie Webb. MetroList Services of CA
- $975,0005 bd4 ba3.4k sqft112 Derringer Ct, El Dorado Hills, CA 95762For SaleMLS ID #226085962, Nicole Alexander. MetroList Services of CA
- $784,0004 bd3 ba2.4k sqft601 Lucca Ct, El Dorado Hills, CA 95762For SaleMLS ID #226092156, Sue Hall. MetroList Services of CA
- $940,0005 bd3 ba3.9k sqft3201 Montrose Way, El Dorado Hills, CA 95762For SaleMLS ID #41134699, Jonathan Minerick. bridgeMLS/CCAR/Bay East AOR
- $1,030,0005 bd4 ba3.4k sqft5079 Arlington Way, El Dorado Hills, CA 95762For SaleMLS ID #226092161, Bret Cochran. MetroList Services of CA
- $780,0003 bd3 ba2.2k sqft1624 Daunting Dr, El Dorado Hills, CA 95762For SaleMLS ID #226077059, Alicia Wright. MetroList Services of CA
- $1,174,0003 bd3 ba2.5k sqft4027 Royal Troon Dr, El Dorado Hills, CA 95762For SaleMLS ID #226047419, Debi Ambroff. MetroList Services of CA
- $1,099,9005 bd5 ba3.8k sqft2178 Aiken Way, El Dorado Hills, CA 95762For SaleMLS ID #226053922, Karen Catania. MetroList Services of CA
- $839,0004 bd2 ba2k sqft2152 Ritchie St, Folsom, CA 95630For SaleMLS ID #226097698, Gunjan Agrawal. MetroList Services of CA
- $1,349,8885 bd3 ba3.7k sqft2665 Aberdeen Ln, El Dorado Hills, CA 95762For SaleMLS ID #ML82050536, Edgardo Barreto. MLSListings Inc
- $899,9004 bd4 ba3k sqft4288 Crescent Way, Folsom, CA 95630For SaleMLS ID #226102386, Tofor Lewis. MetroList Services of CA
- $699,0004 bd3 ba2k sqft1333 Downieville Dr, El Dorado Hills, CA 95762For SaleMLS ID #ML82034878, Eric Chang. MLSListings Inc
- $999,9004 bd3 ba3k sqft3681 Black Oak Dr, Rocklin, CA 95765For SaleMLS ID #226101961, Gary Smith. MetroList Services of CA
- $1,350,0004 bd4 ba3.6k sqft4262 Hensley Cir, El Dorado Hills, CA 95762For SaleMLS ID #ML82051672, David Ferreira. MLSListings Inc
Local buyer's agents are ready to help
