NO HOA NO MELLO ROOS 4 Bed 3.5 Bath 3,647 Sq Ft 3 Car Garage Pool/Spa. Nestled in one of El Dorado Hills most desirable settings, this stunning 3,647 sf Mediterranean retreat offers timeless architecture, luxurious comfort, and award winning schools just minutes away.. A classic tile roof and graceful facade welcome you home, while rich, hand-scraped acacia wood flooring flows throughout .At the heart of the home, an expansive open-concept living room unfolds into a chefs kitchen featuring large center island a generous walk-in pantry. The luxurious primary suite is a true retreat, complete with a spa-inspired bath featuring a deep soaking tub, an oversized walk-in shower with dual shower heads, and a spacious walkin closet. 3 additional upstairs bedrooms 2 with custom built-in closets. With all 4 bedrooms conveniently located on the upper level, this is truly a 2-story that lives like a 1-story Downstairs, a versatile bonus suite with its own private entrance and full bath opens up endless possibilities From the charming front balcony, take in sweeping views of rolling hills the perfect spot for morning coffee or to unwind in the evening. Out back, your private resort awaits: a sparkling pool and spa and an outdoor kitchen with gas grill, ideal for family BBQs, 3-car garage.
For sale
$1,350,000
4262 Hensley Cir, El Dorado Hills, CA 95762
4beds
3,647sqft
Single Family Residence, Residential
Built in 2004
0.32 Acres Lot
$1,302,100 Zestimate®
$370/sqft
$-- HOA
What's special
- 58 days |
- 1,336 |
- 82 |
Zillow last checked:
Listing updated:
Listed by:
David Ferreira 00999881 408-561-4435,
Ferreira Properties Inc 408-561-4435
Source: MLSListings Inc,MLS#: ML82051672
Facts & features
Interior
Bedrooms & bathrooms
- Bedrooms: 4
- Bathrooms: 4
- Full bathrooms: 3
- 1/2 bathrooms: 1
Rooms
- Room types: Laundry, Office
Dining room
- Features: BreakfastNook, EatinKitchen, FormalDiningRoom, NoFormalDiningRoom
Family room
- Features: SeparateFamilyRoom
Kitchen
- Features: Countertop_Granite, ExhaustFan, IslandwithSink, Pantry
Heating
- Central Forced Air, Central Forced Air Gas, 2 plus Zones
Cooling
- Central Air
Appliances
- Included: Gas Cooktop, Dishwasher, Exhaust Fan, Disposal, Built In Oven, Double Oven, Gas Oven, Self Cleaning Oven, Refrigerator, Washer/Dryer
- Laundry: Gas Dryer Hookup, Tub/Sink, In Utility Room
Features
- High Ceilings, Walk-In Closet(s)
- Flooring: Carpet, Hardwood
- Fireplace features: Gas Log
Interior area
- Total structure area: 3,647
- Total interior livable area: 3,647 sqft
Property
Parking
- Total spaces: 3
- Parking features: Attached
- Attached garage spaces: 3
Features
- Stories: 1
- Pool features: Fenced, Gunite, Heated, Solar Heat, In Ground, Pool Sweep
- Spa features: Other, Cover, Spa/HotTub
- Fencing: Back Yard,Partial
Lot
- Size: 0.32 Acres
- Features: Hillside
Details
- Parcel number: 125521003000
- Zoning: R1
- Special conditions: Standard
Construction
Type & style
- Home type: SingleFamily
- Property subtype: Single Family Residence, Residential
Materials
- Foundation: Concrete Perimeter, Crawl Space
- Roof: Tile
Condition
- New construction: No
- Year built: 2004
Utilities & green energy
- Gas: NaturalGas, PublicUtilities
- Sewer: Public Sewer
- Water: Public
- Utilities for property: Natural Gas Available, Public Utilities, Water Public
Community & HOA
Location
- Region: El Dorado Hills
Financial & listing details
- Price per square foot: $370/sqft
- Tax assessed value: $1,004,168
- Date on market: 6/19/2026
- Listing agreement: ExclusiveAgency
- Listing terms: CashorConventionalLoan
Estimated market value
$1,302,100
$1.24M - $1.37M
$5,026/mo
Price history
| Date | Event | Price |
|---|---|---|
| 6/19/2026 | Listed for sale | $1,350,000+55.4%$370/sqft |
Source:  MLSListings Inc #ML82051672 Report a problem MLSListings Inc #ML82051672 Report a problem | ||
| 2/5/2019 | Sold | $869,000-1.1%$238/sqft |
Source: MetroList Services of CA #18080151 Report a problem | ||
| 12/22/2018 | Pending sale | $879,000$241/sqft |
Source: RE/MAX Gold El Dorado Hills #18080151 Report a problem | ||
| 12/6/2018 | Listed for sale | $879,000+25.6%$241/sqft |
Source: RE/MAX Gold El Dorado Hills #18080151 Report a problem | ||
| 4/26/2013 | Sold | $700,000+1.6%$192/sqft |
Source: Public Record Report a problem | ||
| 3/22/2013 | Listed for sale | $689,000+21.9%$189/sqft |
Source: Intero Real Estate EDH #13014842 Report a problem | ||
| 6/25/2010 | Sold | $565,000+0.9%$155/sqft |
Source: MetroList Services of CA #10043322 Report a problem | ||
| 6/5/2010 | Price change | $559,900-16.2%$154/sqft |
Source: foreclosure.com Report a problem | ||
| 5/21/2010 | Listed for sale | -- |
Source: foreclosure.com Report a problem | ||
| 4/13/2010 | Sold | $668,000-7.9%$183/sqft |
Source: Public Record Report a problem | ||
| 10/29/2004 | Sold | $725,000$199/sqft |
Source: Public Record Report a problem | ||
Public tax history
| Year | Property taxes | Tax assessment |
|---|---|---|
| 2026 | -- | $1,004,168 +3.6% |
| 2025 | $10,267 +2% | $969,382 +2% |
| 2024 | $10,064 +2.3% | $950,376 +2% |
| 2023 | $9,839 +1.2% | $931,742 +2% |
| 2022 | $9,721 +1.4% | $913,473 +2% |
| 2021 | $9,587 +1.3% | $895,562 +1% |
| 2020 | $9,459 +15.1% | $886,380 +14.7% |
| 2019 | $8,218 +3.3% | $772,726 +2% |
| 2018 | $7,954 +1.8% | $757,575 +2% |
| 2017 | $7,815 +1.5% | $742,722 +2% |
| 2016 | $7,701 +2.9% | $728,160 +1.5% |
| 2015 | $7,486 | $717,225 +2% |
| 2014 | $7,486 | $703,177 +27.6% |
| 2013 | -- | $551,000 -3.2% |
| 2012 | -- | $569,253 |
| 2011 | -- | $569,253 -8.6% |
| 2010 | -- | $622,500 -10.1% |
| 2009 | -- | $692,500 -14% |
| 2008 | -- | $805,075 +2% |
| 2007 | -- | $789,290 |
| 2006 | -- | -- |
| 2005 | -- | $725,000 |
Find assessor info on the county website
Monthly payment
Est. payment
Payment breakdown
Explore the cost of this home by adjusting the details. Changes won't be saved.Climate risks
Neighborhood: 95762
Nearby schools
GreatSchools rating
- 10/10Silva Valley Elementary SchoolGrades: K-5Distance: 1.4 mi
- 10/10Oak Ridge High SchoolGrades: 8-12Distance: 1.2 mi
- 10/10Rolling Hills Middle SchoolGrades: 6-8Distance: 1.2 mi
Schools provided by the listing agent
- District: BuckeyeUnionElementary
Source: MLSListings Inc. This data may not be complete. We recommend contacting the local school district to confirm school assignments for this home.
- $1,107,0004 bd3 ba2.8k sqft4256 Hensley Cir, El Dorado Hills, CA 95762Off Market
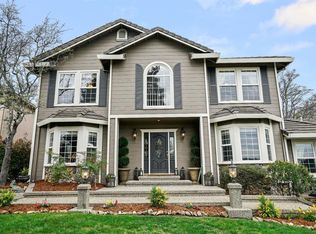
- $1,003,1004 bd2 ba2.6k sqft4270 Hensley Cir, El Dorado Hills, CA 95762Off Market
- $1,014,5005 bd3 ba2.8k sqft4215 Mepham Ct, El Dorado Hills, CA 95762Off Market

- $1,052,0004 bd3 ba2.4k sqft4250 Hensley Cir, El Dorado Hills, CA 95762Off Market
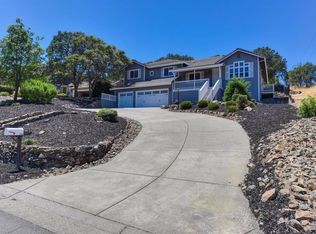
- $1,250,4004 bd3 ba3.2k sqft4209 Mepham Ct, El Dorado Hills, CA 95762Off Market
- $1,140,1004 bd4 ba3.1k sqft4205 Mepham Ct, El Dorado Hills, CA 95762Off Market
- $927,0005 bd3 ba2.7k sqft4223 Mepham Ct, El Dorado Hills, CA 95762Off Market
- $149,0501.67 acres4251 Hensley Cir, El Dorado Hills, CA 95762Off Market
A local agent can set up tours, give advice and negotiate with sellers.
Similar homes
- $1,349,8885 bd3 ba3.7k sqft2665 Aberdeen Ln, El Dorado Hills, CA 95762For Sale
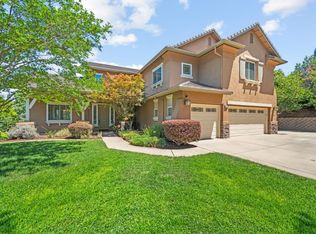 MLS ID #ML82050536, Edgardo Barreto. MLSListings Inc
 - $1,317,4004 bd3 ba4k sqft6036 Penela Way, El Dorado Hills, CA 95762For Sale
 MLS ID #226089325, Sharon Kulbacki. MetroList Services of CA
 - $1,299,0003 bd4 ba3k sqft2420 Loch Way, El Dorado Hills, CA 95762For Sale
 MLS ID #226094818, Patricia Seide. MetroList Services of CA
 - $1,099,0005 bd3 ba3.8k sqft319 Stage Stop Ct, El Dorado Hills, CA 95762For Sale
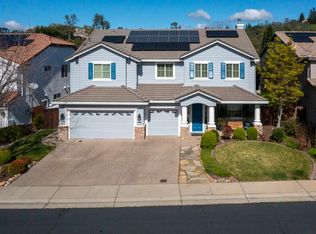 MLS ID #226089826, Pat Quan. MetroList Services of CA
 - $860,0004 bd3 ba2.6k sqft3067 Beatty Dr, El Dorado Hills, CA 95762For SaleMLS ID #226098658, Joseph Gonzales. MetroList Services of CA
- $999,0005 bd3 ba3.6k sqft3155 Montrose Way, El Dorado Hills, CA 95762For SaleMLS ID #226090941, Nicole Alexander. MetroList Services of CA
- $949,0004 bd4 ba2.8k sqft3070 Pescara Pl, El Dorado Hills, CA 95762For SaleMLS ID #226065308, Gina Kidd. MetroList Services of CA
- $975,0004 bd3 ba2.7k sqft3301 Stonehurst Dr, El Dorado Hills, CA 95762For SaleMLS ID #226067390, Debi Ambroff. MetroList Services of CA
- $1,545,0004 bd4 ba4.2k sqft651 Idlewood Pl, El Dorado Hills, CA 95762For SaleMLS ID #226058301, Nym Zapanta. MetroList Services of CA
- $980,0004 bd3 ba3.1k sqft5223 Degas Way, El Dorado Hills, CA 95762For SaleMLS ID #226070519, Lisa Johnson. MetroList Services of CA
- $1,280,0004 bd4 ba3.2k sqft691 Lefevre Dr, Folsom, CA 95630For SaleMLS ID #226086512, Alison Warren. MetroList Services of CA
- $999,0004 bd4 ba2.9k sqft4182 Torrazzo Way, El Dorado Hills, CA 95762For SaleMLS ID #226061505, Stephani Menser. MetroList Services of CA
- $1,174,0003 bd3 ba2.5k sqft4027 Royal Troon Dr, El Dorado Hills, CA 95762For SaleMLS ID #226047419, Debi Ambroff. MetroList Services of CA
- $699,0004 bd3 ba2k sqft1333 Downieville Dr, El Dorado Hills, CA 95762For SaleMLS ID #ML82034878, Eric Chang. MLSListings Inc
- $1,495,0004 bd3 ba3.1k sqft2020 Swingle Rd, Folsom, CA 95630For SaleMLS ID #226082079, Azi Hayatdavoudi. MetroList Services of CA
- $1,030,0005 bd4 ba3.4k sqft5079 Arlington Way, El Dorado Hills, CA 95762For SaleMLS ID #226092161, Bret Cochran. MetroList Services of CA
- $940,0005 bd3 ba3.9k sqft3201 Montrose Way, El Dorado Hills, CA 95762For SaleMLS ID #41134699, Jonathan Minerick. bridgeMLS/CCAR/Bay East AOR
- $789,0004 bd3 ba2.7k sqft4338 Rimini Way, El Dorado Hills, CA 95762For SaleMLS ID #226082350, Stephani Menser. MetroList Services of CA
- $1,099,9005 bd5 ba3.8k sqft2178 Aiken Way, El Dorado Hills, CA 95762For SaleMLS ID #226053922, Karen Catania. MetroList Services of CA
- $899,9005 bd3 ba2.7k sqft9013 Orchid Shade Dr, El Dorado Hills, CA 95762For SaleMLS ID #226095566, Jennifer Sesma. MetroList Services of CA
Local buyer's agents are ready to help
