SERRANO LIFESTYLE! Located in the only Serrano Village where you enjoy Golf Course views and drive your golf cart directly to the Clubhouse. This DR HORTON single level home on the 16th Fairway has a front row seat to sweeping views over the course from the many expansive picture windows across the living, dining rooms and primary suite. Enter this lovely property through a private gate to a charming courtyard with cobblestone pavers that separates the main home from the detached casita. The main home features 2544SF, 3 bedrooms, 2.5 baths and a 2-car garage. The courtyard and rear yard have lots of seasonal color plus enjoy a fire pit and water feature to complete the ambiance. The 312SF casita has a full bath perfect for an office, guests, or multi-generational living. The kitchen features corian countertops, stone tile on the backsplash, cherry cabinetry, walk-in pantry and stainless steel appliances. The family room has a gorgeous stone fireplace and hearth plus a cherry wood entertainment center. The desirable floor plan is private with the secondary bedrooms and full bath off the family room, close to the laundry room and entrance to the garage. While the Primary Suite extends from rear yard to the courtyard on the opposite side of the home for privacy. It is spacious with large walk-in closet. The bath features a soaking tub, stall shower, dual vanities and water closet. NOT JUST A HOME BUT A LIFESTYLE MOVE! Minutes from Serrano's miles of walking trails, parks and schools plus a short drive to shopping, EDH Town Center and Hwy 50 to commute makes this a desirable location.
Active
Price cut: $25K (8/4)
$1,174,000
4027 Royal Troon Dr, El Dorado Hills, CA 95762
3beds
2,544sqft
Single Family Residence
Built in 2001
6,969 Square Feet Lot
$1,152,900 Zestimate®
$461/sqft
$250/mo HOA
What's special
Golf course viewsWater featureFire pit
- 117 days
- 1,336
- 26
Zillow last checked:
Listing updated:
Listed by:
Debi Ambroff DRE #01017131 916-425-9930,
Coldwell Banker Realty
Source: MetroList Services of CA,MLS#: 226047419Originating MLS: MetroList Services, Inc.
Facts & features
Interior
Bedrooms & bathrooms
- Bedrooms: 3
- Bathrooms: 3
- Full bathrooms: 2
- Partial bathrooms: 1
Rooms
- Room types: Bathroom, Dining Room, Family Room, Kitchen, Laundry, Living Room
Primary bedroom
- Features: Walk-In Closet, Outside Access, Sitting Area
Primary bathroom
- Features: Shower Stall(s), Double Vanity, Tile, Tub, Window
Dining room
- Features: Breakfast Nook, Bar, Dining/Living Combo
Kitchen
- Features: Breakfast Area, Other Counter, Pantry Closet, Slab Counter, Kitchen Island, Kitchen/Family Combo
Heating
- Central, Fireplace(s), Zoned, Natural Gas
Cooling
- Ceiling Fan(s), Central Air, Zoned
Appliances
- Included: Free-Standing Refrigerator, Gas Cooktop, Range Hood, Ice Maker, Dishwasher, Disposal, Microwave, Double Oven, Plumbed For Ice Maker, Self Cleaning Oven, Tankless Water Heater
- Laundry: Laundry Room, Cabinets, Hookups Only, Inside, Inside Room
Features
- Flooring: Carpet, Tile
- Number of fireplaces: 1
- Fireplace features: Outside, Family Room, Gas Log, See Remarks
Interior area
- Total structure area: 0
- Total interior livable area: 2,544 sqft
Property
Parking
- Total spaces: 2
- Parking features: Attached, Garage Door Opener, Garage Faces Front, Interior Access, Driveway
- Attached garage spaces: 2
- Has uncovered spaces: Yes
Features
- Levels: One
- Stories: 1
- Exterior features: Uncovered Courtyard, Fire Pit
- Fencing: Metal,Partial Cross,Wood,Fenced
Lot
- Size: 6,969 Square Feet
- Features: Adjacent to Golf Course, Auto Sprinkler F&R, Close to Clubhouse, Private, Curb(s)/Gutter(s), Shape Regular, Landscape Back, Landscape Front, Low Maintenance
- Topography: Snow Line Below,Level,Trees Few,Snow Line Below,Level,Trees Few
Details
- Parcel number: 123164007000
- Zoning: RES
- Special conditions: Standard
Construction
Type & style
- Home type: SingleFamily
- Architectural style: Traditional
- Property subtype: Single Family Residence
Materials
- Stucco, Frame
- Foundation: Slab
- Roof: Tile
Condition
- Year built: 2001
Details
- Builder name: DR HORTON
Utilities & green energy
- Electric: 220 Volts in Laundry
- Sewer: Public Sewer
- Water: Public, Water District
- Utilities for property: Public, Sewer In & Connected, Internet Available, Natural Gas Connected
Community & HOA
Community
- Features: Gated
- Subdivision: SERRANO
HOA
- Has HOA: Yes
- Amenities included: Trail(s), Park
- Services included: Common Areas, Maintenance Grounds, Management
- HOA fee: $250 monthly
Location
- Region: El Dorado Hills
Financial & listing details
- Price per square foot: $461/sqft
- Tax assessed value: $817,851
- Price range: $1.2M - $1.2M
- Date on market: 5/7/2026
- Road surface type: Paved, Paved Sidewalk
Estimated market value
$1,152,900
$1.10M - $1.21M
$4,263/mo
Price history
| Date | Event | Price |
|---|---|---|
| 8/4/2026 | Price change | $1,174,000-2.1%$461/sqft |
Source: MetroList Services of CA #226047419 Report a problem | ||
| 5/7/2026 | Listed for sale | $1,199,000+119.8%$471/sqft |
Source: MetroList Services of CA #226047419 Report a problem | ||
| 9/14/2001 | Sold | $545,500$214/sqft |
Source: Public Record Report a problem | ||
Public tax history
| Year | Property taxes | Tax assessment |
|---|---|---|
| 2026 | -- | $817,851 +2% |
| 2025 | $9,839 +0.6% | $801,815 +2% |
| 2024 | $9,777 +0.4% | $786,094 +2% |
| 2023 | $9,742 +1.1% | $770,681 +2% |
| 2022 | $9,640 +1% | $755,570 +2% |
| 2021 | $9,548 +0.9% | $740,756 +1% |
| 2020 | $9,460 +1.1% | $733,161 +2% |
| 2019 | $9,358 +2.2% | $718,786 +2% |
| 2018 | $9,155 +1.2% | $704,693 +2% |
| 2017 | $9,043 +1% | $690,876 +2% |
| 2016 | $8,952 +1.6% | $677,330 +1.5% |
| 2015 | $8,816 | $667,158 +2% |
| 2014 | $8,816 | $654,092 +0.5% |
| 2013 | -- | $651,137 +4% |
| 2012 | -- | $625,855 |
| 2011 | -- | $625,855 +0.8% |
| 2010 | -- | $621,179 -0.2% |
| 2009 | -- | $622,657 +2% |
| 2008 | -- | $610,449 +2% |
| 2007 | -- | $598,480 |
| 2006 | -- | -- |
| 2005 | -- | $575,242 |
Find assessor info on the county website
Monthly payment
Est. payment
Payment breakdown
Explore the cost of this home by adjusting the details. Changes won't be saved.Climate risks
Neighborhood: 95762
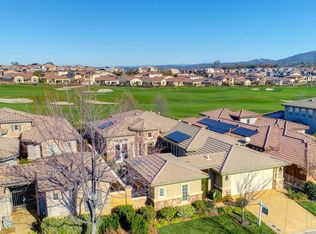
- $1,088,7003 bd4 ba2.6k sqft4031 Royal Troon Dr, El Dorado Hills, CA 95762Off Market
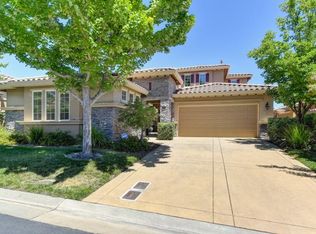
- $1,209,6004 bd4 ba3.2k sqft4023 Royal Troon Dr, El Dorado Hills, CA 95762Off Market
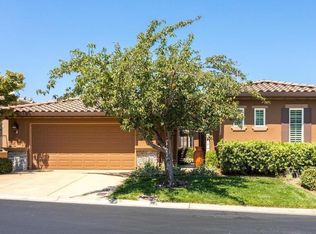
- $1,039,6004 bd4 ba2.7k sqft4037 Royal Troon Dr, El Dorado Hills, CA 95762Off Market
- $1,217,0003 bd4 ba2.6k sqft4019 Royal Troon Dr, El Dorado Hills, CA 95762Sold

Similar homes
- $1,099,0005 bd4 ba3.7k sqft5087 Brentford Way, El Dorado Hills, CA 95762For Sale
 MLS ID #226102822, Valerie Turner. MetroList Services of CA
 - $929,0004 bd4 ba2.8k sqft3070 Pescara Pl, El Dorado Hills, CA 95762For Sale
 MLS ID #226065308, Gina Kidd. MetroList Services of CA
 - $824,9005 bd4 ba3k sqft211 Tarquina Ct, El Dorado Hills, CA 95762For Sale
 MLS ID #226097282, Tina Ford. MetroList Services of CA
 - $789,0004 bd3 ba2.7k sqft4338 Rimini Way, El Dorado Hills, CA 95762For Sale
 MLS ID #226082350, Stephani Menser. MetroList Services of CA
Local buyer's agents are ready to help
