Welcome to this beautifully maintained home in the prestigious gated community of Serrano! Offering 4 bedrooms and 3 bathrooms, this versatile floor plan is designed to fit a variety of lifestyles. A spacious den provides endless possibilities and can easily serve as a home office, media room, or even a 5th bedroom. The kitchen features a large walk-in pantry, large island, and Travertine backsplash. Step outside to your private backyard retreat, where a sparkling solar-heated pool with a water slide and tranquil waterfall creates the perfect setting for relaxation and entertaining. The outdoor experience is further enhanced by a hot tub, built-in umbrella, and countertop bar, seamlessly blending indoor and outdoor living. With its flexible layout, resort-style amenities, top-rated schools and desirable location, this home is ready for you to make it your own. Come experience all that Serrano living has to offer!
Active
$830,000
4148 Torrazzo Way, El Dorado Hills, CA 95762
4beds
2,725sqft
:
Get pre-qualified$5,585/mo
Single Family Residence
Built in 2003
9,583 Square Feet Lot
$813,300 Zestimate®
$305/sqft
$288/mo HOA
What's special
Sparkling solar-heated poolTranquil waterfallPrivate backyard retreatLarge islandWater slideBuilt-in umbrellaCountertop bar
- 18 days |
- 1,776 |
- 98 |
Likely to sell faster than
Zillow last checked:
Listing updated:
Listed by:
Martin Atencio DRE #01997656 916-671-6371,
Bear Flag Realty
Source: MetroList Services of CA,MLS#: 226051411Originating MLS: MetroList Services, Inc.
Facts & features
Interior
Bedrooms & bathrooms
- Bedrooms: 4
- Bathrooms: 3
- Full bathrooms: 3
Primary bathroom
- Features: Shower Stall(s), Walk-In Closet(s)
Dining room
- Features: Space in Kitchen, Formal Area
Kitchen
- Features: Pantry Closet, Granite Counters, Kitchen Island, Kitchen/Family Combo
Heating
- Central
Cooling
- Ceiling Fan(s), Central Air
Appliances
- Included: Built-In Electric Oven, Built-In Gas Range, Dishwasher, Disposal, Microwave, Plumbed For Ice Maker
- Laundry: Cabinets, Upper Level, Inside Room
Features
- Flooring: Carpet, Laminate, Tile
- Number of fireplaces: 1
- Fireplace features: Family Room
Interior area
- Total structure area: 0
- Total interior livable area: 2,725 sqft
Property
Parking
- Total spaces: 2
- Parking features: Garage Faces Front
- Garage spaces: 2
Features
- Has private pool: Yes
- Pool features: In Ground, Pool Sweep, Solar Heat
Lot
- Size: 9,583 Square Feet
- Features: Auto Sprinkler F&R
Details
- Parcel number: 122390015000
- Zoning: R1
- Special conditions: Standard
- Other equipment: Water Filter System
Construction
Type & style
- Home type: SingleFamily
- Property subtype: Single Family Residence
Materials
- Stucco, Frame
- Foundation: Slab
- Roof: Tile
Condition
- Year built: 2003
Utilities & green energy
- Electric: 220 Volts in Laundry
- Sewer: Public Sewer
- Water: Public
- Utilities for property: Public
Community & HOA
Community
- Features: Gated
HOA
- Has HOA: Yes
- Amenities included: Barbecue, Park
- Services included: Organized Activities, Common Areas, Security, See Remarks, Maintenance Grounds, Management
- HOA fee: $288 monthly
Location
- Region: El Dorado Hills
Financial & listing details
- Price per square foot: $305/sqft
- Tax assessed value: $597,225
- Annual tax amount: $7,670
- Price range: $830K - $830K
- Date on market: 7/9/2026
Estimated market value
$813,300
$773,000 - $854,000
$3,785/mo
Price history
| Date | Event | Price |
|---|---|---|
| 7/9/2026 | Listed for sale | $830,000+108.3%$305/sqft |
Source: MetroList Services of CA #226051411 Report a problem | ||
| 9/9/2003 | Sold | $398,500$146/sqft |
Source: MetroList Services of CA #30027590 Report a problem | ||
Public tax history
| Year | Property taxes | Tax assessment |
|---|---|---|
| 2025 | $7,670 +0.2% | $597,225 +2% |
| 2024 | $7,653 -0.1% | $585,516 +2% |
| 2023 | $7,661 +0.9% | $574,037 +2% |
| 2022 | $7,590 +0.9% | $562,782 +2% |
| 2021 | $7,525 +0.8% | $551,748 +1% |
| 2020 | $7,464 +1% | $546,092 +2% |
| 2019 | $7,393 +2.1% | $535,385 +2% |
| 2018 | $7,243 +1.1% | $524,888 +2% |
| 2017 | $7,164 +8% | $514,597 +11.7% |
| 2016 | $6,632 +1.7% | $460,500 |
| 2015 | $6,521 | $460,500 +4.4% |
| 2014 | $6,521 | $441,000 +11.9% |
| 2013 | -- | $394,000 |
| 2012 | -- | $394,000 |
| 2011 | -- | $394,000 |
| 2010 | -- | $394,000 -11.1% |
| 2009 | -- | $443,000 -2.6% |
| 2008 | -- | $454,694 +2% |
| 2007 | -- | $445,779 |
| 2006 | -- | -- |
| 2005 | -- | $428,470 +7.5% |
| 2004 | -- | $398,500 |
Find assessor info on the county website
Monthly payment
Est. payment
Payment breakdown
Explore the cost of this home by adjusting the details. Changes won't be saved.Climate risks
Neighborhood: 95762
Nearby schools
GreatSchools rating
- 10/10Oak Meadow Elementary SchoolGrades: K-5Distance: 1.1 mi
- 10/10Rolling Hills Middle SchoolGrades: 6-8Distance: 1.4 mi
- 10/10Oak Ridge High SchoolGrades: 8-12Distance: 1.5 mi
- $755,0004 bd2 ba2.2k sqft4142 Torrazzo Way, El Dorado Hills, CA 95762Sold

- $721,1004 bd2 ba2k sqft4154 Torrazzo Way, El Dorado Hills, CA 95762Off Market
- $714,6003 bd2 ba1.8k sqft1221 Villagio Dr, El Dorado Hills, CA 95762Off Market
- $854,7005 bd3 ba2.8k sqft1215 Villagio Dr, El Dorado Hills, CA 95762Off Market
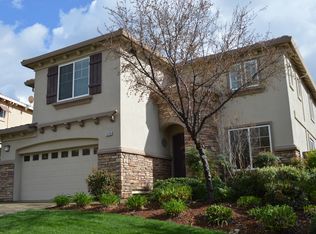
- $821,0004 bd3 ba2.7k sqft1227 Villagio Dr, El Dorado Hills, CA 95762Off Market
- $874,7004 bd4 ba3k sqft4134 Torrazzo Way, El Dorado Hills, CA 95762Off Market
- $873,0004 bd3 ba2.4k sqft4160 Torrazzo Way, El Dorado Hills, CA 95762Off Market
- $710,5003 bd3 ba2.4k sqft4147 Torrazzo Way, El Dorado Hills, CA 95762Off Market
A local agent can set up tours, give advice and negotiate with sellers.
Similar homes
- $789,0004 bd3 ba2.7k sqft4338 Rimini Way, El Dorado Hills, CA 95762For Sale
 MLS ID #226082350, Stephani Menser. MetroList Services of CA
 - $759,9504 bd3 ba2.4k sqft4108 Arenzano Way, El Dorado Hills, CA 95762For Sale
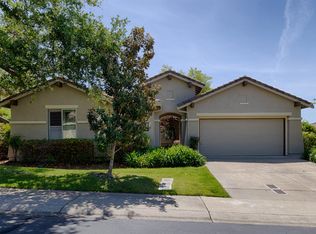 MLS ID #226059699, Craig Walker. MetroList Services of CA
 - $850,0003 bd3 ba2.4k sqft524 Silvaner Ct, El Dorado Hills, CA 95762For Sale
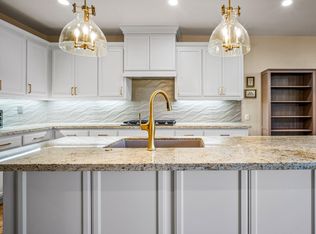 MLS ID #226073716, Angela Dameri. MetroList Services of CA
 - $999,0004 bd4 ba2.9k sqft4182 Torrazzo Way, El Dorado Hills, CA 95762For Sale
 MLS ID #226061505, Stephani Menser. MetroList Services of CA
 - $955,0005 bd3 ba3.1k sqft7063 Hearst Dr, El Dorado Hills, CA 95762For SaleMLS ID #226018080, Amithyst Bailey. MetroList Services of CA
- $950,0004 bd3 ba2.8k sqft1504 Halifax Way, El Dorado Hills, CA 95762For SaleMLS ID #226092167, Tofor Lewis. MetroList Services of CA
- $1,050,0003 bd4 ba2.6k sqft832 Royal Troon Pl, El Dorado Hills, CA 95762For SaleMLS ID #226072887, Michelle Vivenzi. MetroList Services of CA
- $1,030,0005 bd4 ba3.4k sqft5079 Arlington Way, El Dorado Hills, CA 95762For SaleMLS ID #226092161, Bret Cochran. MetroList Services of CA
- $819,0003 bd3 ba2.5k sqft4051 San Andres Way, El Dorado Hills, CA 95762For SaleMLS ID #226046557, Nell Kafoury. MetroList Services of CA
- $1,200,0004 bd3 ba3.5k sqft1294 Souza Dr, El Dorado Hills, CA 95762For SaleMLS ID #226092178, Rob Wiley. MetroList Services of CA
- $1,075,0005 bd3 ba3.6k sqft3155 Montrose Way, El Dorado Hills, CA 95762For SaleMLS ID #226090941, Nicole Alexander. MetroList Services of CA
- $1,129,0005 bd4 ba3.9k sqft9010 Hearst Pl, El Dorado Hills, CA 95762For SaleMLS ID #226007242, Peter Parker. MetroList Services of CA
- $995,0005 bd4 ba3.4k sqft112 Derringer Ct, El Dorado Hills, CA 95762For SaleMLS ID #226085962, Nicole Alexander. MetroList Services of CA
- $1,195,0004 bd4 ba3.4k sqft4062 Albert Cir, El Dorado Hills, CA 95762For SaleMLS ID #226082578, Tiegen Boberg. MetroList Services of CA
- $1,199,0003 bd3 ba2.5k sqft4027 Royal Troon Dr, El Dorado Hills, CA 95762For SaleMLS ID #226047419, Debi Ambroff. MetroList Services of CA
- $774,0004 bd3 ba2.6k sqft7090 Sinclair Dr, Shingle Springs, CA 95682For SaleMLS ID #226086432, Mark Crusha. MetroList Services of CA
- $850,0003 bd3 ba2.5k sqft1453 Haddington Dr, Folsom, CA 95630For SaleMLS ID #226084887, Owen Taylor. MetroList Services of CA
- $774,9004 bd3 ba2.2k sqft1360 Folsom Meadows Cir, Folsom, CA 95630For SaleMLS ID #226089570, Brittany Black. MetroList Services of CA
- $750,0003 bd2 ba1.8k sqft3019 Madrid Dr, El Dorado Hills, CA 95762For SaleMLS ID #226066025, Debi Ambroff. MetroList Services of CA
- $895,0003 bd3 ba2.5k sqft1420 Kilrenny Ct, Folsom, CA 95630For SaleMLS ID #226086204, GIntaras Biza. MetroList Services of CA
Local buyer's agents are ready to help
