Welcome to Heritage - one of El Dorado Hills' most distinguished gated 55+ active living communities. Gracefully appointed and move-in ready, this stunning single-story residence offers 2,576 square feet of refined living, thoughtfully designed as a home within a home. Owned solar allows you to live expansively while keeping energy costs remarkably low - smart, sustainable, and worry-free from day one. Three bedrooms and three full baths are complemented by a truly exceptional offering: a Next Gen private suite with its own separate entrance, living room, kitchenette, bedroom, full bath, and laundry. Designed for multigenerational living, it lends itself equally to a private home office, guest quarters, a hobby studio, or whatever life invites next - the possibilities are endless. The main residence is crafted for effortless entertaining. A chef's kitchen showcases granite countertops, double ovens, stainless steel appliances, and a generous island that opens to a spacious family room anchored by a fireplace. The primary suite is a private retreat unto itself, featuring dual sinks, granite countertops, a walk-in shower, a soaking tub, and an expansive walk-in closet. Step outside to a serene covered patio - the perfect place to breathe, unwind, and take in the quiet beauty of the day. Just 1.5 blocks from the Heritage Retreat, residents enjoy pickleball and tennis courts, an outdoor covered pool, a fitness center, walking trails, clubs, parks, and a vibrant calendar of community events - all virtually at your doorstep. Convenient to top medical facilities, Premier shopping, Highway 50, and the Sierra foothills are all within easy reach. Resort-style living, every day. An opportunity not to be missed!
Contingent - show
Price cut: $30K (7/18)
$819,000
4051 San Andres Way, El Dorado Hills, CA 95762
3beds
2,576sqft
Single Family Residence
Built in 2016
5,662 Square Feet Lot
$805,300 Zestimate®
$318/sqft
$258/mo HOA
What's special
Stunning single-story residenceGenerous islandExpansive walk-in closetStainless steel appliancesWalk-in showerGranite countertopsThree bedrooms
- 108 days |
- 436 |
- 22 |
Zillow last checked:
Listing updated:
Listed by:
Nell Kafoury DRE #01476791 916-217-0789,
Vista Sotheby's International Realty,
Ron Kafoury DRE #01896603 916-217-2080,
Vista Sotheby's International Realty
Source: MetroList Services of CA,MLS#: 226046557Originating MLS: MetroList Services, Inc.
Facts & features
Interior
Bedrooms & bathrooms
- Bedrooms: 3
- Bathrooms: 3
- Full bathrooms: 3
Rooms
- Room types: Dining Room, Family Room, Great Room, Guest Quarters, In Law Apartment, Kitchen, Laundry, Living Room
Primary bedroom
- Features: Ground Floor, Walk-In Closet, Outside Access
Primary bathroom
- Features: Shower Stall(s), Double Vanity, Granite Counters, Tile, Tub, Walk-In Closet(s)
Dining room
- Features: Breakfast Nook, Bar, Dining/Family Combo
Kitchen
- Features: Breakfast Area, Pantry Closet, Granite Counters, Island w/Sink, Kitchen/Family Combo
Heating
- Central, Gas, Zoned, Natural Gas
Cooling
- Ceiling Fan(s), Central Air, Zoned
Appliances
- Included: Built-In Electric Oven, Gas Cooktop, Gas Plumbed, Gas Water Heater, Range Hood, Ice Maker, Dishwasher, Disposal, Microwave, Double Oven, Plumbed For Ice Maker, Self Cleaning Oven, Tankless Water Heater, ENERGY STAR Qualified Appliances, Dryer, Washer
- Laundry: Laundry Room, Cabinets, Laundry Closet, Gas Dryer Hookup, Ground Floor, Inside, Inside Room
Features
- Flooring: Carpet, Tile
- Number of fireplaces: 1
- Fireplace features: Family Room, Gas Log, Gas Starter
Interior area
- Total structure area: 0
- Total interior livable area: 2,576 sqft
Video & virtual tour
Property
Parking
- Total spaces: 4
- Parking features: 1/2 Car Space, Attached, Garage Door Opener, Garage Faces Front, Interior Access, Driveway
- Attached garage spaces: 2
- Uncovered spaces: 2
Accessibility
- Accessibility features: Accessible Doors, Roll-In Shower, Accessible Full Bath, Accessible Kitchen, Grab Bars
Features
- Levels: One
- Stories: 1
- Exterior features: Covered Courtyard
- Has private pool: Yes
- Pool features: Community
- Fencing: Wood
Lot
- Size: 5,662 Square Feet
- Features: Auto Sprinkler F&R, Close to Clubhouse, Curb(s)/Gutter(s), Landscape Back, Landscape Front, Low Maintenance
- Topography: Level,Level
Details
- Additional structures: Pergola
- Parcel number: 117600076000
- Zoning: Residential 55+ Community
- Special conditions: Trust
Construction
Type & style
- Home type: SingleFamily
- Architectural style: Mediterranean,Contemporary,Spanish
- Property subtype: Single Family Residence
Materials
- Stucco, Wood
- Foundation: Concrete, Slab
- Roof: Tile
Condition
- Year built: 2016
Details
- Builder name: Lennar
Utilities & green energy
- Electric: 220 Volts
- Sewer: Public Sewer
- Water: Public
- Utilities for property: Cable Available, Electric, Sewer In & Connected, Internet Available, Solar, Underground Utilities, Natural Gas Connected
Green energy
- Energy generation: Solar
Community & HOA
Community
- Features: Gated
- Senior community: Yes
- Subdivision: Heritage El Dorado Hills
HOA
- Has HOA: Yes
- Amenities included: Barbecue, Pool, Clubhouse, Sport Court, Recreation Facilities, Fitness Center, Game Court Exterior, Spa/Hot Tub, Tennis Court(s), Trail(s)
- Services included: Organized Activities, Common Areas, Pool, Recreation Facility, Road, Security, Maintenance Grounds, Management
- HOA fee: $258 monthly
Location
- Region: El Dorado Hills
Financial & listing details
- Price per square foot: $318/sqft
- Tax assessed value: $665,399
- Price range: $819K - $819K
- Date on market: 4/30/2026
- Road surface type: Asphalt, Paved
Estimated market value
$805,300
$765,000 - $846,000
$3,846/mo
Price history
| Date | Event | Price |
|---|---|---|
| 7/18/2026 | Price change | $819,000-3.5%$318/sqft |
Source: MetroList Services of CA #226046557 Report a problem | ||
| 5/18/2026 | Price change | $849,000-1.8%$330/sqft |
Source: MetroList Services of CA #226046557 Report a problem | ||
| 4/30/2026 | Listed for sale | $865,000+53.8%$336/sqft |
Source: MetroList Services of CA #226046557 Report a problem | ||
| 1/26/2024 | Listing removed | -- |
Source: Zillow Rentals Report a problem | ||
| 1/20/2024 | Listed for rent | $3,450$1/sqft |
Source: Zillow Rentals Report a problem | ||
| 12/22/2016 | Sold | $562,500$218/sqft |
Source: Public Record Report a problem | ||
Public tax history
| Year | Property taxes | Tax assessment |
|---|---|---|
| 2026 | -- | $665,399 +2% |
| 2025 | $8,844 +1.5% | $652,353 +2% |
| 2024 | $8,709 +4.3% | $639,563 +2% |
| 2023 | $8,351 -2.3% | $627,024 +2% |
| 2022 | $8,547 +0.7% | $614,730 +2% |
| 2021 | $8,484 +0.8% | $602,677 +1% |
| 2020 | $8,417 -1.7% | $596,499 +2% |
| 2019 | $8,562 +7.2% | $584,804 +2% |
| 2018 | $7,983 +1.9% | $573,338 +2% |
| 2017 | $7,831 +157.2% | $562,097 +466.3% |
| 2016 | $3,045 | $99,253 |
Find assessor info on the county website
Monthly payment
Est. payment
Payment breakdown
Explore the cost of this home by adjusting the details. Changes won't be saved.Climate risks
Neighborhood: 95762
Nearby schools
GreatSchools rating
- 10/10Miller's Hill SchoolGrades: 4-8Distance: 6.5 mi
- 10/10Oak Ridge High SchoolGrades: 8-12Distance: 3.8 mi
- 9/10Latrobe Elementary SchoolGrades: K-3Distance: 6.7 mi
- $729,4002 bd3 ba1.9k sqft4033 San Andres Way, El Dorado Hills, CA 95762Off Market
- $801,6003 bd2 ba2.4k sqft4043 San Andres Way, El Dorado Hills, CA 95762Off Market
- $740,9002 bd2 ba1.9k sqft4057 San Andres Way, El Dorado Hills, CA 95762Off Market
- $699,6002 bd2 ba1.9k sqft5068 Sycamore Canyon Dr, El Dorado Hills, CA 95762Off Market
- $684,2002 bd2 ba1.8k sqft4037 San Andres Way, El Dorado Hills, CA 95762Off Market
- $692,3002 bd3 ba1.9k sqft4063 San Andres Way, El Dorado Hills, CA 95762Off Market
- $669,9002 bd2 ba1.9k sqft4063 San Andres Way #EL, El Dorado Hills, CA 95762Off Market
- $650,8003 bd2 ba1.9k sqft4063 San Andres Way #HOUSE, El Dorado Hills, CA 95762Off Market
A local agent can set up tours, give advice and negotiate with sellers.
Similar homes
- $799,0002 bd3 ba1.9k sqft7025 Pismo Dr, El Dorado Hills, CA 95762For Sale
 MLS ID #226093852, Karen Dancer. MetroList Services of CA
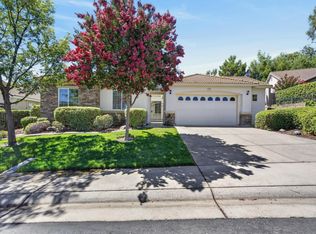
 - $735,0002 bd3 ba2.3k sqft616 Alpine Hill Ct, El Dorado Hills, CA 95762For Sale
 MLS ID #226085448, Stephanie Haley. MetroList Services of CA
 - $800,0004 bd3 ba3.1k sqft5349 Garlenda Dr, El Dorado Hills, CA 95762For Sale
 MLS ID #226095236, Alison Williams. MetroList Services of CA
 - $825,0004 bd3 ba2.7k sqft4148 Torrazzo Way, El Dorado Hills, CA 95762For Sale
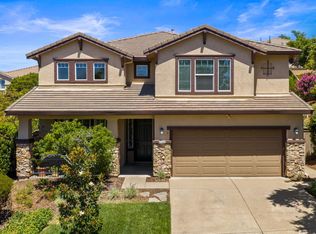 MLS ID #226051411, Martin Atencio. MetroList Services of CA
 - $725,0003 bd2 ba1.8k sqft3019 Madrid Dr, El Dorado Hills, CA 95762For SaleMLS ID #226066025, Debi Ambroff. MetroList Services of CA
- $780,0003 bd3 ba2.2k sqft1624 Daunting Dr, El Dorado Hills, CA 95762For SaleMLS ID #226077059, Alicia Wright. MetroList Services of CA
- $789,0004 bd3 ba2.7k sqft4338 Rimini Way, El Dorado Hills, CA 95762For SaleMLS ID #226082350, Stephani Menser. MetroList Services of CA
- $850,0004 bd4 ba3.2k sqft8128 Damico Dr, El Dorado Hills, CA 95762For SaleMLS ID #226081967, Alison Williams. MetroList Services of CA
- $869,0003 bd3 ba2k sqft4730 Holliday Ln, El Dorado Hills, CA 95762For SaleMLS ID #226097446, Jack Placido. MetroList Services of CA
- $1,150,0003 bd4 ba2.9k sqft1087 Catalina Way, El Dorado Hills, CA 95762For SaleMLS ID #226072728, Karen Dancer. MetroList Services of CA
- $765,0004 bd2 ba2.2k sqft4166 Torrazzo Way, El Dorado Hills, CA 95762For SaleMLS ID #226093885, Melanie Webb. MetroList Services of CA
- $975,0005 bd4 ba3.4k sqft112 Derringer Ct, El Dorado Hills, CA 95762For SaleMLS ID #226085962, Nicole Alexander. MetroList Services of CA
- $864,5004 bd3 ba2.7k sqft4316 Needlegrass Dr, Folsom, CA 95630For SaleMLS ID #226095910, Bob Kelnhofer. MetroList Services of CA
- $949,0004 bd4 ba2.8k sqft3070 Pescara Pl, El Dorado Hills, CA 95762For SaleMLS ID #226065308, Gina Kidd. MetroList Services of CA
- $925,9004 bd3 ba2.7k sqft9191 Bronzewing Pl, El Dorado Hills, CA 95762For SaleMLS ID #226095611, Robbie Varella. MetroList Services of CA
- $899,9005 bd3 ba2.7k sqft9013 Orchid Shade Dr, El Dorado Hills, CA 95762For SaleMLS ID #226095566, Jennifer Sesma. MetroList Services of CA
- $839,0004 bd2 ba2k sqft2152 Ritchie St, Folsom, CA 95630For SaleMLS ID #226097698, Gunjan Agrawal. MetroList Services of CA
- $955,0005 bd3 ba3.1k sqft7063 Hearst Dr, El Dorado Hills, CA 95762For SaleMLS ID #226018080, Amithyst Bailey. MetroList Services of CA
- $1,175,0004 bd5 ba3.4k sqft1181 Cornerstone Dr, El Dorado Hills, CA 95762For SaleMLS ID #226092713, Christopher Wolfe. MetroList Services of CA
- $999,0005 bd4 ba3.2k sqft7007 Tarvisio Way, El Dorado Hills, CA 95762For SaleMLS ID #226081876, Shelly Garcia. MetroList Services of CA
Local buyer's agents are ready to help
