Welcome to one of Folsom Ranch's standout residencesan exceptional former Taylor Morrison model home showcasing an impressive collection of builder upgrades, designer appointments, and thoughtful details throughout. Ideally located near highly sought-after Mangini Ranch Elementary School, this beautifully appointed 4-bedroom, 3-bath home offers 2,768 square feet of versatile living space, including a desirable first-floor bedroom and full bathroomperfect for multigenerational living, guests, or a private home office. The heart of the home is the stunning chef-inspired kitchen, featuring rich cabinetry, upgraded finishes, an expansive island with seating, and a striking designer backsplash that extends throughout the kitchen. The open-concept layout flows seamlessly into the dining and living areas, creating an inviting space for both everyday living and entertainment. Upstairs, a spacious loft provides additional flexibility for a media room, play area, office, or second living space. Step outside to discover a beautifully designed, private backyard with a large patio and pergola that creates the perfect setting for outdoor dining, entertaining, or relaxing with family and friends. The generous lot provides room to enjoy the outdoors while maintaining a sense of privacy. Everywhere you look, the distinction of a former model home is evidentfrom the upgraded lighting and fixtures to the carefully selected finishes and architectural details. Ideally situated just minutes from Highway 50, Folsom's renowned Palladio shopping and dining destination, and an array of parks, trails, and recreational opportunities, this home combines exceptional style with an outstanding location. A rare opportunity to own a highly upgraded model home in one of Folsom's most desirable communities, this is Folsom Ranch living at its finest.
Active
$864,500
4316 Needlegrass Dr, Folsom, CA 95630
4beds
2,768sqft
:
Get pre-qualified$5,681/mo
Single Family Residence
Built in 2019
6,329 Square Feet Lot
$830,800 Zestimate®
$312/sqft
$-- HOA
What's special
Spacious loftStunning chef-inspired kitchenOpen-concept layoutBeautifully designed private backyardStriking designer backsplashRich cabinetryLarge patio
- 25 minutes |
- 92 |
- 7 |
Zillow last checked:
Listing updated:
Listed by:
Bob Kelnhofer DRE #01215785 916-757-4333,
Re/Max Gold Fair Oaks
Source: MetroList Services of CA,MLS#: 226095910Originating MLS: MetroList Services, Inc.
Facts & features
Interior
Bedrooms & bathrooms
- Bedrooms: 4
- Bathrooms: 3
- Full bathrooms: 3
Rooms
- Room types: Loft, Bonus Room, Family Room, Laundry
Primary bathroom
- Features: Closet, Shower Stall(s), Double Vanity, Quartz, Window
Dining room
- Features: Dining/Family Combo
Kitchen
- Features: Quartz Counter, Island w/Sink, Kitchen/Family Combo
Heating
- Central
Cooling
- Ceiling Fan(s), Central Air, Whole House Fan
Appliances
- Included: Free-Standing Gas Range, Free-Standing Refrigerator, Dishwasher, Disposal, Microwave, Tankless Water Heater
- Laundry: Laundry Room, Cabinets, Electric Dryer Hookup, Inside
Features
- Flooring: Carpet, Tile
- Has fireplace: No
Interior area
- Total structure area: 0
- Total interior livable area: 2,768 sqft
Property
Parking
- Total spaces: 2
- Parking features: Attached, Garage Faces Front, Level Driveway/Sidewalks
- Attached garage spaces: 2
Features
- Levels: Two
- Stories: 2
- Fencing: Back Yard,Wood
Lot
- Size: 6,329 Square Feet
- Features: Sprinklers In Front, Sprinklers In Rear, Curb(s)/Gutter(s), Irregular Lot, Grass Artificial, Street Lights, Landscape Back, Landscape Front, Low Maintenance
- Topography: Level,Level
Details
- Additional structures: Pergola
- Parcel number: 07234700440000
- Zoning: Ag80
- Special conditions: Trust,Standard
Construction
Type & style
- Home type: SingleFamily
- Architectural style: Traditional
- Property subtype: Single Family Residence
Materials
- Ceiling Insulation, Stucco, Frame
- Foundation: Concrete, Slab
- Roof: Tile
Condition
- Year built: 2019
Details
- Builder name: Taylor Morrison
Utilities & green energy
- Electric: 220 Volts, 220 Volts in Laundry
- Sewer: Public Sewer
- Water: Water District
- Utilities for property: Electric, Sewer In & Connected, Underground Utilities, Natural Gas Connected
Community & HOA
Community
- Subdivision: Mangini Ranch, Village 1
Location
- Region: Folsom
Financial & listing details
- Price per square foot: $312/sqft
- Tax assessed value: $732,803
- Annual tax amount: $13,381
- Price range: $864.5K - $864.5K
- Date on market: 8/12/2026
Estimated market value
$830,800
$789,000 - $872,000
$3,699/mo
Price history
| Date | Event | Price |
|---|---|---|
| 8/12/2026 | Listed for sale | $864,500+29%$312/sqft |
Source: MetroList Services of CA #226095910 Report a problem | ||
| 7/13/2020 | Sold | $670,000-2.8%$242/sqft |
Source: MetroList Services of CA #20015368 Report a problem | ||
| 5/29/2020 | Listed for sale | $689,000$249/sqft |
Source: Taylor Morrison Report a problem | ||
| 4/28/2020 | Listing removed | $689,000$249/sqft |
Source: Taylor Morrison Report a problem | ||
| 3/10/2020 | Listed for sale | $689,000$249/sqft |
Source: Taylor Morrison Report a problem | ||
Public tax history
| Year | Property taxes | Tax assessment |
|---|---|---|
| 2025 | $13,381 +1.4% | $732,803 +2% |
| 2024 | $13,201 +1.5% | $718,436 +2% |
| 2023 | $13,011 -2.3% | $704,350 +2% |
| 2022 | $13,315 -3.1% | $690,540 +3.1% |
| 2021 | $13,736 +20.9% | $670,000 +14.4% |
| 2020 | $11,362 +5.9% | $585,814 +2% |
| 2019 | $10,726 | $574,328 |
Find assessor info on the county website
Monthly payment
Est. payment
Payment breakdown
Explore the cost of this home by adjusting the details. Changes won't be saved.Climate risks
Neighborhood: 95630
Nearby schools
GreatSchools rating
- 8/10Mangini Ranch ElementaryGrades: K-5Distance: 0.5 mi
- 9/10Folsom Middle SchoolGrades: 6-8Distance: 3.7 mi
- 10/10Folsom High SchoolGrades: 9-12Distance: 2.8 mi
- $762,4005 bd3 ba2.4k sqft4408 Needlegrass Dr, Folsom, CA 95630Off Market
- $740,5003 bd2 ba1.7k sqft4432 Needlegrass Dr, Folsom, CA 95630Off Market
- $734,3004 bd3 ba2.3k sqft4488 Needlegrass Dr, Folsom, CA 95630Off Market
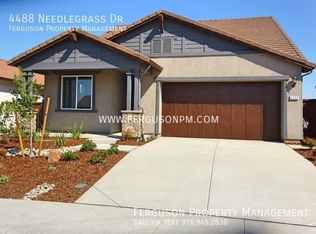
- $761,2005 bd3 ba2.4k sqft4424 Needlegrass Dr, Folsom, CA 95630Off Market
- $832,6005 bd3 ba2.7k sqft4440 Needlegrass Dr, Folsom, CA 95630Off Market
- $737,3004 bd3 ba2.3k sqft4392 Needlegrass Dr, Folsom, CA 95630Off Market
- $671,3003 bd2 ba1.7k sqft4417 Needlegrass Dr, Folsom, CA 95630Off Market
- $798,5005 bd3 ba2.4k sqft4412 Needlegrass Dr, Folsom, CA 95630Off Market
- $756,9004 bd3 ba2.3k sqft4416 Needlegrass Dr, Folsom, CA 95630Off Market
A local agent can set up tours, give advice and negotiate with sellers.
Similar homes
- $849,9004 bd3 ba2.4k sqft3335 Hackberry Way, Folsom, CA 95630For Sale
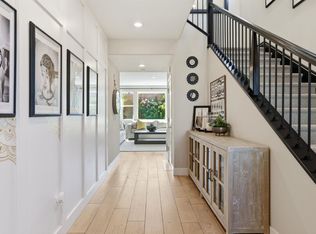 MLS ID #226079872, Shara Dzerigian. MetroList Services of CA
 - $749,9904 bd3 ba2.3k sqft4308 Mascon Dr, Folsom, CA 95630For Sale
 MLS ID #41143935, Tinus Masbrata. Bay East AOR
 - $849,9004 bd2 ba2k sqft2156 Falcon Dr, Folsom, CA 95630For Sale
 MLS ID #226096664, Caroline Fontillas. MetroList Services of CA
 - $775,0004 bd3 ba2.3k sqft4443 Cash Dr, Folsom, CA 95630For Sale
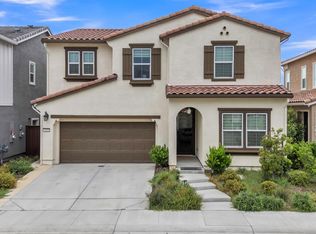 MLS ID #226039957, Ahrash Zamanianeyazdi. MetroList Services of CA
 - $859,0004 bd3 ba2.7k sqft3394 Discovery Dr, Folsom, CA 95630For SaleMLS ID #226082820, Scott Ostrode. MetroList Services of CA
- from $890,9903 bd4 ba2.6k sqftMarlette Plan, The Trails, Folsom, CA 95630New ConstructionWoodside Homes
- $829,0004 bd3 ba2.1k sqft3270 Garden Terrace Dr, Folsom, CA 95630For SaleMLS ID #226041074, Ahrash Zamanianeyazdi. MetroList Services of CA
- $855,0005 bd3 ba2.9k sqft3324 Crooked Bed Way, Folsom, CA 95630For SaleMLS ID #226070212, Teona Petrosian. MetroList Services of CA
- $989,0004 bd4 ba3k sqft3539 Hart Dr, Folsom, CA 95630For SaleMLS ID #226085197, Ahrash Zamanianeyazdi. MetroList Services of CA
- $920,0004 bd4 ba3k sqft4288 Crescent Way, Folsom, CA 95630For SaleMLS ID #226096672, Tofor Lewis. MetroList Services of CA
- $870,0004 bd3 ba2.4k sqft3260 Parkland Ct, Folsom, CA 95630For SaleMLS ID #226091642, Brenda Collette. MetroList Services of CA
- from $790,9905 bd3 ba2.7k sqftPlan 2777 Modeled Plan, Esquire at Folsom Ranch, Folsom, CA 95630New ConstructionKB Home
- $715,0004 bd3 ba2.2k sqft3400 Margauex Way, Folsom, CA 95630For SaleMLS ID #226099297, Steve Davies. MetroList Services of CA
- $998,0004 bd4 ba3k sqft3534 Quartz Mill Ct, Folsom, CA 95630For SaleMLS ID #226066194, Ahrash Zamanianeyazdi. MetroList Services of CA
- $885,0002 bd2 ba1.3k sqft4342 Pinyon Pl, Folsom, CA 95630New ConstructionToll Brothers Inc.
- $885,0002 bd2 ba1.4k sqft4338 Pinyon Pl, Folsom, CA 95630New ConstructionToll Brothers Inc.
- from $875,9954 bd4 ba2.9k sqftGreenstone Plan, Preserve at Folsom Ranch - Oak Trails, Folsom, CA 95630New ConstructionToll Brothers Inc.
- $849,0003 bd2 ba1.7k sqft679 Lefevre Dr, Folsom, CA 95630For SaleMLS ID #226076693, Scott Ostrode. MetroList Services of CA
- $729,0003 bd3 ba1.9k sqft3321 Hackberry Way, Folsom, CA 95630For SaleMLS ID #226085946, Tori Leicht. MetroList Services of CA
- $689,0004 bd3 ba2.1k sqft3209 Auburn Leaf Loop, Folsom, CA 95630For SaleMLS ID #226088828, Shankar Pathi. MetroList Services of CA
Local buyer's agents are ready to help
