$10k lender credit available! Thoughtfully designed with today's lifestyle in mind, this light-filled two-story home offers the perfect blend of style, comfort, and functionality in one of Folsom's most desirable communities. The open-concept floor plan is anchored by a beautiful kitchen featuring quartz countertops, a large center island with sink, tile backsplash, abundant cabinetry, and luxury vinyl flooring. Overlooking the spacious living room, the kitchen creates an ideal gathering space for entertaining or everyday living. A downstairs bedroom and full bathroom provide exceptional flexibility for guests, extended family, or a private home office. Upstairs, the spacious primary suite serves as a peaceful retreat with a luxurious en-suite bath and an oversized walk-in closet. A versatile loft offers additional living space perfect for a media room, playroom, or home office, while the convenient upstairs laundry room adds everyday convenience. Outside, you'll appreciate the low-maintenance backyard, giving you more time to relax and enjoy all that Folsom has to offer. The home also features leased solar for added energy efficiency. Located within an award-winning Folsom school district and offering a quick commute with easy access to shopping, dining, parks, trails, and Highway 50, this home delivers the ideal combination of modern living and an exceptional location.
Active
Price cut: $16K (8/6)
$859,000
3394 Discovery Dr, Folsom, CA 95630
4beds
2,768sqft
Single Family Residence
Built in 2024
4,835 Square Feet Lot
$847,500 Zestimate®
$310/sqft
$-- HOA
What's special
Versatile loftLight-filled two-story homeLow-maintenance backyardSpacious primary suiteDownstairs bedroomConvenient upstairs laundry roomOversized walk-in closet
- 63 days
- 746
- 24
Zillow last checked:
Listing updated:
Listed by:
Scott Ostrode DRE #01241383 916-799-1662,
Keller Williams Realty,
Payton Ostrode DRE #02254307 916-299-6345,
Keller Williams Realty EDH
Source: MetroList Services of CA,MLS#: 226082820Originating MLS: MetroList Services, Inc.
Facts & features
Interior
Bedrooms & bathrooms
- Bedrooms: 4
- Bathrooms: 3
- Full bathrooms: 3
Primary bathroom
- Features: Shower Stall(s), Double Vanity, Walk-In Closet(s)
Dining room
- Features: Bar, Space in Kitchen
Kitchen
- Features: Quartz Counter, Island w/Sink
Heating
- Central
Cooling
- Central Air
Appliances
- Included: Free-Standing Gas Range, Dishwasher, Microwave
- Laundry: Cabinets, Upper Level
Features
- Flooring: Carpet, Tile, Luxury Vinyl Plank
- Number of fireplaces: 1
- Fireplace features: Living Room
Interior area
- Total structure area: 0
- Total interior livable area: 2,768 sqft
Property
Parking
- Total spaces: 2
- Parking features: Attached, Garage Faces Front
- Attached garage spaces: 2
Features
- Fencing: Back Yard
Lot
- Size: 4,835 Square Feet
- Features: Curb(s)/Gutter(s)
Details
- Parcel number: 07241900870000
- Zoning: R
- Special conditions: Standard
Construction
Type & style
- Home type: SingleFamily
- Property subtype: Single Family Residence
Materials
- Stucco, Frame, Wood
- Foundation: Slab
- Roof: Tile
Condition
- Year built: 2024
Utilities & green energy
- Electric: 220 Volts
- Sewer: Public Sewer
- Water: Public
- Utilities for property: Public
Community & HOA
Location
- Region: Folsom
Financial & listing details
- Price per square foot: $310/sqft
- Tax assessed value: $831,608
- Price range: $859K - $859K
- Date on market: 7/8/2026
Estimated market value
$847,500
$805,000 - $890,000
$3,815/mo
Price history
| Date | Event | Price |
|---|---|---|
| 8/6/2026 | Price change | $859,000-1.8%$310/sqft |
Source: MetroList Services of CA #226082820 Report a problem | ||
| 7/8/2026 | Listed for sale | $875,000+9.4%$316/sqft |
Source: MetroList Services of CA #226082820 Report a problem | ||
| 3/27/2024 | Sold | $799,500$289/sqft |
Source: Public Record Report a problem | ||
Public tax history
| Year | Property taxes | Tax assessment |
|---|---|---|
| 2026 | -- | $831,608 +2% |
| 2025 | $14,180 +18.6% | $815,302 +29.6% |
| 2024 | $11,951 +313.2% | $628,900 +310.5% |
| 2023 | $2,893 | $153,203 |
Find assessor info on the county website
Monthly payment
Est. payment
Payment breakdown
Explore the cost of this home by adjusting the details. Changes won't be saved.Climate risks
Neighborhood: 95630
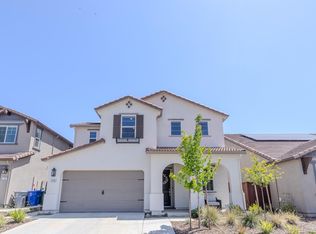
Similar homes
- $798,0004 bd3 ba2.1k sqft3270 Garden Terrace Dr, Folsom, CA 95630For Sale
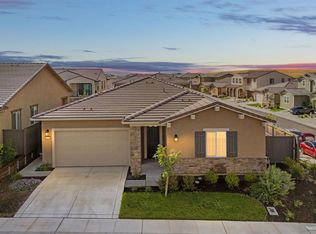 MLS ID #226112155, Jasmine Sunkara. MetroList Services of CA
 - $899,9004 bd4 ba3k sqft4288 Crescent Way, Folsom, CA 95630For Sale
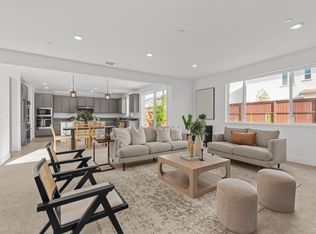 MLS ID #226102386, Tofor Lewis. MetroList Services of CA
 - $749,9904 bd3 ba2.3k sqft4308 Mascon Dr, Folsom, CA 95630For Sale
 MLS ID #41143935, Tinus Masbrata. Bay East AOR
 - $775,0004 bd3 ba2.3k sqft4443 Cash Dr, Folsom, CA 95630For Sale
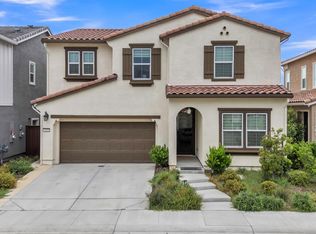 MLS ID #226039957, Ahrash Zamanianeyazdi. MetroList Services of CA
Local buyer's agents are ready to help
