Located in the highly desired Russell Ranch area in the Sterling Hills community by Lennar, this beautifully designed single story home offers a rare blend of design, functionality, and high-end upgrades. This 4 bedroom 2.5 bath home features a bright open concept layout with custom finishes throughout. The chef's kitchen is the centerpiece, complete with granite countertops, GE Cafe stainless steel appliances, built in refrigerator, double ovens, maple cabinetry, and an oversized island perfect for entertaining. The spacious living areas are enhanced with designer lighting, custom paint, and thoughtfully curated details that elevate the home's overall feel. The primary suite offers a private retreat with a spa-like atmosphere, while the additional bedrooms provide flexibility for family, guests, or a home office. This home is loaded with over $157,000 in upgrades including Lutron shades, California room shades, salt water softener system in the garage, Magnolia design upgrades, A/V rewire with ceiling speakers and wireless access points, LG Signature washer and dryer, Tesla Powerwalls, owned solar, EV charger, fully landscaped front and backyard, and more. Enjoy access to the Russell House with resort-style amenities including pool, spa, fire pit, and clubhouse. Located near top rated schools, parks, and walking trails, this home offers the perfect combination of comfort, efficiency, and lifestyle.
Active
Price cut: $70K (5/6)
$829,000
3270 Garden Terrace Dr, Folsom, CA 95630
4beds
2,154sqft
:
Get pre-qualified$5,643/mo
Single Family Residence
Built in 2023
7,479 Square Feet Lot
$818,700 Zestimate®
$385/sqft
$195/mo HOA
What's special
- 116 days |
- 1,010 |
- 32 |
Zillow last checked:
Listing updated:
Listed by:
Ahrash Zamanianeyazdi DRE #02054063 916-812-9924,
eXp Realty of California Inc.
Source: MetroList Services of CA,MLS#: 226041074Originating MLS: MetroList Services, Inc.
Facts & features
Interior
Bedrooms & bathrooms
- Bedrooms: 4
- Bathrooms: 3
- Full bathrooms: 2
- Partial bathrooms: 1
Dining room
- Features: Other
Kitchen
- Features: Pantry Closet, Quartz Counter, Kitchen Island, Island w/Sink
Heating
- Central
Cooling
- Ceiling Fan(s), Central Air
Appliances
- Included: Built-In Refrigerator, Range Hood, Ice Maker, Dishwasher, Microwave
- Laundry: Sink, Hookups Only, Inside, Inside Room
Features
- Flooring: Carpet, Tile, Luxury Vinyl Plank, Vinyl, Wood
- Has fireplace: No
Interior area
- Total structure area: 0
- Total interior livable area: 2,154 sqft
Property
Parking
- Total spaces: 3
- Parking features: Attached, Electric Vehicle Charging Station(s), Other
- Attached garage spaces: 3
Features
- Levels: One
- Stories: 1
- Has private pool: Yes
- Pool features: In Ground, Pool Cover, Community, Pool/Spa Combo, Gas Heat
Lot
- Size: 7,479 Square Feet
- Features: Manual Sprinkler F&R, Auto Sprinkler F&R, Corner Lot
Details
- Parcel number: 07242200710000
- Zoning: RES
- Special conditions: Standard
Construction
Type & style
- Home type: SingleFamily
- Property subtype: Single Family Residence
Materials
- Concrete, Frame, Wood
- Foundation: Concrete, Slab
- Roof: Cement,Tile
Condition
- Year built: 2023
Utilities & green energy
- Electric: 220 Volts
- Sewer: Sewer in Street, Public Sewer, Other
- Water: Public
- Utilities for property: Cable Available, Cable Connected, Electric, Sewer In & Connected, Solar, Natural Gas Connected
Green energy
- Energy generation: Solar
Community & HOA
HOA
- Has HOA: Yes
- Amenities included: Pool, Clubhouse, Spa/Hot Tub
- Services included: Other
- HOA fee: $195 monthly
Location
- Region: Folsom
Financial & listing details
- Price per square foot: $385/sqft
- Tax assessed value: $813,450
- Annual tax amount: $12,767
- Price range: $829K - $829K
- Date on market: 4/4/2026
Estimated market value
$818,700
$778,000 - $860,000
$3,489/mo
Price history
| Date | Event | Price |
|---|---|---|
| 5/6/2026 | Price change | $829,000-7.8%$385/sqft |
Source: MetroList Services of CA #226041074 Report a problem | ||
| 4/4/2026 | Listed for sale | $899,000+12.7%$417/sqft |
Source: MetroList Services of CA #226041074 Report a problem | ||
| 10/12/2023 | Sold | $797,500$370/sqft |
Source: Public Record Report a problem | ||
Public tax history
| Year | Property taxes | Tax assessment |
|---|---|---|
| 2025 | $12,767 +0.8% | $813,450 +2% |
| 2024 | $12,669 +204.3% | $797,500 +607.7% |
| 2023 | $4,163 | $112,684 |
Find assessor info on the county website
Monthly payment
Est. payment
Payment breakdown
Explore the cost of this home by adjusting the details. Changes won't be saved.Climate risks
Neighborhood: 95630
Nearby schools
GreatSchools rating
- 8/10Mangini Ranch ElementaryGrades: K-5Distance: 0.8 mi
- 9/10Folsom Middle SchoolGrades: 6-8Distance: 3.3 mi
- 10/10Folsom High SchoolGrades: 9-12Distance: 2.6 mi
- $813,0004 bd3 ba2.1k sqft3277 Garden Terrace Dr, Folsom, CA 95630Sold
- $910,0005 bd3 ba3k sqft3261 Garden Terrace Dr, Folsom, CA 95630Sold
- $962,0004 bd4 ba3.1k sqft3285 Garden Terrace Dr, Folsom, CA 95630Sold
- $892,0005 bd3 ba3k sqft3253 Garden Terrace Dr, Folsom, CA 95630Sold
- $770,0004 bd3 ba2.1k sqft3266 Garden Terrace Dr, Folsom, CA 95630Sold
- $1,134,0004 bd5 ba3.7k sqft4971 Covered Wagon Cir, Folsom, CA 95630Off Market
- $650,0004 bd3 ba1.9k sqft4448 Tucker Dr, Folsom, CA 95630Sold
- $604,0003 bd3 ba1.6k sqft4444 Tucker Dr, Folsom, CA 95630Sold
A local agent can set up tours, give advice and negotiate with sellers.
Similar homes
- $775,0004 bd3 ba2.3k sqft4443 Cash Dr, Folsom, CA 95630For Sale
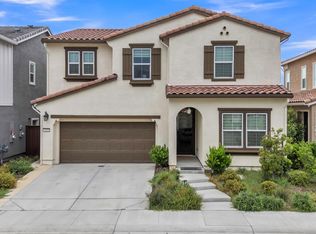 MLS ID #226039957, Ahrash Zamanianeyazdi. MetroList Services of CA
 - $855,0005 bd3 ba2.9k sqft3324 Crooked Bed Way, Folsom, CA 95630For Sale
 MLS ID #226070212, Teona Petrosian. MetroList Services of CA
 - $875,0004 bd3 ba2.7k sqft3394 Discovery Dr, Folsom, CA 95630For Sale
 MLS ID #226082820, Scott Ostrode. MetroList Services of CA
 - $675,0004 bd3 ba1.9k sqft3356 Gallatin Dr, Folsom, CA 95630For Sale
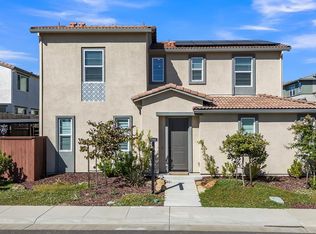 MLS ID #226074189, Ahrash Zamanianeyazdi. MetroList Services of CA
 - $989,0004 bd4 ba3k sqft3539 Hart Dr, Folsom, CA 95630For SaleMLS ID #226085197, Ahrash Zamanianeyazdi. MetroList Services of CA
- $728,0003 bd2 ba1.8k sqft4657 S Hills Dr, Folsom, CA 95630For SaleMLS ID #226063273, Krystal Rugh. MetroList Services of CA
- $998,0004 bd4 ba3k sqft3534 Quartz Mill Ct, Folsom, CA 95630For SaleMLS ID #226066194, Ahrash Zamanianeyazdi. MetroList Services of CA
- $969,0005 bd3 ba3k sqft4981 Gold Rush Dr, Folsom, CA 95630For SaleMLS ID #226086484, Robert Yost. MetroList Services of CA
- $699,0004 bd3 ba2.2k sqft4798 Tilly Dr, Folsom, CA 95630For SaleMLS ID #226081476, David Ly. MetroList Services of CA
- $949,0004 bd3 ba2.4k sqft5125 Silent Grove Dr, Folsom, CA 95630For SaleMLS ID #226087974, Ahrash Zamanianeyazdi. MetroList Services of CA
- $679,0004 bd3 ba1.9k sqft3502 Williamson Dr, Folsom, CA 95630For SaleMLS ID #226076705, Meredith Santos. MetroList Services of CA
- $1,099,0004 bd3 ba2.7k sqft4603 Scenic Vista Dr, Folsom, CA 95630For SaleMLS ID #226078223, Ahrash Zamanianeyazdi. MetroList Services of CA
- $949,0005 bd4 ba2.9k sqft611 Willow Ridge Ct, Folsom, CA 95630For SaleMLS ID #226070578, Brian Martell. MetroList Services of CA
- $1,079,0002 bd2 ba1.9k sqft4293 Brookview Dr, Folsom, CA 95630For SaleMLS ID #226079560, Brenda Sims. MetroList Services of CA
- $949,0005 bd5 ba3.1k sqft3558 Black Sage St, Folsom, CA 95630For SaleMLS ID #226064774, Ahrash Zamanianeyazdi. MetroList Services of CA
- $729,0004 bd3 ba2.4k sqft1083 Yucca Dr, El Dorado Hills, CA 95762For SaleMLS ID #226049508, Ahrash Zamanianeyazdi. MetroList Services of CA
- $750,0003 bd2 ba1.8k sqft3019 Madrid Dr, El Dorado Hills, CA 95762For SaleMLS ID #226066025, Debi Ambroff. MetroList Services of CA
- $999,0004 bd3 ba3.1k sqft1873 Brandywood Way, El Dorado Hills, CA 95762For SaleMLS ID #226040621, Ahrash Zamanianeyazdi. MetroList Services of CA
- $799,9003 bd3 ba2.3k sqft517 Desert Bloom Ct, Rocklin, CA 95765For SaleMLS ID #226094756, Andrey Perepelitsa. MetroList Services of CA
- $770,0004 bd4 ba2.6k sqft6911 Peak Way, Granite Bay, CA 95746For SaleMLS ID #226086169, Ronald Mellon. MetroList Services of CA
Local buyer's agents are ready to help
