Welcome to this exquisite Newman plan in Regency at Folsom Ranch, ideally positioned on a private corner homesite with stunning sky and evening views. Just moments from The Resort Clubhouse, this beautifully upgraded home offers refined interiors, a chef's kitchen with JennAir appliances, and resort-style outdoor living designed for comfort and connection. A modern Craftsman exterior and tiled accenting around the courtyard walls create striking curb appeal. Inside, this 2 bedroom + den home features luxury vinyl plank flooring, custom window tinting, contemporary shades, designer ceiling fans and lighting with dimmers throughout. The chef's kitchen showcases granite slab countertops, white cabinetry with pull-out drawers and illuminated glass uppers, and JennAir Wi Fi-enabled appliances including a 6-burner gas range, built-in oven/microwave, dishwasher, and built in french door refrigerator. A Pantry Closet with glass door, Pot Filler, and Water Filtration system provide everyday convenience. The Living Room with Fireplace flows seamlessly to a Private Backyard Retreat featuring an illuminated Waterfall, lush landscaping, artificial turf, stamped concrete, an electronic Phantom shade, and outdoor TV setup for year-round enjoyment. The Primary Suite offers a spa-like bath, walk-in closet, and linen storage. Additional highlights include Owned Solar, Phantom screen doors, laundry room with sink, and an insulated garage with cabinetry and workbench. Experience this wonderful cultivated, low-maintenance living in a community designed for connection, wellness, and enjoyment. This is the Shangri-La you've been waiting for!
Active
$1,079,000
4293 Brookview Dr, Folsom, CA 95630
2beds
1,924sqft
:
Get pre-qualified$7,162/mo
Single Family Residence
Built in 2022
6,730 Square Feet Lot
$1,050,500 Zestimate®
$561/sqft
$286/mo HOA
What's special
Modern craftsman exteriorBeautifully upgraded homeContemporary shadesPrivate corner homesiteGranite slab countertopsWater filtration systemArtificial turf
- 24 days |
- 994 |
- 14 |
Zillow last checked:
Listing updated:
Listed by:
Brenda Sims DRE #01032348 916-715-3658,
Coldwell Banker Realty
Source: MetroList Services of CA,MLS#: 226079560Originating MLS: MetroList Services, Inc.
Facts & features
Interior
Bedrooms & bathrooms
- Bedrooms: 2
- Bathrooms: 2
- Full bathrooms: 2
Rooms
- Room types: Master Bathroom, Master Bedroom, Den, Dining Room, Great Room, Kitchen, Laundry
Primary bathroom
- Features: Shower Stall(s), Double Vanity, Sitting Area, Granite Counters, Multiple Shower Heads, Walk-In Closet(s)
Dining room
- Features: Bar, Formal Area
Kitchen
- Features: Butlers Pantry, Pantry Closet, Granite Counters, Slab Counter, Island w/Sink
Heating
- Central, Electric, Fireplace(s), Natural Gas
Cooling
- Ceiling Fan(s), Central Air
Appliances
- Included: Built-In Gas Range, Gas Water Heater, Built-In Refrigerator, Range Hood, Dishwasher, Disposal, Microwave, Double Oven, Plumbed For Ice Maker, Tankless Water Heater
- Laundry: Laundry Room, Cabinets, Sink, Inside Room
Features
- Flooring: Carpet, Laminate, Tile
- Number of fireplaces: 1
- Fireplace features: Insert, Living Room, Gas
Interior area
- Total structure area: 0
- Total interior livable area: 1,924 sqft
Property
Parking
- Total spaces: 2
- Parking features: Restrictions, Enclosed, Garage Faces Front, Guest, Driveway
- Garage spaces: 2
- Has uncovered spaces: Yes
Features
- Levels: One
- Stories: 1
- Exterior features: Uncovered Courtyard
- Has private pool: Yes
- Pool features: In Ground, Community, Fenced, Indoor, Lap, Other
- Fencing: Back Yard,Wood,Fenced
Lot
- Size: 6,730 Square Feet
- Dimensions: 0.150
- Features: Auto Sprinkler F&R, Close to Clubhouse, Corner Lot, Cul-De-Sac, Private, Grass Artificial, Street Lights, Landscape Back, Landscape Front, Low Maintenance
Details
- Additional structures: Shed(s)
- Parcel number: 07239700270000
- Zoning: Residential
- Special conditions: Trust
- Other equipment: Audio/Video Prewired, Satellite Dish
Construction
Type & style
- Home type: SingleFamily
- Architectural style: Contemporary,Craftsman
- Property subtype: Single Family Residence
Materials
- Brick, Stucco, Wood
- Foundation: Concrete, Slab
- Roof: Cement,Tile
Condition
- Year built: 2022
Details
- Builder name: Toll Bros.
Utilities & green energy
- Electric: 220 Volts
- Sewer: Public Sewer
- Water: Public, Meter on Site
- Utilities for property: Public, Sewer Connected, Internet Available, Solar, Underground Utilities, Natural Gas Connected
Green energy
- Energy generation: Solar
Community & HOA
Community
- Features: Gated
- Senior community: Yes
HOA
- Has HOA: Yes
- Amenities included: Barbecue, Pool, Clubhouse, Dog Park, Recreation Room, Recreation Facilities, Fitness Center, Game Court Exterior, Spa/Hot Tub, Tennis Court(s), Greenbelt, Trail(s)
- Services included: Common Areas, Pool, Recreation Facility, Road
- HOA fee: $286 monthly
Location
- Region: Folsom
Financial & listing details
- Price per square foot: $561/sqft
- Tax assessed value: $898,590
- Annual tax amount: $12,990
- Price range: $1.1M - $1.1M
- Date on market: 7/2/2026
- Road surface type: Paved, Paved Sidewalk
Estimated market value
$1,050,500
$998,000 - $1.10M
$3,966/mo
Price history
| Date | Event | Price |
|---|---|---|
| 7/2/2026 | Listed for sale | $1,079,000$561/sqft |
Source: MetroList Services of CA #226079560 Report a problem | ||
Public tax history
| Year | Property taxes | Tax assessment |
|---|---|---|
| 2025 | $12,990 +0.7% | $898,590 +2% |
| 2024 | $12,904 -7.3% | $880,971 +2% |
| 2023 | $13,925 +285.2% | $863,698 +578.2% |
| 2022 | $3,614 | $127,357 |
Find assessor info on the county website
Monthly payment
Est. payment
Payment breakdown
Explore the cost of this home by adjusting the details. Changes won't be saved.Climate risks
Neighborhood: 95630
Nearby schools
GreatSchools rating
- 8/10Mangini Ranch ElementaryGrades: K-5Distance: 0.9 mi
- 9/10Folsom Middle SchoolGrades: 6-8Distance: 3.8 mi
- 10/10Folsom High SchoolGrades: 9-12Distance: 2.6 mi
- $718,8002 bd2 ba1.8k sqft4289 Brookview Dr, Folsom, CA 95630Off Market
- $983,9422 bd2 ba2.3k sqft3593 Clubhouse Pkwy, Folsom, CA 95630Sold
- $946,6002 bd2 ba2.4k sqft4250 Nettle Dr, Folsom, CA 95630Off Market
- $893,7002 bd3 ba2.1k sqft4285 Brookview Dr, Folsom, CA 95630Off Market

- $904,1002 bd2 ba2.3k sqft4246 Nettle Dr, Folsom, CA 95630Off Market
- $1,185,1002 bd2 ba2.3k sqft4300 Brookview Dr, Folsom, CA 95630Off Market
- $1,169,8002 bd2 ba2.3k sqft4292 Brookview Dr, Folsom, CA 95630Off Market
- $847,2002 bd3 ba2.4k sqft4281 Brookview Dr, Folsom, CA 95630Off Market
A local agent can set up tours, give advice and negotiate with sellers.
Similar homes
- $949,0002 bd3 ba2.1k sqft3541 Deer Park Dr, Folsom, CA 95630For Sale
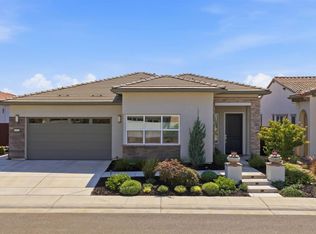 MLS ID #226077899, Luis R Sosa-Guasch. MetroList Services of CA
 - $1,099,0004 bd3 ba2.7k sqft4603 Scenic Vista Dr, Folsom, CA 95630For Sale
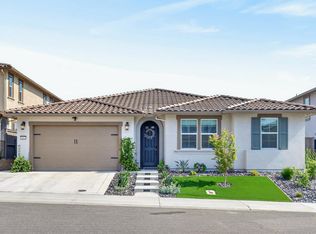 MLS ID #226078223, Ahrash Zamanianeyazdi. MetroList Services of CA
 - $849,9004 bd3 ba2.4k sqft3335 Hackberry Way, Folsom, CA 95630For Sale
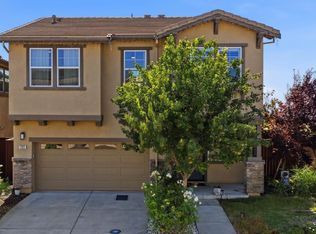 MLS ID #226079872, Shara Dzerigian. MetroList Services of CA
 - $799,9994 bd3 ba2.4k sqft232 Dulverton Cir, Folsom, CA 95630For Sale
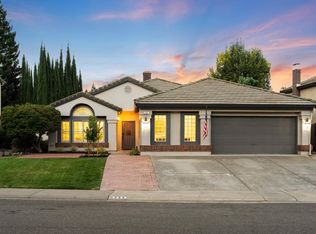 MLS ID #226092981, Chase Pope. MetroList Services of CA
 - $849,0003 bd2 ba1.7k sqft679 Lefevre Dr, Folsom, CA 95630For SaleMLS ID #226076693, Scott Ostrode. MetroList Services of CA
- $829,0004 bd3 ba2.1k sqft3270 Garden Terrace Dr, Folsom, CA 95630For SaleMLS ID #226041074, Ahrash Zamanianeyazdi. MetroList Services of CA
- $849,9004 bd2 ba2.1k sqft1241 Humbug Creek Ct, Folsom, CA 95630For SaleMLS ID #226085618, Azi Hayatdavoudi. MetroList Services of CA
- $1,050,0003 bd3 ba2.7k sqft3335 Calypso Cir, El Dorado Hills, CA 95762For SaleMLS ID #226072720, John Jackson. MetroList Services of CA
- $949,0004 bd3 ba2.4k sqft5125 Silent Grove Dr, Folsom, CA 95630For SaleMLS ID #226087974, Ahrash Zamanianeyazdi. MetroList Services of CA
- $950,0004 bd3 ba2.8k sqft1504 Halifax Way, El Dorado Hills, CA 95762For SaleMLS ID #226092167, Tofor Lewis. MetroList Services of CA
- $1,150,0004 bd3 ba2.3k sqft10930 Sunrise Ridge Cir, Auburn, CA 95603For SaleMLS ID #226091073, Julie Johnson. MetroList Services of CA
- $1,090,0004 bd3 ba2.6k sqft6057 Tanner Way, El Dorado Hills, CA 95762For SaleMLS ID #226047950, Kathy Brill Burk. MetroList Services of CA
- $1,050,0002 bd3 ba2.2k sqft640 Loon Lake Ct, Lincoln, CA 95648For SaleMLS ID #226088471, Michelle Cowles. MetroList Services of CA
- $649,0002 bd3 ba1.7k sqft6611 Samba Way, El Dorado Hills, CA 95762For SaleMLS ID #226086488, Jacob DaRosa. MetroList Services of CA
- $1,199,0003 bd3 ba2.7k sqft200 Pryor Ct, Rescue, CA 95672For SaleMLS ID #226070642, Jenica Williams. MetroList Services of CA
- $1,200,0003 bd2 ba2.3k sqft4001 Walnut Dr, Rescue, CA 95672For SaleMLS ID #226073223, Laurie Lowrey. MetroList Services of CA
- $750,0003 bd2 ba1.8k sqft3019 Madrid Dr, El Dorado Hills, CA 95762For SaleMLS ID #226066025, Debi Ambroff. MetroList Services of CA
- $1,099,0003 bd3 ba2.1k sqft200 Akashi Ct, Lincoln, CA 95648For SaleMLS ID #226069093, Steve Ostrom. MetroList Services of CA
- $899,9004 bd4 ba2.2k sqft710 Hillcrest Ave, Roseville, CA 95678For SaleMLS ID #226093372, Tanya Bridges. MetroList Services of CA
- $725,0002 bd2 ba2.2k sqft4820 Monte Mar Dr, El Dorado Hills, CA 95762For SaleMLS ID #226002135, Stephanie Haley. MetroList Services of CA
Local buyer's agents are ready to help
