Located in Folsom's highly desirable Parkway neighborhood, this beautifully updated single story 4 bedroom, 2 bath home is just moments from the Parkway's scenic walking trails. Pride of ownership shines throughout with a modern kitchen featuring oversized quartz countertops, custom quartzite bar and laundry room counter, window shutters throughout, and a replaced HVAC system in 2025, as well as a newer water heater. The functional floor plan offers approximately 2,100 square feet of light filled living space with formal living and dining areas, plus expansive windows that fill the home with natural light. In addition to the four bedrooms, a versatile flex space provides the perfect opportunity for a home office, playroom, gym, or media room. The spacious primary suite offers a relaxing retreat, while the secondary bedrooms provide flexibility for family and guests. Step outside to a beautifully expansive backyard with a custom concrete patio and plenty of space for year round entertaining. Additional features include location at the end of a cul-de-sac, no Mello Roos, and close proximity to top rated schools, parks, shopping, and Empire Ranch Golf Club. The HOA includes front yard maintenance, 24 hour roving security, common areas, parks, and trails. This Parkway gem offers the perfect combination of location, comfort, and lifestyle.
Pending
Price cut: $20.1K (7/23)
$849,900
1241 Humbug Creek Ct, Folsom, CA 95630
4beds
2,100sqft
:
Get pre-qualified$5,758/mo
Single Family Residence
Built in 1996
7,148 Square Feet Lot
$829,700 Zestimate®
$405/sqft
$173/mo HOA
What's special
Custom quartzite barFunctional floor planBeautifully expansive backyardLaundry room counterWindow shutters throughout
- 31 days |
- 1,617 |
- 53 |
Likely to sell faster than
Zillow last checked:
Listing updated:
Listed by:
Azi Hayatdavoudi DRE #02084520 916-337-2299,
eXp Realty of Northern California, Inc.
Source: MetroList Services of CA,MLS#: 226085618Originating MLS: MetroList Services, Inc.
Facts & features
Interior
Bedrooms & bathrooms
- Bedrooms: 4
- Bathrooms: 2
- Full bathrooms: 2
Dining room
- Features: Breakfast Nook, Bar, Space in Kitchen, Dining/Living Combo
Kitchen
- Features: Pantry Closet, Quartz Counter, Kitchen Island, Kitchen/Family Combo
Heating
- Central, Fireplace(s), Natural Gas
Cooling
- Ceiling Fan(s), Central Air
Appliances
- Included: Gas Cooktop, Dishwasher, Disposal, Double Oven
- Laundry: Cabinets, Electric Dryer Hookup, Gas Dryer Hookup
Features
- Flooring: Luxury Vinyl Plank
- Number of fireplaces: 1
- Fireplace features: Gas Starter
Interior area
- Total structure area: 0
- Total interior livable area: 2,100 sqft
Property
Parking
- Total spaces: 3
- Parking features: Covered, Driveway
- Garage spaces: 3
- Has uncovered spaces: Yes
Lot
- Size: 7,148 Square Feet
- Features: Sprinklers In Front, Court, Cul-De-Sac
- Topography: Level,Level
Details
- Parcel number: 07112600330000
- Zoning: SP93-3
- Special conditions: Standard
Construction
Type & style
- Home type: SingleFamily
- Property subtype: Single Family Residence
Materials
- Block, Stucco, Wood
- Foundation: Slab
- Roof: Tile
Condition
- Year built: 1996
Utilities & green energy
- Electric: 220 Volts
- Sewer: Public Sewer
- Water: Public, Meter on Site
- Utilities for property: Public, Sewer In & Connected, Natural Gas Connected
Community & HOA
HOA
- Has HOA: Yes
- Amenities included: Other
- Services included: Common Areas, Maintenance Structure, Maintenance Grounds, Management
- HOA fee: $173 monthly
Location
- Region: Folsom
Financial & listing details
- Price per square foot: $405/sqft
- Tax assessed value: $833,340
- Annual tax amount: $9,089
- Price range: $849.9K - $849.9K
- Date on market: 7/9/2026
- Road surface type: Paved Sidewalk
Estimated market value
$829,700
$788,000 - $871,000
$3,231/mo
Price history
| Date | Event | Price |
|---|---|---|
| 7/28/2026 | Pending sale | $849,900$405/sqft |
Source: MetroList Services of CA #226085618 Report a problem | ||
| 7/23/2026 | Price change | $849,900-2.3%$405/sqft |
Source: MetroList Services of CA #226085618 Report a problem | ||
| 7/9/2026 | Listed for sale | $870,000+6.5%$414/sqft |
Source: MetroList Services of CA #226085618 Report a problem | ||
| 4/19/2024 | Sold | $817,000$389/sqft |
Source: MetroList Services of CA #224018625 Report a problem | ||
| 3/26/2024 | Pending sale | $817,000$389/sqft |
Source: MetroList Services of CA #224018625 Report a problem | ||
| 3/3/2024 | Listed for sale | $817,000$389/sqft |
Source: MetroList Services of CA #224018625 Report a problem | ||
| 3/1/2024 | Pending sale | $817,000$389/sqft |
Source: MetroList Services of CA #224018625 Report a problem | ||
| 2/29/2024 | Listed for sale | $817,000+19.2%$389/sqft |
Source: MetroList Services of CA #224018625 Report a problem | ||
| 12/4/2023 | Sold | $685,500-9.5%$326/sqft |
Source: Public Record Report a problem | ||
| 12/21/2021 | Sold | $757,500-2.3%$361/sqft |
Source: Public Record Report a problem | ||
| 10/7/2021 | Listed for sale | $775,000+122.7%$369/sqft |
Source: MetroList Services of CA #221124538 Report a problem | ||
| 6/5/2003 | Sold | $348,000+81.3%$166/sqft |
Source: MetroList Services of CA #142210620 Report a problem | ||
| 11/4/1996 | Sold | $192,000$91/sqft |
Source: Public Record Report a problem | ||
Public tax history
| Year | Property taxes | Tax assessment |
|---|---|---|
| 2025 | $9,089 +2.1% | $833,340 +21.6% |
| 2024 | $8,902 +5.5% | $685,400 -11.3% |
| 2023 | $8,435 +1.5% | $772,650 +2% |
| 2022 | $8,312 +64.1% | $757,500 +62.7% |
| 2021 | $5,065 +1.3% | $465,617 +1% |
| 2020 | $5,001 +1.7% | $460,843 +2% |
| 2019 | $4,917 +2.6% | $451,808 +2% |
| 2018 | $4,793 +7.3% | $442,950 +2% |
| 2017 | $4,469 -4.3% | $434,266 +2% |
| 2016 | $4,668 +9.1% | $425,752 +1.5% |
| 2015 | $4,279 | $419,358 +2% |
| 2014 | $4,279 | $411,144 +8.8% |
| 2013 | -- | $377,826 +8% |
| 2012 | -- | $349,839 -5% |
| 2011 | -- | $368,253 -3% |
| 2010 | -- | $379,643 -1.1% |
| 2008 | -- | $383,713 +2% |
| 2007 | -- | $376,191 +2% |
| 2006 | -- | $368,816 +2% |
| 2005 | -- | $361,585 +2% |
| 2004 | -- | $354,496 +64.2% |
| 2003 | -- | $215,906 +2% |
| 2002 | -- | $211,674 +2% |
| 2001 | -- | $207,524 +2% |
| 2000 | -- | $203,456 |
Find assessor info on the county website
Monthly payment
Est. payment
Payment breakdown
Explore the cost of this home by adjusting the details. Changes won't be saved.Climate risks
Neighborhood: The Parkway
Nearby schools
GreatSchools rating
- 6/10Oak Chan Elementary SchoolGrades: K-5Distance: 0.5 mi
- 9/10Folsom Middle SchoolGrades: 6-8Distance: 0.5 mi
- 10/10Vista Del Lago High SchoolGrades: 9-12Distance: 2.2 mi
- $786,0004 bd2 ba2.1k sqft1245 Humbug Creek Ct, Folsom, CA 95630Off Market
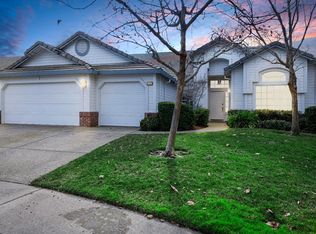
- $796,3004 bd2 ba2.1k sqft1249 Humbug Creek Ct, Folsom, CA 95630Off Market
- $814,1004 bd3 ba2.5k sqft1240 Humbug Creek Ct, Folsom, CA 95630Off Market
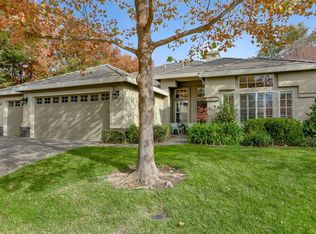
- $970,1006 bd3 ba3.2k sqft1253 Humbug Creek Ct, Folsom, CA 95630Off Market

- $999,2006 bd3 ba3.2k sqft1248 Humbug Creek Ct, Folsom, CA 95630Off Market
- $---- bd-- ba-- sqft1300 Blue Ravine Rd, Folsom, CA 95630Off Market
- $1,081,2006 bd4 ba3.9k sqft1256 Humbug Creek Ct, Folsom, CA 95630Off Market
- $900,0004 bd3 ba2.3k sqft1257 Humbug Creek Ct, Folsom, CA 95630Sold
A local agent can set up tours, give advice and negotiate with sellers.
Similar homes
- $860,0004 bd3 ba2.2k sqft1133 Boxelder Cir, Folsom, CA 95630For Sale
 MLS ID #226095130, Amber Oliver. MetroList Services of CA
 - $799,9994 bd3 ba2.4k sqft232 Dulverton Cir, Folsom, CA 95630For Sale
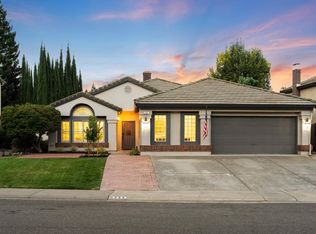 MLS ID #226092981, Chase Pope. MetroList Services of CA
 - $849,0003 bd2 ba1.7k sqft679 Lefevre Dr, Folsom, CA 95630For Sale
 MLS ID #226076693, Scott Ostrode. MetroList Services of CA
 - $849,9004 bd3 ba2.4k sqft3335 Hackberry Way, Folsom, CA 95630For Sale
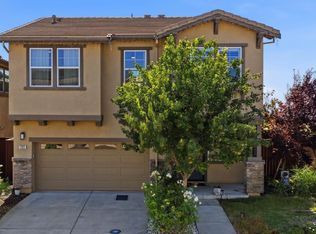 MLS ID #226079872, Shara Dzerigian. MetroList Services of CA
 - $750,0003 bd3 ba1.8k sqft586 Willow Ridge Ct, Folsom, CA 95630For SaleMLS ID #226099143, Renee Friedrich. MetroList Services of CA
- $835,0003 bd3 ba2.5k sqft1453 Haddington Dr, Folsom, CA 95630For SaleMLS ID #226084887, Owen Taylor. MetroList Services of CA
- $749,0004 bd3 ba2.1k sqft849 Farmhouse Way, Folsom, CA 95630For SaleMLS ID #226097835, Loryn Bevers. MetroList Services of CA
- $789,0004 bd3 ba2.4k sqft700 Silo St, Folsom, CA 95630For SaleMLS ID #226091970, Brenda Sims. MetroList Services of CA
- $949,0004 bd3 ba2.5k sqft3632 Walker Park Dr, El Dorado Hills, CA 95762For SaleMLS ID #226083614, Lorrie Davidson. MetroList Services of CA
- $799,0004 bd3 ba2.5k sqft2025 Moonstone Cir, El Dorado Hills, CA 95762For SaleMLS ID #226090812, Marc Palos. MetroList Services of CA
- $580,8883 bd3 ba1.4k sqft646 Fulstow Ct, Folsom, CA 95630For SaleMLS ID #ML82052498, JULIE Mariadoss. MLSListings Inc
- $784,0004 bd3 ba2.4k sqft601 Lucca Ct, El Dorado Hills, CA 95762For SaleMLS ID #226092156, Sue Hall. MetroList Services of CA
- $835,0005 bd3 ba2.5k sqft4538 Bocana Rd, Cameron Park, CA 95682For SaleMLS ID #226088804, Kassandra Duran. MetroList Services of CA
- $825,0004 bd2 ba2.2k sqft11716 Old Eureka Way, Gold River, CA 95670For SaleMLS ID #226077330, Peggy Boling. MetroList Services of CA
- $765,0004 bd2 ba2.2k sqft4166 Torrazzo Way, El Dorado Hills, CA 95762For SaleMLS ID #226093885, Melanie Webb. MetroList Services of CA
- $895,0004 bd3 ba2.5k sqft5113 Wedgewood Way, Rocklin, CA 95765For SaleMLS ID #226099293, Stephanie Barden. MetroList Services of CA
- $579,9003 bd3 ba1.4k sqft756 Rodmartin Ct, Folsom, CA 95630For SaleMLS ID #226062079, Alison Warren. MetroList Services of CA
- $789,0004 bd3 ba2.5k sqft6113 Kenneth Oak Way, Fair Oaks, CA 95628For SaleMLS ID #226075234, John Jackson. MetroList Services of CA
- $650,0002 bd3 ba1.8k sqft103 Sage Flat Ct, Folsom, CA 95630For SaleMLS ID #226078983, Nancy Darnell. MetroList Services of CA
- $789,0004 bd3 ba2.7k sqft4338 Rimini Way, El Dorado Hills, CA 95762For SaleMLS ID #226082350, Stephani Menser. MetroList Services of CA
Local buyer's agents are ready to help
