Modern, light-filled Serrano home with a seamless open floor plan and pristine updates. Fresh interior paint, recessed lighting, and plantation shutters create a sophisticated interior. Functional kitchen features newer stainless-steel appliances, a 5-burner gas cooktop, and gleaming countertops. Inviting family room offers comfortable everyday living and entertaining space. Expansive primary suite includes a huge walk-in closet. Recent upgrades include a newer HVAC system, smart thermostat, whole-house fan, and hot water heater. Abundant storage throughout this lovingly maintained property. Private, peaceful lot with mature surroundings that create a quiet outdoor oasis. Lovely backyard with a custom pergola, perfect for relaxing or entertaining. Move-in ready and designed to impress.
Active
$765,000
4166 Torrazzo Way, El Dorado Hills, CA 95762
4beds
2,214sqft
Single Family Residence
Built in 2003
8,712 Square Feet Lot
$749,600 Zestimate®
$346/sqft
$288/mo HOA
What's special
Private peaceful lotMature surroundingsExpansive primary suitePristine updatesFresh interior paintHuge walk-in closetQuiet outdoor oasis
- 45 days
- 1,594
- 50
Likely to sell faster than
Zillow last checked:
Listing updated:
Listed by:
Melanie Webb DRE #01722977 916-806-1794,
Ellington Properties,
Christopher Webb DRE #02027119 916-606-8487,
Ellington Properties
Source: MetroList Services of CA,MLS#: 226093885Originating MLS: MetroList Services, Inc.
Facts & features
Interior
Bedrooms & bathrooms
- Bedrooms: 4
- Bathrooms: 2
- Full bathrooms: 2
Rooms
- Room types: Dining Room, Family Room, Kitchen, Laundry, Living Room
Primary bedroom
- Features: Ground Floor
Primary bathroom
- Features: Shower Stall(s), Double Vanity, Tile, Tub, Walk-In Closet(s), Window
Dining room
- Features: Dining/Living Combo
Kitchen
- Features: Pantry Cabinet, Ceramic Counter, Island w/Sink, Kitchen/Family Combo
Heating
- Central, Gas
Cooling
- Ceiling Fan(s), Central Air, Whole House Fan
Appliances
- Included: Free-Standing Refrigerator, Built-In Gas Oven, Gas Water Heater, Range Hood, Ice Maker, Dishwasher, Disposal, Microwave
- Laundry: Laundry Room, Cabinets, Electric Dryer Hookup, Ground Floor, Hookups Only, Inside Room
Features
- Flooring: Carpet, Tile, Vinyl
- Number of fireplaces: 1
- Fireplace features: Insert, Family Room, Gas Log
Interior area
- Total structure area: 0
- Total interior livable area: 2,214 sqft
Property
Parking
- Total spaces: 4
- Parking features: Attached, Garage Faces Front, Driveway, Gentle Up Driveway/Sidewalks
- Attached garage spaces: 2
- Uncovered spaces: 2
Features
- Levels: One
- Stories: 1
- Fencing: Back Yard,Wood,Fenced
Lot
- Size: 8,712 Square Feet
- Dimensions: 69.60 x 127.68 x 68.61 x 126.92
- Features: Auto Sprinkler F&R, Curb(s)/Gutter(s), Shape Regular, Street Lights, Landscape Back, Landscape Front, Low Maintenance
- Topography: Lot Grade Varies,Lot Grade Varies
Details
- Parcel number: 122390012000
- Zoning: R1
- Special conditions: Standard
Construction
Type & style
- Home type: SingleFamily
- Architectural style: Ranch
- Property subtype: Single Family Residence
Materials
- Frame
- Foundation: Slab
- Roof: Tile
Condition
- Year built: 2003
Utilities & green energy
- Electric: 220 Volts
- Sewer: Public Sewer
- Water: Public
- Utilities for property: Cable Available, Public, DSL Available, Electric, Sewer In & Connected, Internet Available
Community & HOA
Community
- Subdivision: Serrano
HOA
- Has HOA: Yes
- Amenities included: Playground, Park
- Services included: Common Areas, Security, Maintenance Grounds, Management
- HOA fee: $288 monthly
Location
- Region: El Dorado Hills
Financial & listing details
- Price per square foot: $346/sqft
- Tax assessed value: $603,042
- Price range: $765K - $765K
- Date on market: 7/25/2026
- Road surface type: Paved
Estimated market value
$749,600
$712,000 - $787,000
$3,664/mo
Price history
| Date | Event | Price |
|---|---|---|
| 7/25/2026 | Listed for sale | $765,000+44.3%$346/sqft |
Source: MetroList Services of CA #226093885 Report a problem | ||
| 8/9/2019 | Sold | $530,000$239/sqft |
Source: Public Record Report a problem | ||
| 3/14/2019 | Sold | $530,000-1.9%$239/sqft |
Source: MetroList Services of CA #18081629 Report a problem | ||
| 2/25/2019 | Pending sale | $540,000$244/sqft |
Source: Keller Williams Realty - Sacramento Metro #18081629 Report a problem | ||
| 2/7/2019 | Price change | $540,000-3.6%$244/sqft |
Source: Keller Williams Realty - Sacramento Metro #18081629 Report a problem | ||
| 1/5/2019 | Listed for sale | $560,000+31.1%$253/sqft |
Source: Keller Williams Realty - Sacramento Metro #18081629 Report a problem | ||
| 8/11/2017 | Listing removed | $2,295$1/sqft |
Source: HomePointe Property Management - Property # 365181 Report a problem | ||
| 7/21/2017 | Listed for rent | $2,295+6.7%$1/sqft |
Source: HomePointe Property Management - Property # 365181 Report a problem | ||
| 2/24/2016 | Listing removed | $2,150$1/sqft |
Source: HomePointe Property Management - Property # 170555 Report a problem | ||
| 12/30/2015 | Listed for rent | $2,150$1/sqft |
Source: Zillow Rental Network Report a problem | ||
| 6/30/2015 | Sold | $427,000+22.9%$193/sqft |
Source: MetroList Services of CA #15025242 Report a problem | ||
| 10/1/2003 | Sold | $347,500$157/sqft |
Source: Public Record Report a problem | ||
Public tax history
| Year | Property taxes | Tax assessment |
|---|---|---|
| 2026 | -- | $603,042 +2% |
| 2025 | $7,507 +0.2% | $591,219 +2% |
| 2024 | $7,492 -0.1% | $579,627 +2% |
| 2023 | $7,501 +0.9% | $568,263 +2% |
| 2022 | $7,431 +0.9% | $557,122 +2% |
| 2021 | $7,368 +0.8% | $546,199 +1% |
| 2020 | $7,307 +12.5% | $540,600 +17.5% |
| 2019 | $6,497 +2% | $460,042 +2% |
| 2018 | $6,369 +1% | $451,023 +2% |
| 2017 | $6,304 +0.9% | $442,180 +2% |
| 2016 | $6,247 +5% | $433,511 +5.5% |
| 2015 | $5,947 | $410,964 +3.8% |
| 2014 | $5,947 | $396,000 +22.4% |
| 2013 | -- | $323,500 |
| 2012 | -- | $323,500 |
| 2011 | -- | $323,500 |
| 2010 | -- | $323,500 -11.1% |
| 2009 | -- | $364,000 -3.2% |
| 2008 | -- | $376,035 +2% |
| 2007 | -- | $368,662 |
| 2006 | -- | -- |
| 2005 | -- | $354,348 +2% |
| 2004 | -- | $347,400 |
Find assessor info on the county website
Monthly payment
Est. payment
Payment breakdown
Explore the cost of this home by adjusting the details. Changes won't be saved.Climate risks
Neighborhood: 95762
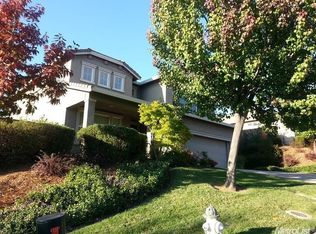
- $758,5005 bd3 ba2.7k sqft4172 Torrazzo Way, El Dorado Hills, CA 95762Off Market
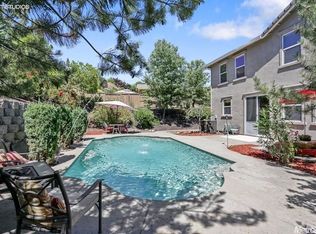
- $859,6004 bd3 ba2.4k sqft4160 Torrazzo Way, El Dorado Hills, CA 95762Off Market
- $843,9005 bd3 ba2.9k sqft1239 Villagio Dr, El Dorado Hills, CA 95762Off Market
- $780,6005 bd3 ba2.6k sqft1245 Villagio Dr, El Dorado Hills, CA 95762Off Market
Similar homes
- $815,0004 bd3 ba2.7k sqft4148 Torrazzo Way, El Dorado Hills, CA 95762For Sale
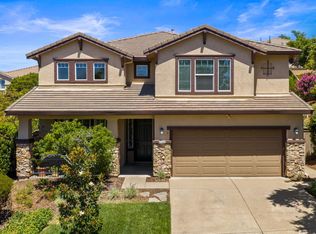 MLS ID #226051411, Martin Atencio. MetroList Services of CA
 - $775,0004 bd3 ba2.6k sqft4330 Rimini Way, El Dorado Hills, CA 95762For Sale
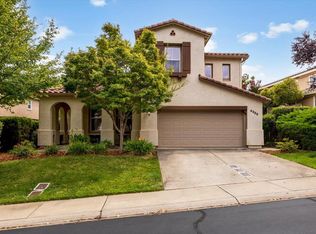 MLS ID #226088656, Mark Sanders. MetroList Services of CA
 - $789,0004 bd3 ba2.7k sqft4338 Rimini Way, El Dorado Hills, CA 95762For Sale
 MLS ID #226082350, Stephani Menser. MetroList Services of CA
 - $824,9005 bd4 ba3k sqft211 Tarquina Ct, El Dorado Hills, CA 95762For Sale
 MLS ID #226097282, Tina Ford. MetroList Services of CA
Local buyer's agents are ready to help
