Welcome to effortless luxury in Heritage El Dorado Hills, a premier gated 55+ community known for exceptional amenities and a vibrant lifestyle. This beautifully appointed Emerald floor plan offers 2 bedrooms plus a versatile den and 2.5 bathrooms, with thoughtful upgrades throughout. A true standout is the seller-installed custom gas fireplacea special feature that was not offered by the builder on the Emerald floor plan, making this home especially unique. Additional designer touches include luxury vinyl plank flooring, plantation shutters, crown molding, owned solar, and smart-home features. The gourmet kitchen is designed for both everyday living and entertaining, featuring GE stainless steel appliances, a farmhouse sink, a generous island with bar seating, a walk-in pantry, soft-close cabinetry, and convenient lower pull-out shelving. The spacious primary suite offers a peaceful retreat with a large walk-in shower and walk-in closet. Additional highlights include a tankless water heater and exterior paint completed in 2022. Step outside to a beautifully landscaped backyard offering wonderful privacy and serenity. A large covered patio is ideal for outdoor dining and entertaining, while raised garden beds and established citrus trees add charm and character. Ideally located near The Retreat Health & Fitness Clubhouse, residents enjoy two gorgeous clubhouses, pools and spas, pickleball, bocce, tennis, walking trails, fitness facilities, social clubs, and year-round activities. HOA-maintained front landscaping means more time to enjoy the lifestyle. Conveniently located near El Dorado Hills Town Center, Folsom, shopping, dining, medical services, Folsom Lake, and nearby wine country, this exceptional home combines comfort, thoughtful upgrades, and an elevated active-adult lifestyle.
Active
$649,999
6089 Hot Springs Dr, El Dorado Hills, CA 95762
2beds
1,712sqft
Single Family Residence
Built in 2016
6,098 Square Feet Lot
$638,600 Zestimate®
$380/sqft
$258/mo HOA
What's special
Custom gas fireplaceFarmhouse sinkGourmet kitchenSpacious primary suiteRaised garden bedsCrown moldingOwned solar
- 1 day |
- 168 |
- 7 |
Zillow last checked:
Listing updated:
Listed by:
Rob Wiley DRE #01141360 916-730-7016,
eXp Realty of Northern California, Inc.,
Eva Wiley DRE #01321360 916-284-2899,
eXp Realty of Northern California, Inc.
Source: MetroList Services of CA,MLS#: 226107573Originating MLS: MetroList Services, Inc.
Facts & features
Interior
Bedrooms & bathrooms
- Bedrooms: 2
- Bathrooms: 3
- Full bathrooms: 2
- Partial bathrooms: 1
Rooms
- Room types: Den, Dining Room, Family Room, Great Room, Kitchen, Laundry
Primary bathroom
- Features: Shower Stall(s), Double Vanity, Tile, Walk-In Closet(s), Window
Dining room
- Features: Bar, Formal Area
Kitchen
- Features: Quartz Counter, Slab Counter, Kitchen Island
Heating
- Central, Gas
Cooling
- Central Air
Appliances
- Included: Free-Standing Refrigerator, Gas Cooktop, Range Hood, Dishwasher, Disposal, Microwave, Double Oven, Plumbed For Ice Maker, Self Cleaning Oven, Tankless Water Heater
- Laundry: Laundry Room, Cabinets, Inside
Features
- Flooring: Carpet, Tile, Vinyl
- Number of fireplaces: 1
- Fireplace features: Insert, Living Room, Family Room, Gas
Interior area
- Total structure area: 0
- Total interior livable area: 1,712 sqft
Video & virtual tour
Property
Parking
- Total spaces: 2
- Parking features: Attached, Restrictions, Enclosed, Garage Door Opener, Garage Faces Front, Guest
- Attached garage spaces: 2
Accessibility
- Accessibility features: Roll-In Shower
Features
- Exterior features: Balcony
- Has private pool: Yes
- Pool features: In Ground, Community, Gunite, Indoor, Lap
Lot
- Size: 6,098 Square Feet
- Features: Auto Sprinkler F&R, Close to Clubhouse, Garden, Landscape Back, Landscape Front, Low Maintenance
Details
- Parcel number: 117600026000
- Zoning: Residential
- Special conditions: Standard
Construction
Type & style
- Home type: SingleFamily
- Architectural style: Contemporary,Craftsman
- Property subtype: Single Family Residence
Materials
- Stucco, Frame
- Foundation: Concrete, Slab
- Roof: Cement,Tile
Condition
- Year built: 2016
Details
- Builder name: Lennar
Utilities & green energy
- Electric: 220 Volts
- Sewer: Public Sewer
- Water: Public, Meter on Site
- Utilities for property: Public, DSL Available, Electric, Sewer In & Connected, Internet Available, Solar, Underground Utilities, Natural Gas Connected
Green energy
- Energy generation: Solar
Community & HOA
Community
- Features: Gated
- Senior community: Yes
- Subdivision: Heritage
HOA
- Has HOA: Yes
- Amenities included: Barbecue, Pool, Clubhouse, Dog Park, Recreation Room, Recreation Facilities, Fitness Center, Spa/Hot Tub, Tennis Court(s), Greenbelt, Trail(s), Park
- Services included: Organized Activities, Common Areas, Pool, Recreation Facility, Road, Maintenance Grounds, Management
- HOA fee: $258 monthly
Location
- Region: El Dorado Hills
Financial & listing details
- Price per square foot: $380/sqft
- Tax assessed value: $519,393
- Price range: $650K - $650K
- Date on market: 8/26/2026
- Road surface type: Paved
Estimated market value
$638,600
$607,000 - $671,000
$3,213/mo
Price history
| Date | Event | Price |
|---|---|---|
| 8/26/2026 | Listed for sale | $649,999-5.1%$380/sqft |
Source: MetroList Services of CA #226107573 Report a problem | ||
| 10/22/2024 | Listing removed | $685,000$400/sqft |
Source: MetroList Services of CA #224095887 Report a problem | ||
| 9/6/2024 | Listed for sale | $685,000+52.4%$400/sqft |
Source: MetroList Services of CA #224095887 Report a problem | ||
| 8/17/2016 | Sold | $449,500$263/sqft |
Source: Public Record Report a problem | ||
Public tax history
| Year | Property taxes | Tax assessment |
|---|---|---|
| 2026 | -- | $519,393 +2% |
| 2025 | $7,148 +1.3% | $509,210 +2% |
| 2024 | $7,054 +4.7% | $499,227 +2% |
| 2023 | $6,738 -2.7% | $489,439 +2% |
| 2022 | $6,925 +0.6% | $479,843 +2% |
| 2021 | $6,881 +0.6% | $470,435 +1% |
| 2020 | $6,837 +2.9% | $465,612 +2% |
| 2019 | $6,646 +2.7% | $456,483 +2% |
| 2018 | $6,473 +2.2% | $447,533 +2% |
| 2017 | $6,334 +123.2% | $438,758 +342.1% |
| 2016 | $2,837 | $99,253 |
Find assessor info on the county website
Monthly payment
Est. payment
Payment breakdown
Explore the cost of this home by adjusting the details. Changes won't be saved.Climate risks
Neighborhood: 95762
Nearby schools
GreatSchools rating
- 10/10Miller's Hill SchoolGrades: 4-8Distance: 6.5 mi
- 10/10Oak Ridge High SchoolGrades: 8-12Distance: 3.7 mi
- 9/10Latrobe Elementary SchoolGrades: K-3Distance: 6.8 mi
- $591,3002 bd2 ba1.4k sqft6095 Hot Springs Dr, El Dorado Hills, CA 95762Off Market
- $675,1003 bd3 ba1.7k sqft6085 Hot Springs Dr, El Dorado Hills, CA 95762Off Market
- $553,2002 bd2 ba1.2k sqft6099 Hot Springs Dr, El Dorado Hills, CA 95762Off Market
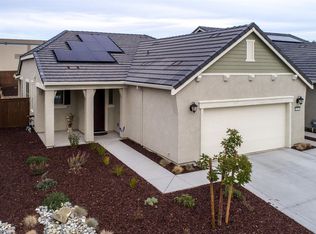
- $562,6002 bd2 ba1.2k sqft6083 Hot Springs Dr, El Dorado Hills, CA 95762Off Market
- $667,9003 bd3 ba1.7k sqft6105 Hot Springs Dr, El Dorado Hills, CA 95762Off Market
- $641,9002 bd2 ba1.7k sqft6075 Hot Springs Dr, El Dorado Hills, CA 95762Off Market
- $621,0003 bd3 ba1.7k sqft4003 Santa Ynez Dr, El Dorado Hills, CA 95762Sold
- $694,6002 bd3 ba1.7k sqft7004 La Cumbre Dr, El Dorado Hills, CA 95762Off Market
A local agent can set up tours, give advice and negotiate with sellers.
Similar homes
- $565,0002 bd2 ba1.5k sqft5032 Covered Bridge Way, El Dorado Hills, CA 95762For Sale
 MLS ID #226099474, Brenda Sims. MetroList Services of CA
 - $635,0003 bd3 ba1.7k sqft8552 Avelin Pl, El Dorado Hills, CA 95762For Sale
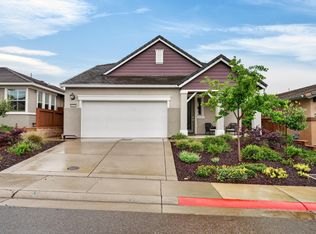 MLS ID #226045333, Stephani Menser. MetroList Services of CA
 - $667,5002 bd3 ba1.5k sqft8952 Cerro Vista Dr, El Dorado Hills, CA 95762For Sale
 MLS ID #226080471, Dana Driggs Horne. MetroList Services of CA
 - $799,0002 bd3 ba1.9k sqft7025 Pismo Dr, El Dorado Hills, CA 95762For Sale
 MLS ID #226093852, Karen Dancer. MetroList Services of CA
 - $575,0002 bd2 ba1.5k sqft2010 Ranch Bluff Way, El Dorado Hills, CA 95762For SaleMLS ID #226053817, Jack Placido. MetroList Services of CA
- $725,0003 bd2 ba1.8k sqft3019 Madrid Dr, El Dorado Hills, CA 95762For SaleMLS ID #226066025, Debi Ambroff. MetroList Services of CA
- $565,0002 bd3 ba1.4k sqft3229 Calypso Cir, El Dorado Hills, CA 95762For SaleMLS ID #226032763, Stephanie Noble. MetroList Services of CA
- $699,0004 bd3 ba2k sqft1333 Downieville Dr, El Dorado Hills, CA 95762For SaleMLS ID #ML82034878, Eric Chang. MLSListings Inc
- $765,0004 bd2 ba2.2k sqft4166 Torrazzo Way, El Dorado Hills, CA 95762For SaleMLS ID #226093885, Melanie Webb. MetroList Services of CA
- $499,8992 bd2 ba1.7k sqft3851 Park Dr, El Dorado Hills, CA 95762For SaleMLS ID #226073891, Renée Lockwood. MetroList Services of CA
- $849,9004 bd2 ba2k sqft2073 Tracy Ct, Folsom, CA 95630For SaleMLS ID #226106560, John Elmasian. MetroList Services of CA
- $669,0002 bd2 ba1.6k sqft2810 Springfield Dr, Rocklin, CA 95765For SaleMLS ID #226106633, Geanne Pack. MetroList Services of CA
- $799,0003 bd3 ba2.4k sqft524 Silvaner Ct, El Dorado Hills, CA 95762For SaleMLS ID #226098748, Angela Dameri. MetroList Services of CA
- $854,0003 bd3 ba2k sqft4730 Holliday Ln, El Dorado Hills, CA 95762For SaleMLS ID #226097446, Jack Placido. MetroList Services of CA
- $774,0004 bd3 ba2.4k sqft601 Lucca Ct, El Dorado Hills, CA 95762For SaleMLS ID #226092156, Sue Hall. MetroList Services of CA
- $649,0003 bd2 ba1.4k sqft119 Dyrell Way, Folsom, CA 95630For SaleMLS ID #226095587, Lance Dengate. MetroList Services of CA
- $580,8883 bd3 ba1.4k sqft646 Fulstow Ct, Folsom, CA 95630For SaleMLS ID #ML82052498, JULIE Mariadoss. MLSListings Inc
- $650,0005 bd3 ba2.5k sqft11504 Linday Way, Gold River, CA 95670For SaleMLS ID #226077238, Konstantin Safris. MetroList Services of CA
- $645,9904 bd3 ba1.9k sqft2339 Canary Dr, Rocklin, CA 95765For SaleMLS ID #226104295, Carla Hart. MetroList Services of CA
- $620,0003 bd2 ba1.7k sqft209 Wisteria Ct, Roseville, CA 95678For SaleMLS ID #226104361, Steve Baltzer. MetroList Services of CA
Local buyer's agents are ready to help
