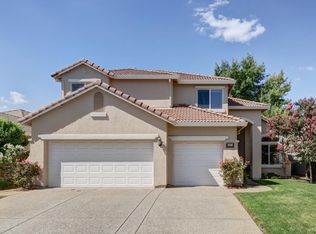
SPECIAL FINANCING OPPORTUNITY! Seller is offering a 2-1 interest rate buydown with use of the preferred lender. Qualified buyers may receive an introductory interest rate as low as 5.49% for the first year, potentially lowering the buyer's monthly payment during the first two years of homeownership. Rate, APR, loan program, eligibility and terms are subject to buyer qualification and lender approval. Ask for details! Welcome to 11504 Lindsay Way, a spacious 5 bedroom, 2.5 bathroom home offering 2,504 square feet in the highly sought-after Gold River community. This two story home features a functional layout with all five bedrooms located upstairs, creating a comfortable separation between living and private spaces. Downstairs offers generous living areas that are ideal for both everyday living and entertaining. Step outside to your own backyard retreat featuring a covered patio and a fully equipped outdoor kitchen, making it easy to host gatherings or enjoy year-round outdoor dining. Located in the heart of Gold River, this home is surrounded by scenic walking and biking trails, parks, and the American River Parkway. Enjoy convenient access to shopping, dining, top-rated schools, and Highway 50, making commuting to Sacramento and surrounding areas a breeze. With its spacious floor plan, inviting outdoor living space, and exceptional location, this home offers an incredible opportunity to enjoy everything Gold River has to offer.
Active
Price cut: $15K (10/5)
$635,000
11504 Linday Way, Gold River, CA 95670
5beds
2,504sqft
Single Family Residence
Built in 2003
8,389 Square Feet Lot
$628,500 Zestimate®
$254/sqft
$-- HOA
What's special
Backyard retreatFunctional layoutSpacious floor planInviting outdoor living spaceCovered patioFully equipped outdoor kitchen
- 75 days
- 722
- 61
Zillow last checked:
Listing updated:
Listed by:
Konstantin Safris DRE #01958291 916-747-2960,
LPT Realty, Inc
Source: MetroList Services of CA,MLS#: 226077238Originating MLS: MetroList Services, Inc.
Facts & features
Interior
Bedrooms & bathrooms
- Bedrooms: 5
- Bathrooms: 3
- Full bathrooms: 2
- Partial bathrooms: 1
Primary bathroom
- Features: Shower Stall(s), Double Vanity, Jetted Tub, Walk-In Closet(s)
Dining room
- Features: Formal Area
Kitchen
- Features: Pantry Cabinet, Granite Counters, Kitchen/Family Combo
Heating
- Central, Fireplace(s)
Cooling
- Ceiling Fan(s), Central Air
Appliances
- Included: Free-Standing Gas Range, Built-In Gas Range, Dishwasher, Disposal, Microwave
- Laundry: Gas Dryer Hookup, Inside Room
Features
- Flooring: Carpet, Laminate, Tile
- Number of fireplaces: 1
- Fireplace features: Family Room, Gas Log
Interior area
- Total interior livable area: 2,504 sqft
Property
Parking
- Total spaces: 3
- Parking features: Attached
- Attached garage spaces: 3
Features
- Exterior features: Outdoor Grill
- Has spa: Yes
- Spa features: Bath
- Fencing: Back Yard
Lot
- Size: 8,389 Square Feet
- Features: Manual Sprinkler F&R, Irregular Lot, Low Maintenance
Details
- Parcel number: 06908100100000
- Zoning: Residential
- Special conditions: Standard
Construction
Type & style
- Home type: SingleFamily
- Architectural style: Contemporary
- Property subtype: Single Family Residence
Materials
- Stucco, Wood
- Foundation: Slab
- Roof: Tile
Condition
- Year built: 2003
Utilities & green energy
- Electric: 220 Volts, 220 Volts in Laundry
- Sewer: Public Sewer
- Water: Public
- Utilities for property: Cable Connected, Public
Community & HOA
Location
- Region: Gold River
Financial & listing details
- Price per square foot: $254/sqft
- Tax assessed value: $481,207
- Price range: $635K - $635K
- Date on market: 7/28/2026
Estimated market value
$628,500
$597,000 - $660,000
$3,422/mo
Price history
| Date | Event | Price |
|---|---|---|
| 10/5/2026 | Price change | $635,000-2.3%$254/sqft |
Source: MetroList Services of CA #226077238 Report a problem | ||
| 7/28/2026 | Listed for sale | $650,000+59.9%$260/sqft |
Source: MetroList Services of CA #226077238 Report a problem | ||
| 4/6/2017 | Sold | $406,500+19.7%$162/sqft |
Source: MetroList Services of CA #16075483 Report a problem | ||
| 5/21/2013 | Sold | $339,500+44.5%$136/sqft |
Source: MetroList Services of CA #13019077 Report a problem | ||
| 9/1/2009 | Sold | $235,000-2.1%$94/sqft |
Source:  Bay East AOR #40423306 Report a problem Bay East AOR #40423306 Report a problem | ||
| 6/3/2009 | Sold | $240,000-23.8%$96/sqft |
Source: Public Record Report a problem | ||
| 6/19/2003 | Sold | $315,000$126/sqft |
Source: Public Record Report a problem | ||
Public tax history
| Year | Property taxes | Tax assessment |
|---|---|---|
| 2026 | -- | $481,207 +2% |
| 2025 | $8,687 +0.8% | $471,772 +2% |
| 2024 | $8,618 +1.8% | $462,523 +2% |
| 2023 | $8,464 +0.8% | $453,454 +2% |
| 2022 | $8,396 +46.3% | $444,563 +2% |
| 2021 | $5,737 +1.8% | $435,847 +1% |
| 2020 | $5,635 +2.2% | $431,379 +2% |
| 2019 | $5,514 +2% | $422,922 +2% |
| 2018 | $5,405 +11.2% | $414,630 +15.1% |
| 2017 | $4,860 +7.8% | $360,219 +2% |
| 2016 | $4,510 +5.6% | $353,157 +1.5% |
| 2015 | $4,271 | $347,853 +2% |
| 2014 | $4,271 | $341,040 +46.4% |
| 2013 | -- | $232,886 +11% |
| 2012 | -- | $209,808 -4% |
| 2011 | -- | $218,550 -29.6% |
| 2010 | -- | $310,261 -10.7% |
| 2008 | -- | $347,325 +2% |
| 2007 | -- | $340,515 +2% |
| 2006 | -- | $333,839 +2% |
| 2005 | -- | $327,294 +2% |
| 2004 | -- | $320,877 +654.2% |
| 2003 | -- | $42,543 +50.8% |
| 2002 | -- | $28,209 |
Find assessor info on the county website
Monthly payment
Est. payment
Payment breakdown
Explore the cost of this home by adjusting the details. Changes won't be saved.Climate risks
Neighborhood: 95670
Similar homes
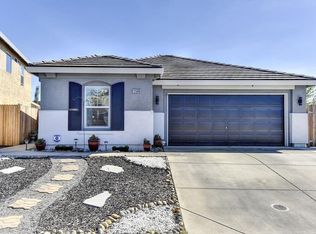
- $665,0005 bd3 ba2.7k sqft11552 Marissa Way, Gold River, CA 95670For Sale
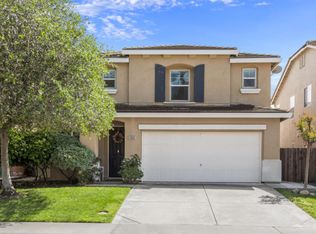 MLS ID #9993935, Raye Bugnosen. TAAR
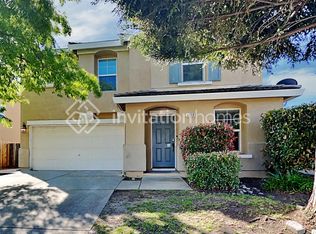
 - $712,0004 bd3 ba2.1k sqft11604 Blazing Star Ct, Gold River, CA 95670For Sale
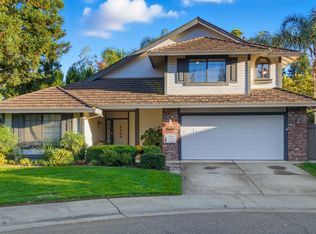 MLS ID #226123699, Robert Swanson. MetroList Services of CA
 - $649,8884 bd3 ba2.8k sqft11871 Blue Topaz Way, Rancho Cordova, CA 95742For Sale
 MLS ID #226117134, Jonathan Hudak. MetroList Services of CA
 - $575,0004 bd3 ba2.2k sqft11738 Arete Way, Rancho Cordova, CA 95742For Sale
 MLS ID #226114640, Sam Haider. MetroList Services of CA
