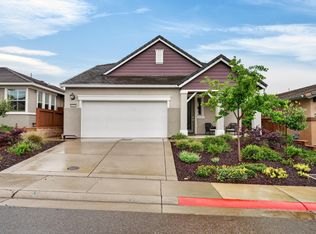
Better than new and ideally located just steps from the clubhouse, resort-style pool, spa, and BBQ area, this exceptional home has been meticulously maintained and lightly lived in as a second residence. Thoughtfully upgraded throughout, it features custom blinds and a beautifully designed low-maintenance backyard that enhances both comfort and curb appeal. The gourmet kitchen is a standout, offering GE Profile appliances, a gas cooktop, microwave, refrigerator, two oversized built-in ovens, and a spacious island with sinkperfect for entertaining and everyday living. Situated on a desirable corner lot, the home is filled with abundant natural light, creating a warm and inviting atmosphere. Located within the sought-after Heritage 55+ community, residents enjoy an active lifestyle with an extensive array of clubs, activities, and amenities. Conveniently close to shopping, medical facilities, recreational opportunities at Folsom Lake, and a variety of dining and entertainment options, this home offers the perfect blend of luxury, convenience, and community living.
Active
$667,500
8952 Cerro Vista Dr, El Dorado Hills, CA 95762
2beds
1,504sqft
Single Family Residence
Built in 2023
5,227 Square Feet Lot
$663,200 Zestimate®
$444/sqft
$258/mo HOA
What's special
Gourmet kitchenSpacious island with sinkWarm and inviting atmosphereBeautifully designed low-maintenance backyardDesirable corner lotGe profile appliancesCustom blinds
- 69 days
- 209
- 7
Zillow last checked:
Listing updated:
Listed by:
Dana Driggs Horne DRE #01087188 916-798-1625,
Windermere Signature Properties El Dorado Hills/Folsom
Source: MetroList Services of CA,MLS#: 226080471Originating MLS: MetroList Services, Inc.
Facts & features
Interior
Bedrooms & bathrooms
- Bedrooms: 2
- Bathrooms: 3
- Full bathrooms: 2
- Partial bathrooms: 1
Primary bedroom
- Features: Ground Floor
Primary bathroom
- Features: Shower Stall(s), Double Vanity, Tile, Multiple Shower Heads, Walk-In Closet(s), Quartz
Dining room
- Features: Dining/Family Combo, Formal Area
Kitchen
- Features: Quartz Counter, Island w/Sink, Kitchen/Family Combo
Heating
- Central, Natural Gas
Cooling
- Ceiling Fan(s), Smart Vent, Central Air, Other, Attic Fan
Appliances
- Included: Free-Standing Refrigerator, Gas Cooktop, Gas Plumbed, Gas Water Heater, Range Hood, Dishwasher, Disposal, Microwave, Double Oven, Plumbed For Ice Maker, Self Cleaning Oven, Tankless Water Heater, Dryer, Washer
- Laundry: Inside Room
Features
- Flooring: Carpet, Tile, Luxury Vinyl Plank
- Has fireplace: No
Interior area
- Total structure area: 0
- Total interior livable area: 1,504 sqft
Property
Parking
- Total spaces: 2
- Parking features: Attached
- Attached garage spaces: 2
Features
- Has private pool: Yes
- Pool features: Community
- Fencing: Back Yard,Vinyl
Lot
- Size: 5,227 Square Feet
- Features: Auto Sprinkler F&R, Close to Clubhouse, Corner Lot, Landscape Back, Landscape Front, Low Maintenance
- Topography: Level,Trees Few,Level,Trees Few
Details
- Zoning: R
- Special conditions: Standard
Construction
Type & style
- Home type: SingleFamily
- Property subtype: Single Family Residence
Materials
- Stucco
- Foundation: Concrete
- Roof: Tile
Condition
- Year built: 2023
Details
- Builder name: Lennar
Utilities & green energy
- Electric: 220 Volts
- Sewer: Public Sewer
- Water: Meter on Site, Water District
- Utilities for property: Cable Connected, Public, Sewer In & Connected, Solar, Natural Gas Connected
Green energy
- Energy generation: Solar
Community & HOA
Community
- Senior community: Yes
- Subdivision: Heritage
HOA
- Has HOA: Yes
- Amenities included: Barbecue, Pool, Clubhouse, Dog Park, Recreation Room, Fitness Center, Game Court Exterior, Spa/Hot Tub, Tennis Court(s)
- Services included: Organized Activities, Common Areas, Pool, Recreation Facility, Road
- HOA fee: $258 monthly
Location
- Region: El Dorado Hills
Financial & listing details
- Price per square foot: $444/sqft
- Price range: $667.5K - $667.5K
- Date on market: 6/24/2026
Estimated market value
$663,200
$630,000 - $696,000
$3,047/mo
Price history
| Date | Event | Price |
|---|---|---|
| 6/24/2026 | Listed for sale | $667,500+8.2%$444/sqft |
Source: MetroList Services of CA #226080471 Report a problem | ||
| 6/30/2023 | Listing removed | -- |
Source:  Lennar Homes Report a problem Lennar Homes Report a problem | ||
| 6/27/2023 | Listed for sale | $616,972$410/sqft |
Source: Lennar Homes Report a problem | ||
Public tax history
Tax history is unavailable.
Monthly payment
Est. payment
Payment breakdown
Explore the cost of this home by adjusting the details. Changes won't be saved.Climate risks
Neighborhood: 95762
- $674,3002 bd3 ba1.7k sqft8948 Cerro Vista Dr, El Dorado Hills, CA 95762Off Market
- $621,9002 bd3 ba1.5k sqft8936 Cerro Vista Dr, El Dorado Hills, CA 95762Off Market
- $559,4002 bd3 ba1.5k sqft2480 Denia Pl, El Dorado Hills, CA 95762Off Market
- $622,7003 bd3 ba1.7k sqft2486 Denia Pl, El Dorado Hills, CA 95762Off Market
Similar homes
- $649,9992 bd3 ba1.7k sqft6089 Hot Springs Dr, El Dorado Hills, CA 95762For Sale
 MLS ID #226107573, Rob Wiley. MetroList Services of CA
 - $635,0003 bd3 ba1.7k sqft8552 Avelin Pl, El Dorado Hills, CA 95762For Sale
 MLS ID #226045333, Stephani Menser. MetroList Services of CA
 - $725,0003 bd2 ba1.8k sqft3019 Madrid Dr, El Dorado Hills, CA 95762For Sale
 MLS ID #226066025, Debi Ambroff. MetroList Services of CA
 - $799,0002 bd3 ba1.9k sqft7025 Pismo Dr, El Dorado Hills, CA 95762For Sale
 MLS ID #226093852, Karen Dancer. MetroList Services of CA
Local buyer's agents are ready to help
