Life is good in Folsom, and this single-story Broadstone home puts you right in the middle of it all. Located in one of Folsom's most convenient and established neighborhoods of Broadstone, this 3-bedroom, 2-bathroom home offers an open and comfortable floor plan with high ceilings, vinyl plank wood flooring, plantation shutters, and great natural light throughout. The kitchen has been recently updated with modernized cabinetry, quartz countertops, and a fresh backsplash, giving the home a clean and current feel while still leaving room to make it your own. The main living areas flow easily together, creating a great setup for flexible everyday living, hosting friends, or enjoying a quiet night at home. The spacious primary suite features backyard access, dual closets, and a bathroom with dual sinks. Step outside and enjoy one of the best parts of the property: a roomy and private backyard with mature trees that provide natural shade during Folsom's warm summer months. With a covered patio and plenty of space for BBQs, kids, pets, or outdoor gatherings, this yard is built for easy California living. The location is hard to beat. You are just a street over from Kemp Park, a short walk to Goldridge Elementary, and close to multiple parks, trails, sports fields, and highly rated Folsom schools. You are also minutes from Folsom Lake, Historic Folsom, Palladio, shopping, dining, farmers markets, outdoor concerts, and everyday conveniences. With a newer water heater, affordable SMUD utilities, no HOA, and a well-maintained single-story layout in a highly desirable neighborhood, this is a great opportunity to own in one of Folsom's most loved areas.
Active
$650,000
1149 Knopfler Cir, Folsom, CA 95630
3beds
1,457sqft
:
Get pre-qualified$4,272/mo
Single Family Residence
Built in 1995
5,401 Square Feet Lot
$634,700 Zestimate®
$446/sqft
$-- HOA
What's special
Modernized cabinetrySpacious primary suiteRoomy and private backyardHigh ceilingsGreat natural light throughoutQuartz countertopsFresh backsplash
- 39 days |
- 1,764 |
- 82 |
Likely to sell faster than
Zillow last checked:
Listing updated:
Listed by:
Brandon Butler DRE #02144146 916-545-0821,
eXp Realty of California Inc.
Source: MetroList Services of CA,MLS#: 226077661Originating MLS: MetroList Services, Inc.
Facts & features
Interior
Bedrooms & bathrooms
- Bedrooms: 3
- Bathrooms: 2
- Full bathrooms: 2
Primary bedroom
- Features: Walk-In Closet(s)
Dining room
- Features: Formal Room, Space in Kitchen
Kitchen
- Features: Quartz Counter
Heating
- Central, Fireplace(s)
Cooling
- Ceiling Fan(s), Central Air
Appliances
- Laundry: Cabinets, Inside Room
Features
- Flooring: Laminate, Luxury Vinyl Plank
- Number of fireplaces: 1
- Fireplace features: Living Room
Interior area
- Total structure area: 0
- Total interior livable area: 1,457 sqft
Property
Parking
- Total spaces: 2
- Parking features: Uncovered Parking Spaces 2+
- Garage spaces: 2
- Has uncovered spaces: Yes
Lot
- Size: 5,401 Square Feet
- Features: Auto Sprinkler F&R, Landscape Back, Landscape Front
Details
- Parcel number: 07212500640000
- Zoning: SFR
- Special conditions: Standard
Construction
Type & style
- Home type: SingleFamily
- Property subtype: Single Family Residence
Materials
- Stucco, Glass, Wood
- Foundation: Slab
- Roof: Tile
Condition
- Year built: 1995
Utilities & green energy
- Electric: 220 Volts
- Sewer: Public Sewer
- Water: Public
- Utilities for property: Public, Sewer Connected, Electric, Natural Gas Connected
Community & HOA
Location
- Region: Folsom
Financial & listing details
- Price per square foot: $446/sqft
- Tax assessed value: $631,418
- Annual tax amount: $7,017
- Price range: $650K - $650K
- Date on market: 6/18/2026
Estimated market value
$634,700
$603,000 - $666,000
$2,858/mo
Price history
| Date | Event | Price |
|---|---|---|
| 6/18/2026 | Listed for sale | $650,000+9.2%$446/sqft |
Source: MetroList Services of CA #226077661 Report a problem | ||
| 8/18/2021 | Sold | $595,000-0.8%$408/sqft |
Source: MetroList Services of CA #221076932 Report a problem | ||
| 8/4/2021 | Pending sale | $599,900$412/sqft |
Source: MetroList Services of CA #221076932 Report a problem | ||
| 7/29/2021 | Price change | $599,900-4%$412/sqft |
Source: MetroList Services of CA #221076932 Report a problem | ||
| 7/23/2021 | Listed for sale | $625,000+156.1%$429/sqft |
Source: MetroList Services of CA #221076932 Report a problem | ||
| 3/9/2021 | Listing removed | -- |
Source: Owner Report a problem | ||
| 5/26/2017 | Listing removed | $1,950$1/sqft |
Source: Owner Report a problem | ||
| 5/13/2017 | Listed for rent | $1,950+11.4%$1/sqft |
Source: Owner Report a problem | ||
| 9/6/2011 | Listing removed | $1,750$1/sqft |
Source: SacramentoPropertyFinder.net Report a problem | ||
| 7/9/2011 | Price change | $1,750+6.1%$1/sqft |
Source: SacramentoPropertyFinder.net Report a problem | ||
| 6/10/2011 | Listed for rent | $1,650$1/sqft |
Source: SacramentoPropertyFinder.net Report a problem | ||
| 7/31/2001 | Sold | $244,000+47%$167/sqft |
Source: MetroList Services of CA #152108351 Report a problem | ||
| 7/29/1999 | Sold | $166,000+4.4%$114/sqft |
Source: Public Record Report a problem | ||
| 6/9/1998 | Sold | $159,000+11.6%$109/sqft |
Source: Public Record Report a problem | ||
| 6/16/1995 | Sold | $142,500$98/sqft |
Source: Public Record Report a problem | ||
Public tax history
| Year | Property taxes | Tax assessment |
|---|---|---|
| 2025 | $7,017 +2.1% | $631,418 +2% |
| 2024 | $6,874 +1.8% | $619,038 +2% |
| 2023 | $6,753 +1.5% | $606,900 +2% |
| 2022 | $6,655 +71.5% | $595,000 +78.7% |
| 2021 | $3,879 -12.8% | $332,991 +1% |
| 2020 | $4,448 -1.8% | $329,578 +2% |
| 2019 | $4,531 +1.8% | $323,117 +2% |
| 2018 | $4,453 +5.5% | $316,782 +2% |
| 2017 | $4,222 -3.4% | $310,572 +2% |
| 2016 | $4,370 +10.3% | $304,483 +1.5% |
| 2015 | $3,960 | $299,910 +2% |
| 2014 | $3,960 | $294,036 +5.9% |
| 2013 | -- | $277,617 +11% |
| 2012 | -- | $250,105 -3.7% |
| 2011 | -- | $259,694 -7% |
| 2010 | -- | $279,242 +1.8% |
| 2008 | -- | $274,420 +2% |
| 2007 | -- | $269,040 +2% |
| 2006 | -- | $263,766 +2% |
| 2005 | -- | $258,595 +2% |
| 2004 | -- | $253,526 +1.9% |
| 2003 | -- | $248,880 +2% |
| 2002 | -- | $244,000 +44.1% |
| 2001 | -- | $169,320 +2% |
| 2000 | -- | $166,000 |
Find assessor info on the county website
Monthly payment
Est. payment
Payment breakdown
Explore the cost of this home by adjusting the details. Changes won't be saved.Climate risks
Neighborhood: Broadstone
Nearby schools
GreatSchools rating
- 7/10Gold Ridge Elementary SchoolGrades: K-5Distance: 0.4 mi
- 8/10Sutter Middle SchoolGrades: 6-8Distance: 2.3 mi
- 10/10Folsom High SchoolGrades: 9-12Distance: 1.1 mi
- $681,1004 bd2 ba1.5k sqft1145 Knopfler Cir, Folsom, CA 95630Off Market
- $631,7003 bd2 ba1.3k sqft1153 Knopfler Cir, Folsom, CA 95630Off Market
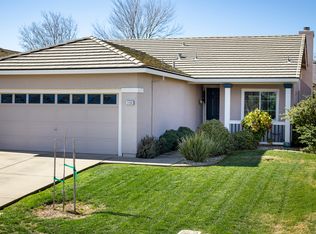
- $619,4003 bd2 ba1.4k sqft1141 Knopfler Cir, Folsom, CA 95630Off Market

- $612,4003 bd2 ba1.4k sqft1157 Knopfler Cir, Folsom, CA 95630Off Market

- $608,0003 bd2 ba1.3k sqft1148 Harter Way, Folsom, CA 95630Off Market
- $662,4004 bd2 ba1.5k sqft1144 Harter Way, Folsom, CA 95630Off Market
- $621,3003 bd2 ba1.4k sqft1152 Harter Way, Folsom, CA 95630Off Market
- $650,0003 bd3 ba1.7k sqft1209 Knopfler Cir, Folsom, CA 95630Sold
A local agent can set up tours, give advice and negotiate with sellers.
Similar homes
- $655,0003 bd2 ba1.4k sqft906 Rathbone Cir, Folsom, CA 95630For Sale
 MLS ID #226083904, Mallory Mueller. MetroList Services of CA
 - $649,0003 bd3 ba1.7k sqft124 Sutcliffe Cir, Folsom, CA 95630For Sale
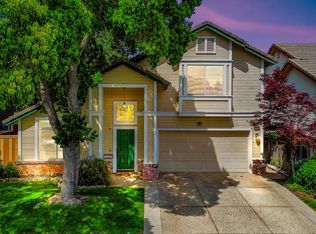 MLS ID #226058939, Jamie Pierroz. MetroList Services of CA
 - $660,0003 bd2 ba1.4k sqft1129 Callander Way, Folsom, CA 95630For Sale
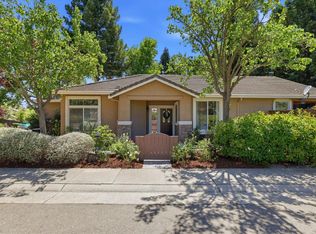 MLS ID #226078787, Tabitha Rostami. MetroList Services of CA
 - $649,5003 bd2 ba1.5k sqft1160 Cobblefields Ct, Folsom, CA 95630For Sale
 MLS ID #226051134, Owen Taylor. MetroList Services of CA
 - $594,9003 bd3 ba1.4k sqft756 Rodmartin Ct, Folsom, CA 95630For SaleMLS ID #226062079, Alison Warren. MetroList Services of CA
- $560,0003 bd3 ba1.3k sqft391 Coventry Cir, Folsom, CA 95630For SaleMLS ID #226064207, Lori Hopper. MetroList Services of CA
- $769,0003 bd2 ba1.9k sqft800 Morningside Dr, Folsom, CA 95630For SaleMLS ID #226069195, Laura Miller. MetroList Services of CA
- $849,9004 bd2 ba2.1k sqft1241 Humbug Creek Ct, Folsom, CA 95630For SaleMLS ID #226085618, Azi Hayatdavoudi. MetroList Services of CA
- $739,0003 bd2 ba1.6k sqft1121 Saint Andrews Dr, El Dorado Hills, CA 95762For SaleMLS ID #226084697, Pat Quan. MetroList Services of CA
- $650,0004 bd3 ba2.1k sqft8697 Quail Oak Way, Orangevale, CA 95662For SaleMLS ID #226084491, Lisa Estes. MetroList Services of CA
- $645,0003 bd2 ba1.8k sqft8707 Gaines Ave, Orangevale, CA 95662For SaleMLS ID #226081428, Aaron Ralls. MetroList Services of CA
- $650,0002 bd2 ba1.3k sqft3640 Buena Vista Dr, Shingle Springs, CA 95682For SaleMLS ID #226083343, Sarah Ratliff. MetroList Services of CA
- $469,0002 bd2 ba1.7k sqft1212 Vessona Cir, Folsom, CA 95630For SaleMLS ID #226042652, Vlad Okel. MetroList Services of CA
- $649,5004 bd2 ba1.8k sqft3900 Green Forest Ln, Sacramento, CA 95821For SaleMLS ID #226081648, Paris Eghterafi. MetroList Services of CA
- $658,0003 bd2 ba1.3k sqft3360 Apollo Cir, Roseville, CA 95661For SaleMLS ID #226076206, Somi Keshavarz. MetroList Services of CA
- $595,0004 bd3 ba1.5k sqft8414 Pyracantha Ct, Orangevale, CA 95662For SaleMLS ID #226091374, Jim Naulty. MetroList Services of CA
- $720,0004 bd2 ba2.1k sqft5136 Vista Del Oro Way, Fair Oaks, CA 95628For SaleMLS ID #226054959, Terri Briggs. MetroList Services of CA
- $519,9993 bd3 ba1.7k sqft102 Cezanne Ln, Folsom, CA 95630For SaleMLS ID #226050832, Diane Johnson. MetroList Services of CA
- $549,7774 bd2 ba1.5k sqft6735 Old Oak Ct, Citrus Heights, CA 95610For SaleMLS ID #226093615, Seth Carlsen. MetroList Services of CA
- $619,4994 bd3 ba1.9k sqft1080 Rudgwick Dr, Roseville, CA 95747For SaleMLS ID #226093774, Travis Garabedian. MetroList Services of CA
Local buyer's agents are ready to help
