Discover the perfect blend of style, comfort, and value in this beautiful single-story home in Stonegate Villagean outstanding opportunity to enjoy the El Dorado Hills lifestyle at an attractive price point. Tastefully remodeled with today's buyer in mind, this move-in-ready home offers modern finishes, an open floor plan, and a location close to everything that makes the community so desirable. An inviting front yard with lush green lawn and fire-resistant rock accents creates welcoming curb appeal, while fresh interior and exterior paint and luxury vinyl plank flooring provide a clean, contemporary feel throughout. The open-concept layout enhances everyday living and entertaining, seamlessly connecting the living and family spaces. At the heart of the home, the updated kitchen features quartz countertops, a new sink, stainless steel appliances including a gas range, a designer backsplash, pantry storage, and a convenient wine refrigerator. A charming bay window fills the living room with natural light, while the family room fireplace creates a warm gathering space. The primary suite includes a renovated bath with quartz vanity, and a stunning tiled shower with glass enclosure. The hall bath has with tasteful finishes, countertops and a stylish bath and shower surround. Coordinated black hardware, fixtures, door levers, hinges, and ceiling fans add a cohesive contemporary feel throughout the home. Ideally located near top-rated schools, New York Creek Nature Trail, neighborhood parks, shopping, dining, and everyday conveniences, this beautifully updated home offers the rare combination of single-story living, quality updates and exceptional value in one of El Dorado Hills' most desirable communities.
Active
Price cut: $14K (8/13)
$725,000
1121 Saint Andrews Dr, El Dorado Hills, CA 95762
3beds
1,654sqft
Single Family Residence
Built in 1987
8,712 Square Feet Lot
$712,200 Zestimate®
$438/sqft
$-- HOA
What's special
New sinkClean contemporary feel throughoutWelcoming curb appealOpen-concept layoutQuartz countertopsConvenient wine refrigeratorDesigner backsplash
- 34 days |
- 1,559 |
- 67 |
Likely to sell faster than
Zillow last checked:
Listing updated:
Listed by:
Pat Quan DRE #01918240 916-812-4341,
Coldwell Banker Realty
Source: MetroList Services of CA,MLS#: 226084697Originating MLS: MetroList Services, Inc.
Facts & features
Interior
Bedrooms & bathrooms
- Bedrooms: 3
- Bathrooms: 2
- Full bathrooms: 2
Rooms
- Room types: Dining Room, Family Room, Kitchen, Laundry, Living Room
Primary bedroom
- Features: Walk-In Closet
Primary bathroom
- Features: Shower Stall(s), Double Vanity, Dual Flush Toilet, Low-Flow Shower(s), Low-Flow Toilet(s), Tile, Quartz, Window
Dining room
- Features: Formal Area
Kitchen
- Features: Pantry Closet, Quartz Counter, Kitchen/Family Combo
Heating
- Central, Fireplace(s), Gas
Cooling
- Ceiling Fan(s), Central Air
Appliances
- Included: Free-Standing Gas Range, Free-Standing Refrigerator, Gas Water Heater, Range Hood, Dishwasher, Disposal, Microwave, Wine Refrigerator
- Laundry: Laundry Room, Cabinets, Electric Dryer Hookup, Gas Dryer Hookup, Inside Room
Features
- Flooring: Tile, Luxury Vinyl Plank
- Number of fireplaces: 1
- Fireplace features: Brick, Family Room, Wood Burning
Interior area
- Total structure area: 0
- Total interior livable area: 1,654 sqft
Video & virtual tour
Property
Parking
- Total spaces: 2
- Parking features: Attached, Garage Door Opener, Garage Faces Front, Interior Access, Driveway
- Attached garage spaces: 2
- Has uncovered spaces: Yes
Features
- Levels: One
- Stories: 1
- Fencing: Back Yard,Entry Gate,Wood
Lot
- Size: 8,712 Square Feet
- Features: Sprinklers In Rear
Details
- Parcel number: 125383005000
- Zoning: R1
- Special conditions: Standard
Construction
Type & style
- Home type: SingleFamily
- Property subtype: Single Family Residence
Materials
- Lap Siding
- Foundation: Slab
- Roof: Composition
Condition
- Year built: 1987
Utilities & green energy
- Electric: 220 Volts in Laundry
- Sewer: Public Sewer
- Water: Public, Meter on Site
- Utilities for property: Cable Available, Public, Sewer Connected, Electric, Internet Available, Underground Utilities, Natural Gas Connected
Community & HOA
Community
- Subdivision: Stonegate Village 04
Location
- Region: El Dorado Hills
Financial & listing details
- Price per square foot: $438/sqft
- Tax assessed value: $489,759
- Price range: $725K - $725K
- Date on market: 7/22/2026
- Road surface type: Asphalt
Estimated market value
$712,200
$677,000 - $748,000
$3,036/mo
Price history
| Date | Event | Price |
|---|---|---|
| 8/13/2026 | Price change | $725,000-1.9%$438/sqft |
Source: MetroList Services of CA #226084697 Report a problem | ||
| 7/22/2026 | Listed for sale | $739,000+75.1%$447/sqft |
Source: MetroList Services of CA #226084697 Report a problem | ||
| 10/10/2017 | Sold | $422,000-1.3%$255/sqft |
Source: MetroList Services of CA #17050745 Report a problem | ||
| 9/15/2017 | Pending sale | $427,500$258/sqft |
Source: Lyon Real Estate #17050745 Report a problem | ||
| 9/8/2017 | Price change | $427,500-2.8%$258/sqft |
Source: Lyon Real Estate #17050745 Report a problem | ||
| 8/24/2017 | Price change | $439,950-2.2%$266/sqft |
Source: Lyon Real Estate #17050745 Report a problem | ||
| 8/10/2017 | Listed for sale | $449,950+9.7%$272/sqft |
Source: Lyon Real Estate #17050745 Report a problem | ||
| 10/29/2004 | Sold | $410,000+137.7%$248/sqft |
Source: Public Record Report a problem | ||
| 7/28/1994 | Sold | $172,500$104/sqft |
Source: Public Record Report a problem | ||
Public tax history
| Year | Property taxes | Tax assessment |
|---|---|---|
| 2026 | -- | $489,759 +2% |
| 2025 | $5,293 +2.2% | $480,157 +2% |
| 2024 | $5,178 +5.1% | $470,743 +2% |
| 2023 | $4,927 +1.5% | $461,514 +2% |
| 2022 | $4,853 -0.5% | $452,466 +2% |
| 2021 | $4,877 +0.3% | $443,595 +1% |
| 2020 | $4,862 +3.3% | $439,048 +2% |
| 2019 | $4,708 +1.5% | $430,440 +2% |
| 2018 | $4,639 -0.1% | $422,000 -1.9% |
| 2017 | $4,646 +14.5% | $430,000 +15.6% |
| 2016 | $4,056 +10.6% | $372,000 |
| 2015 | $3,669 | $372,000 +12.7% |
| 2014 | $3,669 | $330,000 +17.4% |
| 2013 | -- | $281,000 |
| 2012 | -- | $281,000 |
| 2011 | -- | $281,000 -2.9% |
| 2010 | -- | $289,500 -10.2% |
| 2009 | -- | $322,500 -15.1% |
| 2008 | -- | $380,000 -10.9% |
| 2007 | -- | $426,564 |
| 2006 | -- | -- |
| 2004 | -- | $203,784 +1.9% |
| 2003 | -- | $200,051 +2% |
| 2002 | -- | $196,129 +2% |
| 2001 | -- | $192,284 +2% |
| 2000 | -- | $188,514 |
Find assessor info on the county website
Monthly payment
Est. payment
Payment breakdown
Explore the cost of this home by adjusting the details. Changes won't be saved.Climate risks
Neighborhood: 95762
Nearby schools
GreatSchools rating
- 10/10Silva Valley Elementary SchoolGrades: K-5Distance: 1 mi
- 10/10Rolling Hills Middle SchoolGrades: 6-8Distance: 0.6 mi
- 10/10Oak Ridge High SchoolGrades: 8-12Distance: 0.6 mi
- $686,1003 bd2 ba1.5k sqft1129 Saint Andrews Dr, El Dorado Hills, CA 95762Off Market
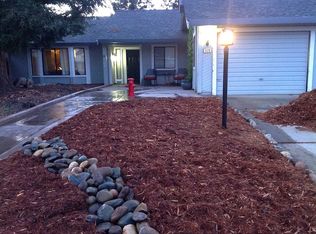
- $646,9003 bd2 ba1.6k sqft1115 Saint Andrews Dr, El Dorado Hills, CA 95762Off Market
- $683,6003 bd2 ba1.7k sqft2725 Musgrave Pl, El Dorado Hills, CA 95762Off Market
- $674,2003 bd2 ba1.6k sqft1137 Saint Andrews Dr, El Dorado Hills, CA 95762Off Market
- $690,0003 bd2 ba1.3k sqft1107 Saint Andrews Dr, El Dorado Hills, CA 95762Off Market
- $878,0004 bd3 ba2.1k sqft2724 Musgrave Pl, El Dorado Hills, CA 95762Sold
- $747,4004 bd3 ba2.1k sqft2723 Musgrave Pl, El Dorado Hills, CA 95762Off Market
- $798,4004 bd3 ba2.4k sqft4091 Brisbane Cir, El Dorado Hills, CA 95762Off Market
A local agent can set up tours, give advice and negotiate with sellers.
Similar homes
- $699,0004 bd3 ba2k sqft1333 Downieville Dr, El Dorado Hills, CA 95762For Sale
 MLS ID #ML82034878, Eric Chang. MLSListings Inc
 - $765,0004 bd2 ba2.2k sqft4166 Torrazzo Way, El Dorado Hills, CA 95762For Sale
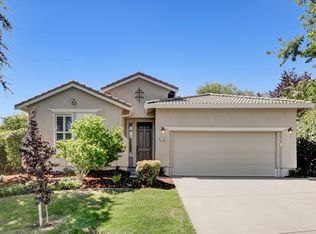 MLS ID #226093885, Melanie Webb. MetroList Services of CA
 - $675,0004 bd3 ba1.9k sqft2816 Hillcrest Dr, Cameron Park, CA 95682For Sale
 MLS ID #226079347, Kristen Haus. MetroList Services of CA
 - $799,0004 bd2 ba1.9k sqft865 Hagen Ct, Folsom, CA 95630For Sale
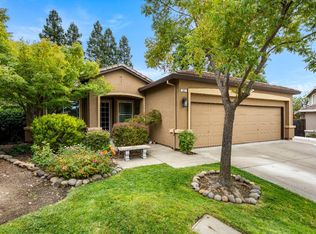 MLS ID #226101247, Dawn Baltar. MetroList Services of CA
 - $725,0003 bd2 ba2.1k sqft5109 Vista Del Oro Way, Fair Oaks, CA 95628For SaleMLS ID #226091940, Aubrey Weber. MetroList Services of CA
- $667,5002 bd3 ba1.5k sqft8952 Cerro Vista Dr, El Dorado Hills, CA 95762For SaleMLS ID #226080471, Dana Driggs Horne. MetroList Services of CA
- $679,9004 bd3 ba2.1k sqft4200 Ciello Ct, Cameron Park, CA 95682For SaleMLS ID #226071241, Trent Andra. MetroList Services of CA
- $557,0003 bd2 ba1.4k sqft3419 La Canada Dr, Cameron Park, CA 95682For SaleMLS ID #226065535, Andrea White. MetroList Services of CA
- $720,0004 bd2 ba2.1k sqft5136 Vista Del Oro Way, Fair Oaks, CA 95628For SaleMLS ID #226054959, Terri Briggs. MetroList Services of CA
- $635,0003 bd2 ba1.4k sqft1149 Knopfler Cir, Folsom, CA 95630For SaleMLS ID #226077661, Brandon Butler. MetroList Services of CA
- $714,0003 bd2 ba2.3k sqft11321 Sutters Mill Cir, Gold River, CA 95670For SaleMLS ID #226101062, Morgan Goutermont. MetroList Services of CA
- $675,0003 bd2 ba1.7k sqft1836 Venus Dr, Sacramento, CA 95864For SaleMLS ID #226105275, Robert McKiernan. MetroList Services of CA
- $899,0004 bd2 ba2.1k sqft3284 Oxford Rd, Cameron Park, CA 95682New ConstructionMLS ID #226096530, Mirta Zavalza. MetroList Services of CA
- $699,9004 bd3 ba2k sqft5726 Jersey Dr, Rocklin, CA 95765For SaleMLS ID #226094332, Faten Shaheen. MetroList Services of CA
- $799,9002 bd1 ba1.2k sqft8632 Sunset Ave, Fair Oaks, CA 95628For SaleMLS ID #226104794, Tanya Bridges. MetroList Services of CA
- $625,0003 bd2 ba1.8k sqft8707 Gaines Ave, Orangevale, CA 95662For SaleMLS ID #226081428, Aaron Ralls. MetroList Services of CA
- $789,0004 bd3 ba2.4k sqft700 Silo St, Folsom, CA 95630For SaleMLS ID #226091970, Brenda Sims. MetroList Services of CA
- $625,0003 bd3 ba1.7k sqft124 Sutcliffe Cir, Folsom, CA 95630For SaleMLS ID #226058939, Jamie Pierroz. MetroList Services of CA
- $675,0003 bd2 ba1.8k sqft11557 Bear Valley Ct, Gold River, CA 95670For SaleMLS ID #226092157, Michael Breinke. MetroList Services of CA
- $475,0003 bd2 ba1.1k sqft8449 Juglans Dr, Orangevale, CA 95662For SaleMLS ID #226106345, Aaron Ralls. MetroList Services of CA
Local buyer's agents are ready to help
