Welcome to one of Cameron Park's most sought-after neighborhoods Bar J Ranch! Nestled on a quiet cul-de-sac and surrounded by mature trees, this beautifully maintained home offers the perfect blend of space, comfort, and location. From the moment you arrive, you'll appreciate the charming curb appeal, gated courtyard entry, and inviting presence that make this home feel special. Step inside to soaring ceilings, abundant natural light, and a thoughtfully designed floor plan that creates an airy, welcoming atmosphere. The spacious living and dining areas provide the perfect setting for both everyday living and entertaining, while the kitchen offers ample cabinetry, generous counter space, and a bright dining nook ready for morning coffee or casual gatherings. The cozy family room features a fireplace and easy access to the covered patio, creating a seamless connection between indoor and outdoor living. Upstairs, the oversized primary suite is a true retreat with vaulted ceilings, large windows, and plenty of room to unwind. Spacious secondary bedrooms offer flexibility for family, guests, or a home office. Outside, you'll find a private backyard shaded by mature trees with plenty of room to garden, play, entertain, or simply enjoy the peaceful surroundings. The expansive covered patio makes outdoor dining and year-round enjoyment effortless. Located in the heart of the highly desirable Bar J Ranch community, you'll love being just minutes from award-winning schools, parks, shopping, restaurants, the library, and convenient Highway 50 access for an easy commute. Homes in this established neighborhood rarely stay available for long don't miss your opportunity to enjoy the lifestyle that makes Bar J Ranch one of Cameron Park's most treasured communities.
Active
$699,900
4200 Ciello Ct, Cameron Park, CA 95682
4beds
2,195sqft
:
Get pre-qualified$4,466/mo
Single Family Residence
Built in 1988
0.27 Acres Lot
$688,400 Zestimate®
$319/sqft
$-- HOA
What's special
Charming curb appealGated courtyard entryQuiet cul-de-sacAbundant natural lightPeaceful surroundingsSurrounded by mature treesOversized primary suite
- 48 days |
- 1,274 |
- 76 |
Zillow last checked:
Listing updated:
Listed by:
Trent Andra DRE #01453724 916-220-9966,
eXp Realty of California, Inc.,
Andi Wagner DRE #01706844 530-409-3984,
eXp Realty of California, Inc.
Source: MetroList Services of CA,MLS#: 226071241Originating MLS: MetroList Services, Inc.
Facts & features
Interior
Bedrooms & bathrooms
- Bedrooms: 4
- Bathrooms: 3
- Full bathrooms: 3
Rooms
- Room types: Bathroom, Dining Room, Family Room, Guest Quarters, Kitchen, Laundry, Living Room
Primary bedroom
- Features: Closet
Primary bathroom
- Features: Shower Stall(s), Double Vanity, Tub, Walk-In Closet(s), Window
Dining room
- Features: Formal Room
Kitchen
- Features: Pantry Cabinet, Quartz Counter
Heating
- Central, Fireplace Insert
Cooling
- Ceiling Fan(s), Central Air
Appliances
- Included: Built-In Electric Oven, Range Hood, Dishwasher, Disposal, Double Oven, Electric Cooktop, Electric Water Heater
- Laundry: Laundry Room, Cabinets, Electric Dryer Hookup, Inside Room
Features
- Flooring: Carpet, Laminate, Linoleum, Tile, Wood
- Number of fireplaces: 1
- Fireplace features: Insert, Raised Hearth, Family Room, Wood Burning
Interior area
- Total structure area: 0
- Total interior livable area: 2,195 sqft
Video & virtual tour
Property
Parking
- Total spaces: 7
- Parking features: Attached, RV Possible, Uncovered Parking Spaces 2+
- Attached garage spaces: 3
- Uncovered spaces: 4
Features
- Fencing: Fenced
Lot
- Size: 0.27 Acres
- Features: Cul-De-Sac, Low Maintenance
- Topography: Level,Trees Few,Level,Trees Few
Details
- Additional structures: Shed(s)
- Parcel number: 119210003000
- Zoning: R1
- Special conditions: Standard
Construction
Type & style
- Home type: SingleFamily
- Architectural style: Contemporary
- Property subtype: Single Family Residence
Materials
- Frame, Wood Siding
- Foundation: Slab
- Roof: Composition
Condition
- Year built: 1988
Utilities & green energy
- Electric: 220 Volts
- Sewer: Public Sewer
- Water: Public, Water District
- Utilities for property: Cable Available, Public, Electric, Sewer In & Connected, Internet Available
Community & HOA
Location
- Region: Cameron Park
Financial & listing details
- Price per square foot: $319/sqft
- Tax assessed value: $712,239
- Annual tax amount: $7,825
- Price range: $699.9K - $699.9K
- Date on market: 6/12/2026
Estimated market value
$688,400
$654,000 - $723,000
$3,336/mo
Price history
| Date | Event | Price |
|---|---|---|
| 6/12/2026 | Listed for sale | $699,900+6.4%$319/sqft |
Source: MetroList Services of CA #226071241 Report a problem | ||
| 5/16/2025 | Listing removed | $3,250$1/sqft |
Source: Zillow Rentals Report a problem | ||
| 5/5/2025 | Price change | $3,250-1.4%$1/sqft |
Source: Zillow Rentals Report a problem | ||
| 4/27/2025 | Price change | $3,295-1.6%$2/sqft |
Source: Zillow Rentals Report a problem | ||
| 4/19/2025 | Price change | $3,350-1.3%$2/sqft |
Source: Zillow Rentals Report a problem | ||
| 4/15/2025 | Price change | $3,395-1.6%$2/sqft |
Source: Zillow Rentals Report a problem | ||
| 4/11/2025 | Price change | $3,450-1.4%$2/sqft |
Source: Zillow Rentals Report a problem | ||
| 4/2/2025 | Listed for rent | $3,500$2/sqft |
Source: Zillow Rentals Report a problem | ||
| 6/3/2021 | Sold | $658,000+3%$300/sqft |
Source: MetroList Services of CA #221050987 Report a problem | ||
| 5/18/2021 | Pending sale | $639,000$291/sqft |
Source: MetroList Services of CA #221050987 Report a problem | ||
| 5/14/2021 | Listed for sale | $639,000+87.7%$291/sqft |
Source: MetroList Services of CA #221050987 Report a problem | ||
| 11/16/2012 | Sold | $340,500-1%$155/sqft |
Source: MetroList Services of CA #12000518 Report a problem | ||
| 4/15/2012 | Listing removed | $343,900$157/sqft |
Source: Insight Real Estate #12000518 Report a problem | ||
| 1/6/2012 | Listed for sale | $343,900-14%$157/sqft |
Source: Golden State Realty Services #12000518 Report a problem | ||
| 9/15/2010 | Listing removed | $399,900$182/sqft |
Source: ERA Realty Center #10044587 Report a problem | ||
| 6/11/2010 | Listed for sale | $399,900-10.5%$182/sqft |
Source: ERA Realty Center #10044587 Report a problem | ||
| 12/28/2004 | Sold | $447,000+243.8%$204/sqft |
Source: MetroList Services of CA #40080591 Report a problem | ||
| 12/6/1999 | Sold | $130,000$59/sqft |
Source: Public Record Report a problem | ||
Public tax history
| Year | Property taxes | Tax assessment |
|---|---|---|
| 2025 | $7,825 +2.3% | $712,239 +2% |
| 2024 | $7,652 +1.9% | $698,274 +2% |
| 2023 | $7,509 +1.4% | $684,583 +2% |
| 2022 | $7,402 +71.7% | $671,160 +73.3% |
| 2021 | $4,310 +1.3% | $387,359 +1% |
| 2020 | $4,254 +1.7% | $383,388 +2% |
| 2019 | $4,184 +2.6% | $375,871 +2% |
| 2018 | $4,078 +2% | $368,502 +2% |
| 2017 | $3,997 +1.1% | $361,278 +2% |
| 2016 | $3,953 +1.5% | $354,195 +1.5% |
| 2015 | $3,895 +1.5% | $348,877 +2% |
| 2014 | $3,836 | $342,045 +0.5% |
| 2013 | -- | $340,500 +0.7% |
| 2012 | -- | $338,000 |
| 2011 | -- | $338,000 -1.7% |
| 2010 | -- | $344,000 -14.1% |
| 2009 | -- | $400,500 -13% |
| 2008 | -- | $460,500 -1% |
| 2007 | -- | $465,058 |
| 2006 | -- | -- |
| 2005 | -- | $447,000 +113.2% |
| 2004 | -- | $209,689 +1.9% |
| 2003 | -- | $205,848 +2% |
| 2002 | -- | $201,813 +2% |
| 2001 | -- | $197,857 +2% |
| 2000 | -- | $193,978 |
Find assessor info on the county website
Monthly payment
Est. payment
Payment breakdown
Explore the cost of this home by adjusting the details. Changes won't be saved.Climate risks
Neighborhood: Cameron Park
Nearby schools
GreatSchools rating
- 8/10Blue Oak Elementary SchoolGrades: K-5Distance: 0.2 mi
- 8/10Camerado Springs Middle SchoolGrades: 6-8Distance: 0.2 mi
- 9/10Ponderosa High SchoolGrades: 9-12Distance: 3.6 mi
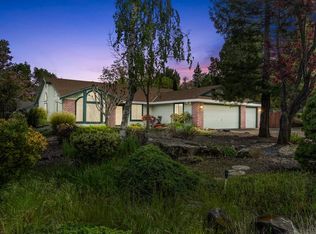
- $640,0004 bd2 ba1.9k sqft4208 Ciello Ct, Cameron Park, CA 95682Sold
- $594,1003 bd2 ba1.7k sqft4030 Placitas Dr, Cameron Park, CA 95682Off Market
- $701,2004 bd3 ba2.1k sqft4198 Ciello Ct, Cameron Park, CA 95682Off Market
- $683,4004 bd2 ba1.9k sqft4835 Castana Dr, Cameron Park, CA 95682Off Market
- $939,3005 bd3 ba2.4k sqft4199 Ciello Ct, Cameron Park, CA 95682Off Market
- $635,4003 bd2 ba1.7k sqft4205 Ciello Ct, Cameron Park, CA 95682Off Market
- $696,5004 bd3 ba2.1k sqft4831 Castana Dr, Cameron Park, CA 95682Off Market
- $721,4004 bd3 ba2.4k sqft3133 Camerosa Cir, Cameron Park, CA 95682Off Market
A local agent can set up tours, give advice and negotiate with sellers.
Similar homes
- $665,0004 bd3 ba2.7k sqft2502 Knollwood Dr, Cameron Park, CA 95682For Sale
 MLS ID #226080433, Trent Andra. MetroList Services of CA
 - $750,0003 bd3 ba2.4k sqft2535 Country Club Dr, Cameron Park, CA 95682For Sale
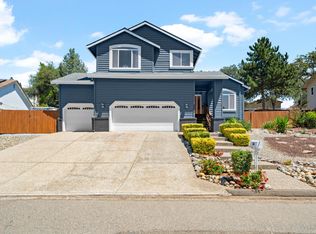 MLS ID #226084372, Sheila Crisologo. MetroList Services of CA
 - $699,0004 bd3 ba1.9k sqft2816 Hillcrest Dr, Cameron Park, CA 95682For Sale
 MLS ID #226079347, Kristen Haus. MetroList Services of CA
 - $685,0004 bd3 ba3.1k sqft3218 Cambridge Rd, Cameron Park, CA 95682For Sale
 MLS ID #226012807, Pat Quan. MetroList Services of CA
 - $639,9904 bd3 ba2.2k sqft3283 Cambridge Rd, Cameron Park, CA 95682For SaleMLS ID #226043099, Marlo Jordan. MetroList Services of CA
- $635,0003 bd2 ba1.6k sqft2440 Sandpiper Way, Cameron Park, CA 95682For SaleMLS ID #226091392, Sarah Ratliff. MetroList Services of CA
- $589,0003 bd2 ba1.4k sqft3419 La Canada Dr, Cameron Park, CA 95682For SaleMLS ID #226065535, Andrea White. MetroList Services of CA
- $699,0004 bd3 ba2k sqft1333 Downieville Dr, El Dorado Hills, CA 95762For SaleMLS ID #ML82034878, Eric Chang. MLSListings Inc
- $499,9993 bd2 ba1.4k sqft2541 Knollwood Dr, Cameron Park, CA 95682For SaleMLS ID #226050478, Colette Thiel. MetroList Services of CA
- $599,9003 bd3 ba1.7k sqft3073 Cambridge Rd, Cameron Park, CA 95682For SaleMLS ID #226080751, John Anthony. MetroList Services of CA
- $610,0003 bd2 ba1.7k sqft2586 Dudley Dr, Rescue, CA 95672For SaleMLS ID #226075326, Katie Kreps. MetroList Services of CA
- $649,0003 bd2 ba1.5k sqft3376 Alyssum Cir, El Dorado Hills, CA 95762For SaleMLS ID #226053084, Tiegen Boberg. MetroList Services of CA
- $699,0004 bd2 ba2.2k sqft1408 Grey Owl Cir, Roseville, CA 95661For SaleMLS ID #226091620, Anna Stender. MetroList Services of CA
- $799,0004 bd4 ba2.6k sqft2561 King Richard Dr, El Dorado Hills, CA 95762For SaleMLS ID #226066747, Kyle Abelardo. MetroList Services of CA
- $775,0004 bd3 ba2.5k sqft254 Spencer St, Folsom, CA 95630For SaleMLS ID #226081283, Lauren Bushell. MetroList Services of CA
- $699,0003 bd3 ba2.6k sqft6651 Gallagher Rd, Pilot Hill, CA 95664For SaleMLS ID #226076965, Kenneth Jamaca. MetroList Services of CA
- $685,0004 bd3 ba2.3k sqft3032 Valasstrada Ct, Carmichael, CA 95608For SaleMLS ID #226093843, Joy Mahrle. MetroList Services of CA
- $695,0004 bd3 ba2.2k sqft6141 Lincoln Ave, Carmichael, CA 95608For SaleMLS ID #226075714, Bonnie Navarro. MetroList Services of CA
- $769,9504 bd3 ba2.4k sqft821 Bonita Dr, El Dorado Hills, CA 95762For SaleMLS ID #226041150, John Rodgers. MetroList Services of CA
- $730,0004 bd3 ba2.4k sqft6900 Palm Ave, Fair Oaks, CA 95628For SaleMLS ID #226079904, Kristen Snedeker. MetroList Services of CA
Local buyer's agents are ready to help
