Beautifully updated Cameron Park home that's truly move-in ready! This home has been thoughtfully renovated over the past three years with quality finishes and attention to detail throughout. The open living and dining areas feature vaulted ceilings and abundant natural light. Enjoy new laminate flooring, baseboards, interior doors, lighting, and paint throughout the home. The completely remodeled kitchen boasts new cabinetry, quartz countertops, and all-new appliances. The spacious primary suite includes a beautifully renovated bathroom with a large walk-in shower, double vanity, and marble countertop. Two additional bedrooms with new windows offer flexible space for family, guests, or a home office. The secondary bathroom has also been fully remodeled with a new bathtub, vanity, and marble countertop. Step outside to a backyard designed for entertaining and everyday enjoyment, featuring a large stamped concrete patio, covered overhang, fire pit area, grass lawn, and plenty of room for a trampoline or garden. The landscaping is thoughtfully designed to be low maintenance and is serviced by an automatic irrigation system for both the lawn and planting areas. Additional highlights include a separate laundry room with ample storage and pantry space, a two-car garage, storage shed, and side-yard parking for an RV or boat. Conveniently located just minutes from Highway 50, Folsom Lake, shopping, dining, and top-rated schools, this turnkey home offers the perfect blend of comfort, style, and functionality.
Active
Price cut: $16K (8/17)
$557,000
3419 La Canada Dr, Cameron Park, CA 95682
3beds
1,464sqft
Single Family Residence
Built in 1973
0.28 Acres Lot
$556,700 Zestimate®
$380/sqft
$-- HOA
What's special
Two-car garageAbundant natural lightSpacious primary suiteCompletely remodeled kitchenGrass lawnNew laminate flooringMarble countertop
- 64 days |
- 996 |
- 80 |
Zillow last checked:
Listing updated:
Listed by:
Andrea White DRE #01967226 916-869-7257,
Redfin Corporation
Source: MetroList Services of CA,MLS#: 226065535Originating MLS: MetroList Services, Inc.
Facts & features
Interior
Bedrooms & bathrooms
- Bedrooms: 3
- Bathrooms: 2
- Full bathrooms: 2
Rooms
- Room types: Great Room
Primary bathroom
- Features: Closet, Shower Stall(s), Double Vanity, Marble, Multiple Shower Heads
Dining room
- Features: Formal Area
Kitchen
- Features: Pantry Cabinet, Quartz Counter
Heating
- Central, Fireplace(s), Wood Stove
Cooling
- Central Air, Whole House Fan
Appliances
- Included: Built-In Electric Oven, Built-In Electric Range, Free-Standing Refrigerator, Ice Maker, Dishwasher, Disposal, Microwave, Dryer, Washer
- Laundry: Cabinets, Inside Room
Features
- Flooring: Carpet, Laminate, Tile
- Number of fireplaces: 1
- Fireplace features: Living Room, Wood Burning
Interior area
- Total structure area: 0
- Total interior livable area: 1,464 sqft
Video & virtual tour
Property
Parking
- Total spaces: 6
- Parking features: Boat, RV Access/Parking, RV Storage, Garage Door Opener, Garage Faces Front, Driveway, Downslope Driveway/Sidewalks
- Garage spaces: 2
- Uncovered spaces: 4
Features
- Exterior features: Covered Courtyard, Dog Run, Fire Pit
- Fencing: Back Yard,Chain Link,Wood
Lot
- Size: 0.28 Acres
- Features: Sprinklers In Rear
- Topography: Downslope,Trees Many,Downslope,Trees Many
Details
- Additional structures: RV/Boat Storage, Shed(s)
- Parcel number: 083061029000
- Zoning: X
- Special conditions: Standard
Construction
Type & style
- Home type: SingleFamily
- Architectural style: Ranch,Contemporary
- Property subtype: Single Family Residence
Materials
- Stucco, Vinyl Siding
- Foundation: Slab
- Roof: Shingle,Composition
Condition
- Year built: 1973
Utilities & green energy
- Electric: 220 Volts in Kitchen, 220 Volts in Laundry
- Sewer: Public Sewer
- Water: Public, Meter on Site
- Utilities for property: Cable Available, Public, Electric, Sewer In & Connected, Internet Available
Community & HOA
Location
- Region: Cameron Park
Financial & listing details
- Price per square foot: $380/sqft
- Tax assessed value: $429,788
- Price range: $557K - $557K
- Date on market: 6/19/2026
- Road surface type: Paved
Estimated market value
$556,700
$529,000 - $585,000
$2,933/mo
Price history
| Date | Event | Price |
|---|---|---|
| 8/17/2026 | Price change | $557,000-2.8%$380/sqft |
Source: MetroList Services of CA #226065535 Report a problem | ||
| 7/30/2026 | Price change | $573,000-2.7%$391/sqft |
Source: MetroList Services of CA #226065535 Report a problem | ||
| 7/9/2026 | Price change | $589,000+1%$402/sqft |
Source: MetroList Services of CA #226065535 Report a problem | ||
| 6/29/2026 | Pending sale | $583,000$398/sqft |
Source: MetroList Services of CA #226065535 Report a problem | ||
| 6/24/2026 | Price change | $583,000-2.8%$398/sqft |
Source: MetroList Services of CA #226065535 Report a problem | ||
| 6/19/2026 | Listed for sale | $599,900+48.1%$410/sqft |
Source: MetroList Services of CA #226065535 Report a problem | ||
| 2/24/2023 | Sold | $405,000-7.7%$277/sqft |
Source: MetroList Services of CA #223005066 Report a problem | ||
| 2/7/2023 | Pending sale | $439,000$300/sqft |
Source: MetroList Services of CA #223005066 Report a problem | ||
Public tax history
| Year | Property taxes | Tax assessment |
|---|---|---|
| 2026 | -- | $429,788 +2% |
| 2025 | $4,654 +2.2% | $421,362 +2% |
| 2024 | $4,553 +104.3% | $413,100 +103.2% |
| 2023 | $2,229 +1.4% | $203,306 +2% |
| 2022 | $2,199 +0.5% | $199,321 +2% |
| 2021 | $2,188 +2.1% | $195,413 +1% |
| 2020 | $2,144 +1.7% | $193,411 +2% |
| 2019 | $2,107 +2.8% | $189,620 +2% |
| 2018 | $2,050 +1.9% | $185,903 +2% |
| 2017 | $2,011 +1% | $182,259 +2% |
| 2016 | $1,991 +3.5% | $178,687 +1.5% |
| 2015 | $1,924 | $176,005 +2% |
| 2014 | $1,924 | $172,560 +0.5% |
| 2013 | -- | $171,783 +4% |
| 2012 | -- | $165,115 |
| 2011 | -- | $165,115 +0.8% |
| 2010 | -- | $163,883 -0.2% |
| 2009 | -- | $164,275 +2% |
| 2008 | -- | $161,055 +2% |
| 2007 | -- | $157,898 +2% |
| 2006 | -- | $154,803 +2% |
| 2005 | -- | $151,769 +2% |
| 2004 | -- | $148,794 +1.9% |
| 2003 | -- | $146,068 +2% |
| 2002 | -- | $143,205 +2% |
| 2001 | -- | $140,398 +2% |
| 2000 | -- | $137,646 |
Find assessor info on the county website
Monthly payment
Est. payment
Payment breakdown
Explore the cost of this home by adjusting the details. Changes won't be saved.Climate risks
Neighborhood: Cameron Park
Nearby schools
GreatSchools rating
- 6/10Rescue Elementary SchoolGrades: K-5Distance: 1.7 mi
- 7/10Pleasant Grove Middle SchoolGrades: 6-8Distance: 1.4 mi
- 9/10Ponderosa High SchoolGrades: 9-12Distance: 3.3 mi
- $577,6003 bd2 ba1.6k sqft3425 La Canada Dr, Cameron Park, CA 95682Off Market
- $524,6003 bd2 ba1.6k sqft3411 La Canada Dr, Cameron Park, CA 95682Off Market
- $592,3003 bd2 ba1.7k sqft2694 La Canada Ct, Cameron Park, CA 95682Off Market
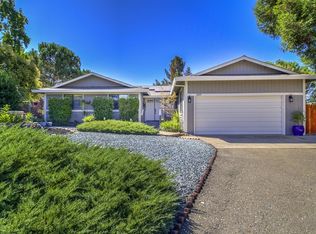
- $550,0004 bd2 ba1.8k sqft2690 La Canada Ct, Cameron Park, CA 95682Sold
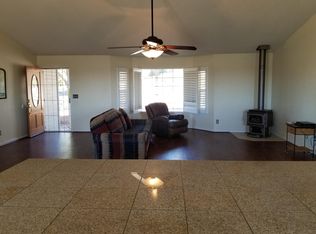
- $642,0004 bd2 ba1.7k sqft3433 La Canada Dr, Cameron Park, CA 95682Off Market
- $539,9003 bd2 ba1.4k sqft2698 La Canada Ct, Cameron Park, CA 95682Off Market
- $437,5002 bd2 ba1.4k sqft3428 La Cienega Way, Cameron Park, CA 95682Off Market
- $478,5003 bd2 ba1.5k sqft3425 La Cienega Way, Cameron Park, CA 95682Off Market
A local agent can set up tours, give advice and negotiate with sellers.
Similar homes
- $529,9003 bd2 ba1.9k sqft3250 Heights Dr, Cameron Park, CA 95682For Sale
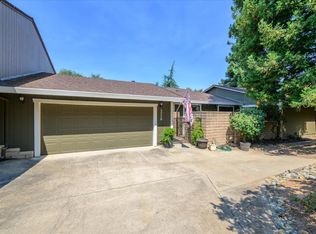 MLS ID #226083465, Karen Catania. MetroList Services of CA
 - $610,0003 bd2 ba1.7k sqft2586 Dudley Dr, Rescue, CA 95672For Sale
 MLS ID #226075326, Katie Kreps. MetroList Services of CA
 - $675,0004 bd3 ba1.9k sqft2816 Hillcrest Dr, Cameron Park, CA 95682For Sale
 MLS ID #226079347, Kristen Haus. MetroList Services of CA
 - $589,9003 bd3 ba1.7k sqft3073 Cambridge Rd, Cameron Park, CA 95682For Sale
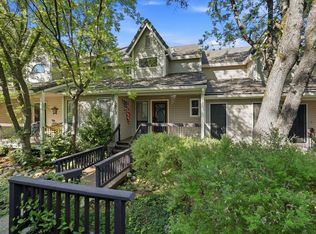 MLS ID #226080751, John Anthony. MetroList Services of CA
 - $650,0002 bd2 ba1.3k sqft3640 Buena Vista Dr, Shingle Springs, CA 95682For SaleMLS ID #226083343, Sarah Ratliff. MetroList Services of CA
- $679,9004 bd3 ba2.1k sqft4200 Ciello Ct, Cameron Park, CA 95682For SaleMLS ID #226071241, Trent Andra. MetroList Services of CA
- $479,0002 bd2 ba1.6k sqft3280 Topaz Ln, Cameron Park, CA 95682For SaleMLS ID #226095084, Chris Osanna. MetroList Services of CA
- $595,0004 bd2 ba1.5k sqft6708 Woodmore Oaks Dr, Orangevale, CA 95662For SaleMLS ID #226106150, Saloumeh Nasri. MetroList Services of CA
- $419,9993 bd3 ba1.6k sqft3278 Topaz Ln, Cameron Park, CA 95682For SaleMLS ID #226081069, Jordan Triveri. MetroList Services of CA
- $490,0003 bd2 ba1.6k sqft4819 Summit View Dr, El Dorado, CA 95623For SaleMLS ID #226101265, Lauren Bushell. MetroList Services of CA
- $559,0003 bd3 ba1.8k sqft5371 Elite Ct, Placerville, CA 95667For SaleMLS ID #226025610, Adrian Garrett. MetroList Services of CA
- $550,0003 bd2 ba1.5k sqft6060 Terras Path, Placerville, CA 95667For SaleMLS ID #226004190, Shawn Hill. MetroList Services of CA
- $565,0002 bd2 ba1.5k sqft5032 Covered Bridge Way, El Dorado Hills, CA 95762For SaleMLS ID #226099474, Brenda Sims. MetroList Services of CA
- $525,0003 bd2 ba1.2k sqft6225 Crystal Blvd, El Dorado, CA 95623For SaleMLS ID #226101731, Mark Crusha. MetroList Services of CA
- $525,0003 bd2 ba1.4k sqft954 Wren Ct, Placerville, CA 95667For SaleMLS ID #226080248, Amber Ross. MetroList Services of CA
- $575,5003 bd2 ba1.9k sqft2551 Shirt Tail Trl, Cool, CA 95614For SaleMLS ID #226022302, Andrew Shera. MetroList Services of CA
- $549,9003 bd2 ba1.6k sqft6231 Paris St, Citrus Heights, CA 95621For SaleMLS ID #226099861, Natalya Maznik. MetroList Services of CA
- $589,5002 bd2 ba1.7k sqft7060 Calcite Dr, El Dorado, CA 95623For SaleMLS ID #226064687, Megan Blackwell. MetroList Services of CA
- $649,0003 bd2 ba1.4k sqft119 Dyrell Way, Folsom, CA 95630For SaleMLS ID #226095587, Lance Dengate. MetroList Services of CA
- $499,9003 bd2 ba1.4k sqft7014 Forbs Way, Citrus Heights, CA 95610For SaleMLS ID #226102480, Payam Ahmadi. MetroList Services of CA
Local buyer's agents are ready to help
