Welcome to this beautifully updated, move-in ready home in one of Cameron Park's most desirable neighborhoods. Situated on a spacious lot, this 4-bedroom, 3-bathroom residence offers the perfect combination of comfort, style, and functionality, complete with a 3-car garage and exceptional outdoor living spaces. Recent upgrades provide both peace of mind and modern convenience, including a new HVAC system, all-new insulation, new ductwork, and a new dishwasher. Additional improvements include refinished hardwood flooring downstairs, brand-new luxury vinyl plank flooring upstairs, new baseboards throughout, fresh interior paint, and brand-new garage doors with openers. Three newly constructed decks create the perfect setting for morning coffee, outdoor dining, or entertaining family and friends. The thoughtfully designed floor plan is filled with natural light and offers plenty of space for everyday living and hosting guests. The spacious primary suite features a charming Juliet balcony overlooking the backyard, creating a peaceful retreat at the end of the day. Outside, the backyard provides room to relax, play, garden, or entertain while offering added privacy and curb appeal. Conveniently located near top-rated schools, parks, shopping, dining, and outdoor recreation at Cameron Park Lake, this home delivers the lifestyle you've been looking for. Best of all, there is NO HOA and NO Mello-Roos, making this an exceptional opportunity to own a beautifully updated and energy-efficient home in the heart of Cameron Park. Don't miss your chance to make it yours!
Active
Price cut: $24K (8/4)
$675,000
2816 Hillcrest Dr, Cameron Park, CA 95682
4beds
1,984sqft
:
Get pre-qualified$4,307/mo
Single Family Residence
Built in 1984
0.32 Acres Lot
$667,400 Zestimate®
$340/sqft
$-- HOA
What's special
Spacious lotThree newly constructed decksNew hvac systemSpacious primary suiteFresh interior paintRefinished hardwood flooring downstairsExceptional outdoor living spaces
- 52 days |
- 665 |
- 29 |
Zillow last checked:
Listing updated:
Listed by:
Kristen Haus DRE #01970601 916-597-4722,
Real Broker Technologies
Source: MetroList Services of CA,MLS#: 226079347Originating MLS: MetroList Services, Inc.
Facts & features
Interior
Bedrooms & bathrooms
- Bedrooms: 4
- Bathrooms: 3
- Full bathrooms: 2
- Partial bathrooms: 1
Rooms
- Room types: Bathroom, Dining Room, Family Room, Kitchen, Laundry, Living Room
Primary bedroom
- Features: Balcony, Closet, Outside Access
Primary bathroom
- Features: Shower Stall(s), Low-Flow Toilet(s), Window
Dining room
- Features: Formal Room, Dining/Family Combo
Kitchen
- Features: Pantry Closet, Granite Counters
Heating
- Central, Heat Pump, Wood Stove
Cooling
- Ceiling Fan(s), Central Air, Whole House Fan, Heat Pump
Appliances
- Included: Free-Standing Gas Range, Free-Standing Refrigerator, Range Hood, Dishwasher, Disposal, Plumbed For Ice Maker, Self Cleaning Oven, Dryer, Washer
- Laundry: Laundry Room, Cabinets, Inside Room
Features
- Flooring: Carpet, Laminate, Wood
- Number of fireplaces: 1
- Fireplace features: Family Room, Wood Burning
Interior area
- Total structure area: 0
- Total interior livable area: 1,984 sqft
Property
Parking
- Total spaces: 9
- Parking features: RV Possible, Garage Door Opener, Garage Faces Front, Guest, Driveway
- Garage spaces: 3
- Uncovered spaces: 6
Features
- Levels: Two
- Stories: 2
- Exterior features: Balcony
- Fencing: Back Yard
Lot
- Size: 0.32 Acres
- Features: Auto Sprinkler F&R, Low Maintenance
- Topography: Level,Level
Details
- Parcel number: 116381002000
- Zoning: R1
- Special conditions: Standard
Construction
Type & style
- Home type: SingleFamily
- Architectural style: Contemporary
- Property subtype: Single Family Residence
Materials
- Wood
- Foundation: Slab
- Roof: Composition
Condition
- Year built: 1984
Utilities & green energy
- Electric: 220 Volts
- Sewer: Sewer in Street, Public Sewer
- Water: Water District
- Utilities for property: Public, Electric, Sewer In & Connected, Internet Available
Community & HOA
Community
- Subdivision: DEER CRK EST B
Location
- Region: Cameron Park
Financial & listing details
- Price per square foot: $340/sqft
- Tax assessed value: $483,570
- Price range: $675K - $675K
- Date on market: 6/22/2026
- Road surface type: Asphalt
Estimated market value
$667,400
$634,000 - $701,000
$3,265/mo
Price history
| Date | Event | Price |
|---|---|---|
| 8/4/2026 | Price change | $675,000-3.4%$340/sqft |
Source: MetroList Services of CA #226079347 Report a problem | ||
| 7/8/2026 | Price change | $699,000-1.5%$352/sqft |
Source: MetroList Services of CA #226079347 Report a problem | ||
| 6/22/2026 | Listed for sale | $710,000+67.1%$358/sqft |
Source: MetroList Services of CA #226079347 Report a problem | ||
| 8/22/2018 | Sold | $425,000$214/sqft |
Source: MetroList Services of CA #18041119 Report a problem | ||
| 7/31/2018 | Pending sale | $425,000$214/sqft |
Source: Lyon Real Estate #18041119 Report a problem | ||
| 7/27/2018 | Price change | $425,000-5.6%$214/sqft |
Source: Lyon Real Estate #18041119 Report a problem | ||
| 7/12/2018 | Price change | $449,980-4.2%$227/sqft |
Source: Lyon Real Estate #18041119 Report a problem | ||
| 6/29/2018 | Listed for sale | $469,900+77.3%$237/sqft |
Source: Lyon Real Estate #18041119 Report a problem | ||
| 8/4/2011 | Sold | $265,000+41.5%$134/sqft |
Source: MetroList Services of CA #11045260 Report a problem | ||
| 6/9/2011 | Sold | $187,300-63.2%$94/sqft |
Source: Public Record Report a problem | ||
| 9/13/2005 | Sold | $509,000+72.8%$257/sqft |
Source: Public Record Report a problem | ||
| 7/2/2002 | Sold | $294,500$148/sqft |
Source: Public Record Report a problem | ||
Public tax history
| Year | Property taxes | Tax assessment |
|---|---|---|
| 2026 | -- | $483,570 +2% |
| 2025 | $5,185 +2.2% | $474,090 +2% |
| 2024 | $5,072 +1.8% | $464,795 +2% |
| 2023 | $4,981 +1.3% | $455,683 +2% |
| 2022 | $4,915 +0.9% | $446,749 +2% |
| 2021 | $4,873 +1.7% | $437,990 +1% |
| 2020 | $4,793 +1.7% | $433,500 +2% |
| 2019 | $4,711 +45.4% | $425,000 +45.3% |
| 2018 | $3,241 +1.9% | $292,528 +2% |
| 2017 | $3,181 +1% | $286,793 +2% |
| 2016 | $3,148 +3.5% | $281,171 +1.5% |
| 2015 | $3,042 | $276,949 +2% |
| 2014 | $3,042 | $271,526 +0.5% |
| 2013 | -- | $270,300 -11.2% |
| 2012 | -- | $304,500 |
| 2011 | -- | $304,500 -4.4% |
| 2010 | -- | $318,500 -13.2% |
| 2009 | -- | $367,000 -6.1% |
| 2008 | -- | $391,000 -24.7% |
| 2007 | -- | $519,180 +2% |
| 2006 | -- | $509,000 +66.3% |
| 2005 | -- | $305,997 +2% |
| 2004 | -- | $299,998 +1.9% |
| 2003 | -- | $294,500 +33.9% |
| 2002 | -- | $220,000 +29.4% |
| 2001 | -- | $170,000 |
| 2000 | -- | $170,000 |
Find assessor info on the county website
Monthly payment
Est. payment
Payment breakdown
Explore the cost of this home by adjusting the details. Changes won't be saved.Climate risks
Neighborhood: Cameron Park
Nearby schools
GreatSchools rating
- 7/10Green Valley Elementary SchoolGrades: K-5Distance: 0.7 mi
- 7/10Pleasant Grove Middle SchoolGrades: 6-8Distance: 1.2 mi
- 9/10Ponderosa High SchoolGrades: 9-12Distance: 3.5 mi
- $566,9004 bd2 ba1.6k sqft2824 Hillcrest Dr, Cameron Park, CA 95682Off Market

- $626,2003 bd3 ba1.6k sqft2808 Hillcrest Dr, Cameron Park, CA 95682Off Market

- $822,9004 bd2 ba2.5k sqft2825 Loon Ct, Cameron Park, CA 95682Off Market
- $503,1003 bd2 ba1.5k sqft2832 Hillcrest Dr, Cameron Park, CA 95682Off Market
- $667,7004 bd2 ba2.2k sqft2819 Hillcrest Dr, Cameron Park, CA 95682Off Market
- $545,6003 bd2 ba1.5k sqft2800 Hillcrest Dr, Cameron Park, CA 95682Off Market
- $716,8003 bd3 ba2.2k sqft2824 Loon Ct, Cameron Park, CA 95682Off Market
- $765,0004 bd3 ba2.4k sqft2626 Julie Ct, Cameron Park, CA 95682For Sale
A local agent can set up tours, give advice and negotiate with sellers.
Similar homes
- $679,9004 bd3 ba2.1k sqft4200 Ciello Ct, Cameron Park, CA 95682For Sale
 MLS ID #226071241, Trent Andra. MetroList Services of CA
 - $629,0003 bd2 ba1.6k sqft2440 Sandpiper Way, Cameron Park, CA 95682For Sale
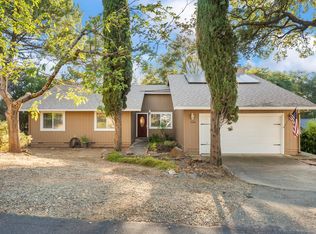 MLS ID #226091392, Sarah Ratliff. MetroList Services of CA
 - $645,0005 bd3 ba2.5k sqft2527 Rosales St, Cameron Park, CA 95682For Sale
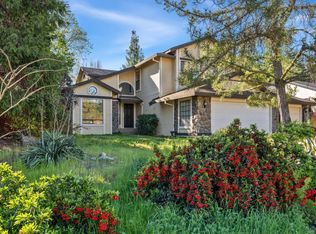 MLS ID #226036257, Paul Boudier. MetroList Services of CA
 - $573,0003 bd2 ba1.4k sqft3419 La Canada Dr, Cameron Park, CA 95682For Sale
 MLS ID #226065535, Andrea White. MetroList Services of CA
 - $799,9003 bd2 ba2.1k sqft3336 Hacienda Rd, Cameron Park, CA 95682For SaleMLS ID #226099106, Chris McGann. MetroList Services of CA
- $650,0002 bd2 ba1.3k sqft3640 Buena Vista Dr, Shingle Springs, CA 95682For SaleMLS ID #226083343, Sarah Ratliff. MetroList Services of CA
- $549,9003 bd2 ba1.9k sqft3250 Heights Dr, Cameron Park, CA 95682For SaleMLS ID #226083465, Karen Catania. MetroList Services of CA
- $589,9003 bd3 ba1.7k sqft3073 Cambridge Rd, Cameron Park, CA 95682For SaleMLS ID #226080751, John Anthony. MetroList Services of CA
- $610,0003 bd2 ba1.7k sqft2586 Dudley Dr, Rescue, CA 95672For SaleMLS ID #226075326, Katie Kreps. MetroList Services of CA
- $699,0004 bd3 ba2k sqft1333 Downieville Dr, El Dorado Hills, CA 95762For SaleMLS ID #ML82034878, Eric Chang. MLSListings Inc
- $595,0004 bd3 ba2.3k sqft4351 Rossler Rd, Placerville, CA 95667For SaleMLS ID #226097299, Terry Jensen. MetroList Services of CA
- $725,0003 bd2 ba1.6k sqft1121 Saint Andrews Dr, El Dorado Hills, CA 95762For SaleMLS ID #226084697, Pat Quan. MetroList Services of CA
- $675,0004 bd3 ba2.2k sqft7609 Eastgate Ave, Citrus Heights, CA 95610For SaleMLS ID #226097526, Debbie Olson. MetroList Services of CA
- $675,0005 bd3 ba2.3k sqft5300 Roper Ave, Fair Oaks, CA 95628For SaleMLS ID #226098579, Taylor Scigliano. MetroList Services of CA
- $480,0003 bd2 ba1.4k sqft2541 Knollwood Dr, Cameron Park, CA 95682For SaleMLS ID #226050478, Colette Thiel. MetroList Services of CA
- $749,0004 bd2 ba2k sqft2710 King George Ct, El Dorado Hills, CA 95762For SaleMLS ID #226094942, Christina Ellermeyer. MetroList Services of CA
- $750,0004 bd3 ba2.5k sqft254 Spencer St, Folsom, CA 95630For SaleMLS ID #226081283, Lauren Bushell. MetroList Services of CA
- $675,0003 bd3 ba1.6k sqft3700 Springer Rd, Placerville, CA 95667For SaleMLS ID #226073265, Kelli Griggs. MetroList Services of CA
- $550,0004 bd3 ba1.5k sqft8414 Pyracantha Ct, Orangevale, CA 95662For SaleMLS ID #226101896, Jim Naulty. MetroList Services of CA
- $641,9004 bd3 ba2.1k sqft8697 Quail Oak Way, Orangevale, CA 95662Off Market
Local buyer's agents are ready to help
