Welcome to 3073 Cambridge Rd, Cameron Park, CA, a beautifully maintained residence offering an exceptional blend of comfort, style, and location. Nestled just steps from Cameron Park Lake, this home enjoys direct access to the lake's scenic walking paths and outdoor recreation. Take in stunning views of the lake and surrounding landscape from all three private balconies, creating the perfect setting to enjoy your morning coffee or unwind at the end of the day. Thoughtfully designed with quality finishes throughout, this home offers an inviting atmosphere for both everyday living and entertaining. The well-appointed kitchen is a chef's dream, featuring high-end stainless steel appliances, a double oven, an induction cooktop, a premium refrigerator, and a spacious center island with a built-in sink that serves as both a functional workspace and a natural gathering place. The bathrooms are designed with relaxation in mind, highlighted by a double vanity and a luxurious walk-in shower with multiple shower heads for a spa-like experience. The outdoor living spaces are equally impressive, featuring a covered deck, multiple balconies, a patio, and a welcoming front porchproviding plenty of options to relax, entertain, and soak in the peaceful surroundings. Inside, an indoor wet bar creates the perfect space for hosting family and friends, while a dedicated laundry room adds everyday convenience. The detached garage offers additional flexibility for parking, storage, or a workshop. Combining luxury finishes, versatile living spaces, and an unbeatable location adjacent to Cameron Park Lake, this exceptional property offers a lifestyle that's hard to match.
Active
Price cut: $10K (8/13)
$589,900
3073 Cambridge Rd, Cameron Park, CA 95682
3beds
1,715sqft
Townhouse
Built in 1985
1,742 Square Feet Lot
$583,500 Zestimate®
$344/sqft
$275/mo HOA
What's special
Luxury finishesMultiple balconiesWelcoming front porchThree private balconiesQuality finishes throughoutVersatile living spacesHigh-end stainless steel appliances
- 96 days
- 435
- 24
Zillow last checked:
Listing updated:
Listed by:
John Anthony DRE #02180485 530-558-0184,
Realty ONE Group Complete
Source: MetroList Services of CA,MLS#: 226080751Originating MLS: MetroList Services, Inc.
Facts & features
Interior
Bedrooms & bathrooms
- Bedrooms: 3
- Bathrooms: 3
- Full bathrooms: 3
Primary bedroom
- Features: Balcony
Primary bathroom
- Features: Bidet, Closet, Double Vanity, Granite Counters, Jetted Tub, Tile, Walk-In Closet(s), Window
Dining room
- Features: Dining/Living Combo
Kitchen
- Features: Granite Counters, Kitchen Island, Island w/Sink
Heating
- Central, Fireplace(s)
Cooling
- Ceiling Fan(s), Central Air
Appliances
- Included: Built-In Electric Oven, Gas Water Heater, Built-In Refrigerator, Dishwasher, Disposal, Microwave, Double Oven, Dryer, Washer, Washer/Dryer Stacked Included
- Laundry: Electric Dryer Hookup, Inside
Features
- Flooring: Carpet, Tile, Wood
- Number of fireplaces: 1
- Fireplace features: Living Room, Wood Burning
Interior area
- Total interior livable area: 1,715 sqft
Property
Parking
- Total spaces: 2
- Parking features: Detached, Garage Door Opener, Garage Faces Front
- Garage spaces: 2
Features
- Exterior features: Balcony
- Has spa: Yes
- Spa features: Bath
- Waterfront features: Lake Access
Lot
- Size: 1,742 Square Feet
- Features: Sprinklers In Rear
Details
- Parcel number: 082700016000
- Zoning: R2
- Special conditions: Standard
Construction
Type & style
- Home type: Townhouse
- Property subtype: Townhouse
- Attached to another structure: Yes
Materials
- Wood, Wood Siding
- Foundation: Raised
- Roof: Cement
Condition
- Year built: 1985
Utilities & green energy
- Electric: 220 Volts in Kitchen, 220 Volts in Laundry
- Sewer: Public Sewer
- Water: Public
- Utilities for property: Cable Available, Electric
Community & HOA
HOA
- Has HOA: Yes
- Amenities included: Other
- Services included: Common Areas, Maintenance Structure, Maintenance Grounds
- HOA fee: $275 monthly
Location
- Region: Cameron Park
Financial & listing details
- Price per square foot: $344/sqft
- Tax assessed value: $388,790
- Price range: $589.9K - $589.9K
- Date on market: 6/25/2026
Estimated market value
$583,500
$554,000 - $613,000
$2,675/mo
Price history
| Date | Event | Price |
|---|---|---|
| 8/13/2026 | Price change | $589,900-1.7%$344/sqft |
Source: MetroList Services of CA #226080751 Report a problem | ||
| 6/25/2026 | Listed for sale | $599,900+79.1%$350/sqft |
Source: MetroList Services of CA #226080751 Report a problem | ||
| 11/20/2017 | Sold | $335,000-4%$195/sqft |
Source: MetroList Services of CA #17051674 Report a problem | ||
| 10/13/2017 | Pending sale | $349,000$203/sqft |
Source: Lyon Real Estate #17051674 Report a problem | ||
| 9/9/2017 | Listed for sale | $349,000$203/sqft |
Source: Lyon Real Estate #17051674 Report a problem | ||
| 8/31/2017 | Pending sale | $349,000$203/sqft |
Source: Lyon Real Estate #17051674 Report a problem | ||
| 8/12/2017 | Listed for sale | $349,000$203/sqft |
Source: Lyon Real Estate #17051674 Report a problem | ||
Public tax history
| Year | Property taxes | Tax assessment |
|---|---|---|
| 2026 | -- | $388,790 +2% |
| 2025 | $4,146 +0.4% | $381,167 +2% |
| 2024 | $4,130 +2.3% | $373,694 +2% |
| 2023 | $4,037 +0.8% | $366,368 +2% |
| 2022 | $4,004 +0.8% | $359,186 +2% |
| 2021 | $3,973 +1.7% | $352,144 +1% |
| 2020 | $3,906 +1.7% | $348,534 +2% |
| 2019 | $3,840 +2.8% | $341,700 +2% |
| 2018 | $3,734 +58.7% | $335,000 +56.6% |
| 2017 | $2,352 +1.1% | $213,896 +2% |
| 2016 | $2,327 +3.5% | $209,703 +1.5% |
| 2015 | $2,247 | $206,555 +2% |
| 2014 | $2,247 | $202,510 +0.5% |
| 2013 | -- | $201,596 +4% |
| 2012 | -- | $193,769 |
| 2011 | -- | $193,769 +0.8% |
| 2010 | -- | $192,323 -0.2% |
| 2009 | -- | $192,782 +2% |
| 2008 | -- | $189,002 +2% |
| 2007 | -- | $185,297 +2% |
| 2006 | -- | $181,665 +2% |
| 2005 | -- | $178,104 +2% |
| 2004 | -- | $174,613 +1.9% |
| 2003 | -- | $171,415 +2% |
| 2002 | -- | $168,055 +2% |
| 2001 | -- | $164,761 +2% |
| 2000 | -- | $161,531 |
Find assessor info on the county website
Monthly payment
Est. payment
Payment breakdown
Explore the cost of this home by adjusting the details. Changes won't be saved.Climate risks
Neighborhood: Cameron Park
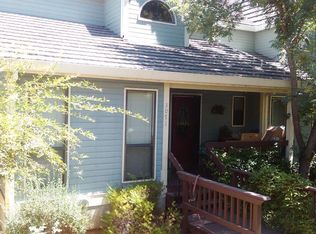
- $456,8003 bd3 ba1.7k sqft3071 Cambridge Rd, Cameron Park, CA 95682Off Market
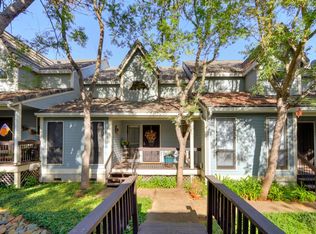
- $549,8003 bd3 ba1.7k sqft3075 Cambridge Rd, Cameron Park, CA 95682Off Market
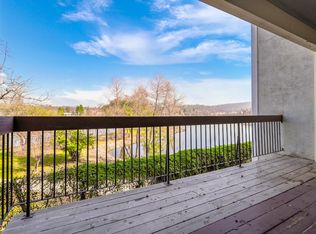
- $520,9003 bd3 ba1.7k sqft3077 Cambridge Rd, Cameron Park, CA 95682Off Market
- $---- bd-- ba-- sqft3077 Cambridge Rd, Shingle Springs, CA 95682Off Market
Similar homes
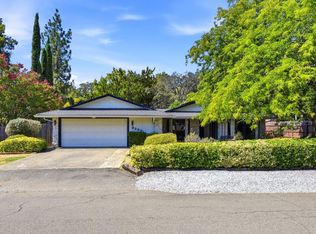
- $589,9903 bd2 ba1.9k sqft3220 Salida Way, Cameron Park, CA 95682For Sale
 MLS ID #226098274, Destiny Slothower. MetroList Services of CA
 - $649,0004 bd3 ba1.9k sqft2816 Hillcrest Dr, Cameron Park, CA 95682For Sale
 MLS ID #226079347, Kristen Haus. MetroList Services of CA
 - $445,0003 bd3 ba1.6k sqft3395 Maricopa Ct, Cameron Park, CA 95682For Sale
 MLS ID #226116632, Scott Ostrode. MetroList Services of CA
 - $615,0003 bd2 ba1.6k sqft2440 Sandpiper Way, Cameron Park, CA 95682For Sale
 MLS ID #226091392, Sarah Ratliff. MetroList Services of CA
