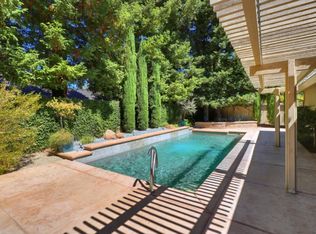
Sitting on a quiet, tree-lined street in the highly sought-after Sutter Village, this authentic Robert C. Powell home features a large, beautifully-shaped sparkling pool with natural rock waterfalls-perfect for summer pool parties. 3-car garage, soaring vaulted ceiling, granite slab kitchen counters, newly installed Scandinavian wood flooring, updated downstairs bathroom, new energy-efficient pool pumps, and designer backyard landscaping. Generously sized living spaces include a spacious upstairs bedroom, a loft, a living room with a gas fireplace, 2 bedrooms and a full bathroom downstairs. The secluded backyard is adorned with curated foliage-Japanese Maples and a mini-orchard producing figs, cherries, apricots and peaches. HOA covers front yard landscaping, street maintenance, 24/7 security patrol and periodic external wall repainting. Easy access to American River, forest parks, beautiful nature trails, a food plaza with grocery stores, pharmacies and restaurants.
For sale
Price increase: $20K (7/23)
$719,000
11321 Sutters Mill Cir, Gold River, CA 95670
3beds
2,382sqft
:
Get pre-qualified$5,108/mo
Single Family Residence
Built in 1985
8,276 Square Feet Lot
$714,500 Zestimate®
$302/sqft
$337/mo HOA
What's special
Natural rock waterfallsSecluded backyardQuiet tree-lined streetUpdated downstairs bathroomSpacious upstairs bedroomGranite slab kitchen countersSoaring vaulted ceiling
- 84 days |
- 1,400 |
- 87 |
Zillow last checked:
Listing updated:
Listed by:
Jonathan Minerick DRE #01523060 888-400-2513,
HOMECOIN.COM
Source: bridgeMLS/CCAR/Bay East AOR,MLS#: 41133344
Facts & features
Interior
Bedrooms & bathrooms
- Bedrooms: 3
- Bathrooms: 2
- Full bathrooms: 2
Rooms
- Room types: Family Room, Office, Study
Kitchen
- Features: Breakfast Bar, Stone Counters, Dishwasher, Eat-in Kitchen, Electric Range/Cooktop, Disposal, Ice Maker Hookup, Microwave, Oven Built-in, Pantry, Range/Oven Built-in, Refrigerator, Trash Compactor
Heating
- Natural Gas, Central, Fireplace(s)
Cooling
- Central Air, Whole House Fan
Appliances
- Included: Dishwasher, Electric Range, Plumbed For Ice Maker, Microwave, Oven, Range, Refrigerator, Trash Compactor, Dryer, Washer, Gas Water Heater
- Laundry: Dryer, Gas Dryer Hookup, Laundry Room, Washer, In Unit, Cabinets, Electric, Inside
Features
- Dining Area, Breakfast Bar, Pantry, Smart Home
- Flooring: Vinyl, Engineered Wood
- Windows: Double Pane Windows, Weather Stripping
- Number of fireplaces: 1
- Fireplace features: Brick, Gas Starter, Living Room
Interior area
- Total structure area: 2,382
- Total interior livable area: 2,382 sqft
Property
Parking
- Total spaces: 3
- Parking features: Attached, Side Yard Access, Enclosed, Garage Faces Front, Private, Garage Door Opener
- Garage spaces: 3
Features
- Levels: Two Story
- Stories: 2
- Exterior features: Unit Faces Street, Back Yard, Front Yard, Side Yard, Sprinklers Automatic, Sprinklers Front, Sprinklers Side, Garden, Landscape Front, Yard Space
- Has private pool: Yes
- Pool features: In Ground, No Heat, Pool Sweep, On Lot, Pool/Spa Combo, Outdoor Pool
- Has spa: Yes
- Fencing: Fenced,Wood
Lot
- Size: 8,276 Square Feet
- Features: Level, Back Yard, Curb(s), Front Yard, Landscaped, Street Light(s)
Details
- Parcel number: 06903800160000
- Special conditions: Standard
Construction
Type & style
- Home type: SingleFamily
- Architectural style: Contemporary
- Property subtype: Single Family Residence
Materials
- Stucco, Frame
- Foundation: Slab
Condition
- Existing
- New construction: No
- Year built: 1985
Utilities & green energy
- Electric: No Solar
- Water: Private
- Utilities for property: Internet Available, Natural Gas Connected
Green energy
- Energy efficient items: Thermostat
Community & HOA
Community
- Security: Security Alarm - Owned, Carbon Monoxide Detector(s), Smoke Detector(s)
HOA
- Has HOA: Yes
- Amenities included: Trail(s)
- Services included: Street, Management Fee, Maintenance Grounds, Maintenance Structure
- HOA fee: $337 monthly
- HOA name: NOT LISTED
- HOA phone: 916-635-1993
Location
- Region: Gold River
Financial & listing details
- Price per square foot: $302/sqft
- Tax assessed value: $717,375
- Annual tax amount: $8,636
- Date on market: 5/2/2026
- Listing terms: Cash,Conventional,1031 Exchange,FHA,VA Loan
Estimated market value
$714,500
$679,000 - $750,000
$3,415/mo
Price history
| Date | Event | Price |
|---|---|---|
| 7/23/2026 | Price change | $719,000+2.9%$302/sqft |
Source:  bridgeMLS/CCAR/Bay East AOR #41133344 Report a problem bridgeMLS/CCAR/Bay East AOR #41133344 Report a problem | ||
| 7/17/2026 | Price change | $699,000-6.7%$293/sqft |
Source: bridgeMLS/CCAR/Bay East AOR #41133344 Report a problem | ||
| 5/21/2026 | Price change | $749,000-2.6%$314/sqft |
Source: bridgeMLS/CCAR/Bay East AOR #41133344 Report a problem | ||
| 5/2/2026 | Listed for sale | $769,000-0.8%$323/sqft |
Source: bridgeMLS/CCAR/Bay East AOR #41133344 Report a problem | ||
| 5/21/2025 | Listing removed | $775,000$325/sqft |
Source: MetroList Services of CA #225063554 Report a problem | ||
| 5/16/2025 | Listed for sale | $775,000+14.6%$325/sqft |
Source: MetroList Services of CA #225063554 Report a problem | ||
| 11/15/2021 | Sold | $676,000+1.7%$284/sqft |
Source:  MetroList Services of CA #221134571 Report a problem MetroList Services of CA #221134571 Report a problem | ||
| 10/25/2021 | Pending sale | $665,000$279/sqft |
Source: MetroList Services of CA #221134571 Report a problem | ||
| 10/5/2021 | Price change | $665,000-1.5%$279/sqft |
Source: MetroList Services of CA #221048584 Report a problem | ||
| 9/18/2021 | Price change | $675,000-1.5%$283/sqft |
Source: MetroList Services of CA #221048584 Report a problem | ||
| 8/24/2021 | Price change | $685,000-1.4%$288/sqft |
Source: MetroList Services of CA #221048584 Report a problem | ||
| 8/5/2021 | Listed for sale | $695,000+6.1%$292/sqft |
Source: MetroList Services of CA #221048584 Report a problem | ||
| 5/19/2021 | Listing removed | -- |
Source: MetroList Services of CA Report a problem | ||
| 5/14/2021 | Listed for sale | $655,000+31.9%$275/sqft |
Source: MetroList Services of CA #221048584 Report a problem | ||
| 6/2/2004 | Sold | $496,500+101%$208/sqft |
Source: Public Record Report a problem | ||
| 7/9/1999 | Sold | $247,000$104/sqft |
Source: Public Record Report a problem | ||
Public tax history
| Year | Property taxes | Tax assessment |
|---|---|---|
| 2025 | $8,636 +1% | $717,375 +2% |
| 2024 | $8,552 +2.6% | $703,310 +2% |
| 2023 | $8,333 +0.6% | $689,520 +2% |
| 2022 | $8,284 +2.3% | $676,000 +3.7% |
| 2021 | $8,097 +1.9% | $651,816 +1% |
| 2020 | $7,945 +2.1% | $645,133 +2% |
| 2019 | $7,785 +1.2% | $632,485 +2% |
| 2018 | $7,694 +7.2% | $620,085 +8.4% |
| 2017 | $7,179 +13% | $572,063 +7% |
| 2016 | $6,350 +4.2% | $534,639 +4% |
| 2015 | $6,097 +2.1% | $514,077 +2% |
| 2014 | $5,971 | $503,997 +17% |
| 2013 | -- | $430,766 +8% |
| 2012 | -- | $398,858 -5% |
| 2011 | -- | $419,852 -3% |
| 2010 | -- | $432,837 -19.4% |
| 2008 | -- | $537,154 +2% |
| 2007 | -- | $526,623 +2% |
| 2006 | -- | $516,298 +2% |
| 2005 | -- | $506,175 +89.6% |
| 2004 | -- | $267,009 +1.9% |
| 2003 | -- | $262,117 +2% |
| 2002 | -- | $256,978 +2% |
| 2001 | -- | $251,940 +2% |
| 2000 | -- | $247,000 |
Find assessor info on the county website
Monthly payment
Est. payment
Payment breakdown
Explore the cost of this home by adjusting the details. Changes won't be saved.Climate risks
Neighborhood: 95670
Nearby schools
GreatSchools rating
- 6/10Gold River Discovery Center K-8Grades: K-8Distance: 0.6 mi
- 6/10El Camino Fundamental High SchoolGrades: 9-12Distance: 5.8 mi
- 8/10Rio Americano High SchoolGrades: 9-12Distance: 6.4 mi
- $657,3003 bd2 ba1.7k sqft11317 Sutters Mill Cir, Gold River, CA 95670Off Market
- $723,0003 bd2 ba2.3k sqft11325 Sutters Mill Cir, Gold River, CA 95670Sold
- $548,7003 bd2 ba2k sqft11352 Gold Country Blvd, Gold River, CA 95670Off Market
- $439,2002 bd2 ba1.5k sqft11356 Gold Country Blvd, Gold River, CA 95670Off Market
- $722,9003 bd2 ba2.3k sqft11313 Sutters Mill Cir, Gold River, CA 95670Off Market
- $501,7002 bd2 ba1.4k sqft11350 Gold Country Blvd, Gold River, CA 95670Off Market
- $510,4003 bd3 ba2k sqft11358 Gold Country Blvd, Gold River, CA 95670Off Market
- $490,2003 bd3 ba2k sqft11358 Gold Country Blvd, Rancho Cordova, CA 95670Off Market
A local agent can set up tours, give advice and negotiate with sellers.
Similar homes
- $749,0003 bd2 ba2.3k sqft11305 Sutters Mill Cir, Gold River, CA 95670For Sale
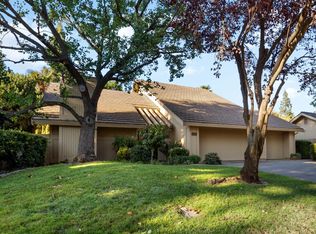 MLS ID #226033426, Robert Duffy. MetroList Services of CA
 - $509,9003 bd3 ba2.1k sqft1973 Discovery Village Ln, Gold River, CA 95670For Sale
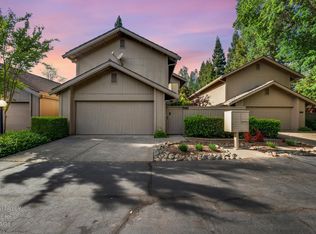 MLS ID #226038172, Megan Kelley. MetroList Services of CA
 - $720,0004 bd2 ba2.1k sqft5136 Vista Del Oro Way, Fair Oaks, CA 95628For Sale
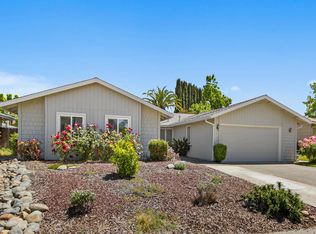 MLS ID #226054959, Terri Briggs. MetroList Services of CA
 - $695,0004 bd3 ba2.2k sqft6141 Lincoln Ave, Carmichael, CA 95608For Sale
 MLS ID #226075714, Bonnie Navarro. MetroList Services of CA
 - $759,9004 bd3 ba2k sqft5726 Jersey Dr, Rocklin, CA 95765For SaleMLS ID #226094332, Faten Shaheen. MetroList Services of CA
- $650,0003 bd2 ba1.6k sqft4325 Baywood Way, Sacramento, CA 95864For SaleMLS ID #226092412, Kyle Groves. MetroList Services of CA
- $685,0005 bd2 ba2.4k sqft5542 Fleetwood Dr, Citrus Heights, CA 95621For SaleMLS ID #226050338, Kathleen Piazzisi. MetroList Services of CA
- $799,0004 bd3 ba2.2k sqft4760 Olive Oak Way, Carmichael, CA 95608For SaleMLS ID #226092455, Kenny Monceaux. MetroList Services of CA
- $689,9504 bd3 ba2.3k sqft648 Spaulding Dr, Roseville, CA 95678For SaleMLS ID #226092457, Bal Khabra. MetroList Services of CA
- $715,0004 bd2 ba1.9k sqft5412 Wildflower Cir, Carmichael, CA 95608For SaleMLS ID #226008479, Gail Hargis. MetroList Services of CA
- $799,0003 bd2 ba1.4k sqft3632 Marshall Ave, Carmichael, CA 95608For SaleMLS ID #226074737, Matthew Hindy. MetroList Services of CA
- $649,5004 bd2 ba1.8k sqft3900 Green Forest Ln, Sacramento, CA 95821For SaleMLS ID #226081648, Paris Eghterafi. MetroList Services of CA
- $775,0004 bd3 ba2.5k sqft254 Spencer St, Folsom, CA 95630For SaleMLS ID #226081283, Lauren Bushell. MetroList Services of CA
- $639,0002 bd2 ba1.7k sqft3414 Marshall Ave, Carmichael, CA 95608For SaleMLS ID #226085909, Carlos Kozlowski. MetroList Services of CA
- $750,0003 bd3 ba2.4k sqft2535 Country Club Dr, Cameron Park, CA 95682For SaleMLS ID #226084372, Sheila Crisologo. MetroList Services of CA
- $798,8003 bd3 ba2.1k sqft5238 Shelato Way, Carmichael, CA 95608For SaleMLS ID #226052308, Peter Wu. MetroList Services of CA
- $655,0003 bd2 ba2.3k sqft4855 Whitney Blvd, Rocklin, CA 95677For SaleMLS ID #226034352, Andrea Florez. MetroList Services of CA
- $699,9502 bd3 ba3.1k sqft2800 Calle Vista Way, Sacramento, CA 95821For SaleMLS ID #226086191, Tom Phillips. MetroList Services of CA
- $649,0003 bd3 ba1.7k sqft124 Sutcliffe Cir, Folsom, CA 95630For SaleMLS ID #226058939, Jamie Pierroz. MetroList Services of CA
- $630,0004 bd3 ba1.9k sqft3517 Ronk Way, Sacramento, CA 95821For SaleMLS ID #226004243, Latrice Peay. MetroList Services of CA
Local buyer's agents are ready to help
