Step into comfort, style, and modern convenience in this beautifully updated 5-bedroom, 2-bath home designed for today's lifestyle. From the moment you enter, you'll appreciate the fresh, inviting feel with all-new interior paint, updated flooring downstairs, and new carpet throughout, creating a seamless blend of warmth and functionality. Enjoy a large and spacious living room along with additional living areas, including a cozy den with new flooringperfect for both relaxing and entertaininganchored by a charming fireplace that adds warmth and character. The kitchen offers thoughtful upgrades including a newer dishwasher, garbage disposal, and motion-sensor faucetsbringing efficiency and a touch of modern luxury to everyday living. Both bathrooms have been refreshed with newer toilets and updated shower fixtures. This home is loaded with smart features, including WiFi-connected dimmer switches, smart-controlled ceiling fans, a smart thermostat, and smart exterior flood lighting. Security is enhanced with an alarm system and Xfinity cameras positioned at the front, side, back, and garage. Step outside to your private backyard retreat featuring a pool, a grassy area for play or relaxation, and a freshly power-washed patio. Automatic sprinklers service both the front and back yards, while new fencing and gates add privacy. For added storage outside use the spacious shed for pool and yard equipment. The oversized, fully insulated garage is heated and cooled and may accommodate up to 4 cars, complete with a new garage door spring and insulated door ideal for a gym, workshop, or additional flex space. There is additional street parking and/or convert part of the backyard possible RV parking. Additional upgrades include new door hardware, updated electrical outlets, rescreened windows and slider, new smoke detectors, exterior lighting enhancements, and recent roof repairs with improved protection and flashing. A newer variable speed pool pump adds efficiency. Ideally located across the street from an elementary school and within a highly regarded school district, this home is also just minutes from shopping, restaurants, and convenient access to Hwy 80, making commuting a breeze. Plus, it's just a short drive to American River College. This move-in ready home offers exceptional upgrades, smart living, and everyday convenience.
Pending
Price cut: $10K (5/20)
$685,000
5542 Fleetwood Dr, Citrus Heights, CA 95621
5beds
2,453sqft
Single Family Residence
Built in 1962
9,583 Square Feet Lot
$678,500 Zestimate®
$279/sqft
$-- HOA
What's special
New door hardwareNew smoke detectorsSmart-controlled ceiling fansUpdated flooring downstairsUpdated electrical outletsSmart thermostatSmart exterior flood lighting
- 108 days |
- 398 |
- 21 |
Zillow last checked:
Listing updated:
Listed by:
Kathleen Piazzisi DRE #01725230 916-672-0488,
RE/MAX Gold,
Brian Piazzisi DRE #02112822 916-474-9992,
RE/MAX Gold
Source: MetroList Services of CA,MLS#: 226050338Originating MLS: MetroList Services, Inc.
Facts & features
Interior
Bedrooms & bathrooms
- Bedrooms: 5
- Bathrooms: 2
- Full bathrooms: 2
Rooms
- Room types: Dining Room, Kitchen, Living Room
Dining room
- Features: Bar, Space in Kitchen, Formal Area
Kitchen
- Features: Granite Counters, Island w/Sink
Heating
- Central, Fireplace(s)
Cooling
- Ceiling Fan(s), Central Air
Appliances
- Included: Free-Standing Gas Range, Free-Standing Refrigerator, Gas Cooktop, Ice Maker, Dishwasher, Disposal, Microwave, Double Oven
- Laundry: Hookups Only, In Garage, Inside
Features
- Flooring: Carpet, Laminate, Tile, Wood
- Number of fireplaces: 1
- Fireplace features: Dining Room, Family Room
Interior area
- Total structure area: 0
- Total interior livable area: 2,453 sqft
Property
Parking
- Total spaces: 7
- Parking features: 24'+ Deep Garage, Attached, RV Possible, Garage Door Opener, Garage Faces Side
- Attached garage spaces: 4
- Uncovered spaces: 3
Features
- Levels: One,Multi/Split
- Stories: 1
- Has private pool: Yes
- Pool features: In Ground, On Lot, Fenced, Gunite
- Fencing: Vinyl,Wood
Lot
- Size: 9,583 Square Feet
- Features: Auto Sprinkler F&R, Corner Lot
Details
- Additional structures: Shed(s), Storage
- Parcel number: 23201850010000
- Zoning: RD5
- Special conditions: Standard
Construction
Type & style
- Home type: SingleFamily
- Property subtype: Single Family Residence
Materials
- Brick, Stucco, Wood Siding
- Foundation: Raised, Slab
- Roof: Composition
Condition
- Year built: 1962
Utilities & green energy
- Electric: 220 Volts in Laundry
- Sewer: Public Sewer
- Water: Meter on Site
- Utilities for property: Electric, Sewer In & Connected, Natural Gas Connected
Community & HOA
Location
- Region: Citrus Heights
Financial & listing details
- Price per square foot: $279/sqft
- Tax assessed value: $737,539
- Annual tax amount: $8,770
- Price range: $685K - $685K
- Date on market: 5/1/2026
Estimated market value
$678,500
$645,000 - $712,000
$3,824/mo
Price history
| Date | Event | Price |
|---|---|---|
| 8/4/2026 | Pending sale | $685,000$279/sqft |
Source: MetroList Services of CA #226050338 Report a problem | ||
| 5/20/2026 | Price change | $685,000-1.4%$279/sqft |
Source: MetroList Services of CA #226050338 Report a problem | ||
| 5/1/2026 | Listed for sale | $695,000$283/sqft |
Source: MetroList Services of CA #226050338 Report a problem | ||
| 3/25/2022 | Sold | $695,000$283/sqft |
Source: MetroList Services of CA #222027902 Report a problem | ||
| 3/14/2022 | Pending sale | $695,000$283/sqft |
Source: MetroList Services of CA #222027902 Report a problem | ||
| 3/11/2022 | Listed for sale | $695,000+59.8%$283/sqft |
Source: MetroList Services of CA #222027902 Report a problem | ||
| 7/27/2017 | Sold | $435,000-3.1%$177/sqft |
Source: Public Record Report a problem | ||
| 7/6/2017 | Pending sale | $449,000$183/sqft |
Source: Massey Advantage Inc. #17033675 Report a problem | ||
| 6/15/2017 | Price change | $449,000-5.5%$183/sqft |
Source: Massey Advantage Inc. #17033675 Report a problem | ||
| 6/3/2017 | Listed for sale | $474,900$194/sqft |
Source: Massey Advantage Inc. #17033675 Report a problem | ||
Public tax history
| Year | Property taxes | Tax assessment |
|---|---|---|
| 2025 | $8,770 +1% | $737,539 +2% |
| 2024 | $8,688 +2.6% | $723,078 +2% |
| 2023 | $8,466 +0.5% | $708,900 +52% |
| 2022 | $8,422 +51.4% | $466,406 +2% |
| 2021 | $5,563 +1.9% | $457,262 +1% |
| 2020 | $5,459 +2.1% | $452,574 +2% |
| 2019 | $5,349 +1.2% | $443,700 +2% |
| 2018 | $5,288 +137% | $435,000 +131.3% |
| 2017 | $2,231 +7.1% | $188,094 +2% |
| 2016 | $2,083 +4% | $184,407 +1.5% |
| 2015 | $2,002 | $181,638 +2% |
| 2014 | $2,002 | $178,081 +0.5% |
| 2013 | -- | $177,277 +2% |
| 2012 | -- | $173,802 +2% |
| 2011 | -- | $170,395 +0.8% |
| 2010 | -- | $169,122 +1.8% |
| 2008 | -- | $166,202 +2% |
| 2007 | -- | $162,944 +2% |
| 2006 | -- | $159,750 +2% |
| 2005 | -- | $156,619 +2% |
| 2004 | -- | $153,549 +48% |
| 2003 | -- | $103,736 +2% |
| 2002 | -- | $101,703 +2% |
| 2001 | -- | $99,709 +2% |
| 2000 | -- | $97,755 |
Find assessor info on the county website
Monthly payment
Est. payment
Payment breakdown
Explore the cost of this home by adjusting the details. Changes won't be saved.Climate risks
Neighborhood: Park Oaks
Nearby schools
GreatSchools rating
- 4/10Charles Peck Elementary SchoolGrades: K-5Distance: 1.4 mi
- 4/10Will Rogers Middle SchoolGrades: 6-8Distance: 1.1 mi
- 3/10San Juan High SchoolGrades: 9-12Distance: 0.9 mi
- $478,9003 bd2 ba1.8k sqft5553 Maidstone Way, Citrus Heights, CA 95621Off Market
- $461,3003 bd2 ba1.6k sqft5536 Fleetwood Dr, Citrus Heights, CA 95621Off Market
- $490,8003 bd2 ba1.7k sqft5560 Maidstone Way, Citrus Heights, CA 95621Off Market
- $456,0003 bd2 ba1.2k sqft5529 Maidstone Way, Citrus Heights, CA 95621Off Market
- $417,6004 bd2 ba1.3k sqft5530 Fleetwood Dr, Citrus Heights, CA 95621Off Market
- $546,1004 bd2 ba1.8k sqft5554 Maidstone Way, Citrus Heights, CA 95621Off Market
- $464,0003 bd2 ba1.6k sqft5519 Maidstone Way, Citrus Heights, CA 95621Off Market
- $466,7003 bd2 ba1.2k sqft5558 Fleetwood Dr, Citrus Heights, CA 95621Off Market
A local agent can set up tours, give advice and negotiate with sellers.
Similar homes
- $715,0004 bd3 ba2.4k sqft6900 Palm Ave, Fair Oaks, CA 95628For Sale
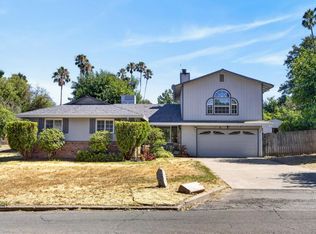 MLS ID #226079904, Kristen Snedeker. MetroList Services of CA
 - $719,0004 bd2 ba2k sqft5375 Terrace Oak Cir, Fair Oaks, CA 95628For Sale
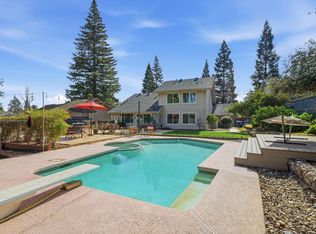 MLS ID #226078420, Crystal Poelking. MetroList Services of CA
 - $695,0004 bd3 ba2.2k sqft6141 Lincoln Ave, Carmichael, CA 95608For Sale
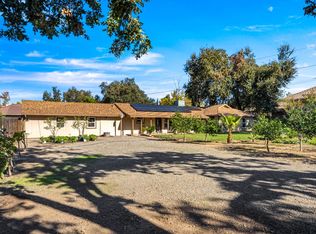 MLS ID #226075714, Bonnie Navarro. MetroList Services of CA
 - $699,9004 bd2 ba2.1k sqft5108 Laurelview Ave, Carmichael, CA 95608For Sale
 MLS ID #226098619, Nico Almanza. MetroList Services of CA
 - $599,9503 bd3 ba1.8k sqft6505 Sudden Wind Ct, Citrus Heights, CA 95621For SaleMLS ID #226064250, Mike Huetter. MetroList Services of CA
- $720,0004 bd2 ba2.1k sqft5136 Vista Del Oro Way, Fair Oaks, CA 95628For SaleMLS ID #226054959, Terri Briggs. MetroList Services of CA
- $565,0005 bd3 ba1.8k sqft6701 Hillglen Way, Fair Oaks, CA 95628For SaleMLS ID #226089670, Patrick O'Hare. MetroList Services of CA
- $735,0005 bd4 ba2.3k sqft5846-5844 Fledgling Ct, Fair Oaks, CA 95628For SaleMLS ID #226092866, Matt McGill. MetroList Services of CA
- $641,9004 bd3 ba2.1k sqft8697 Quail Oak Way, Orangevale, CA 95662Off Market
- $639,0003 bd2 ba1.7k sqft3414 Marshall Ave, Carmichael, CA 95608For SaleMLS ID #226085909, Carlos Kozlowski. MetroList Services of CA
- $625,0003 bd2 ba1.7k sqft8505 Hayden Way, Fair Oaks, CA 95628For SaleMLS ID #226098130, Samuel Golovey. MetroList Services of CA
- $495,0005 bd2 ba1.4k sqft6363 Templeton Dr, Carmichael, CA 95608For SaleMLS ID #226099979, Kaelee Cornell. MetroList Services of CA
- $479,9004 bd2 ba1.6k sqft5916 Birchglade Way, Citrus Heights, CA 95621For SaleMLS ID #226081396, Tina Markoglo. MetroList Services of CA
- $749,0004 bd3 ba1.9k sqft359 Seaton Dr, Folsom, CA 95630For SaleMLS ID #226102664, Hamid Shojaei. MetroList Services of CA
- $680,0005 bd3 ba2.5k sqft1500 Mayfield St, Sacramento, CA 95835For SaleMLS ID #226099419, Bertha Felix. MetroList Services of CA
- $525,0004 bd2 ba1.8k sqft5225 Columbine Way, Carmichael, CA 95608For SaleMLS ID #226090624, Rob Galakhov. MetroList Services of CA
- $668,0004 bd3 ba1.9k sqft619 Wales Dr, Folsom, CA 95630For SaleMLS ID #ML82050388, Steven Bui. MLSListings Inc
- $875,0005 bd4 ba3.3k sqft7818 Tamara Dr, Fair Oaks, CA 95628For SaleMLS ID #225153418, Jenni Ko. MetroList Services of CA
- $799,0003 bd2 ba1.4k sqft3632 Marshall Ave, Carmichael, CA 95608For SaleMLS ID #226074737, Matthew Hindy. MetroList Services of CA
- $649,9004 bd3 ba1.5k sqft5795 Casa Grande Ave, Rocklin, CA 95677For SaleMLS ID #226069900, Johnny Jennings. MetroList Services of CA
Local buyer's agents are ready to help
