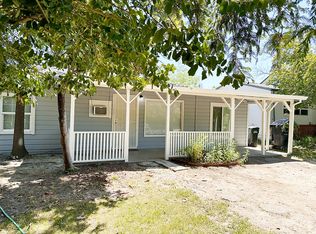
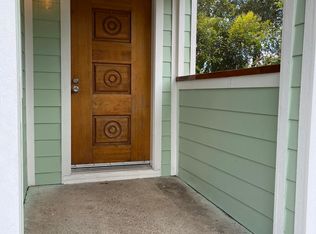
Experience the perfect blend of comfort, space, and versatility in this exceptional property set on a generous 0.44-acre lot. The main residence offers approximately 1,436 square feet of thoughtfully designed living space, featuring 3 bedrooms and 2 bathrooms. A bright and inviting sunroom provides the ideal setting for a home office, creative space, or peaceful retreat. The expansive primary suite includes private exterior access, creating a seamless indoor-outdoor connection. Enhancing the property is a newly constructed ADU, completed in 2024, offering approximately 1,000 square feet of modern, never-before-occupied living space. Designed with high-end finishes and contemporary amenities, this secondary unit delivers outstanding comfort and flexibility - perfect for guests, extended family, or rental income opportunities. This unique property combines functionality, style, and opportunity in one remarkable setting.
Active
$799,000
3632 Marshall Ave, Carmichael, CA 95608
3beds
1,436sqft
Single Family Residence
Built in 1952
0.44 Acres Lot
$777,800 Zestimate®
$556/sqft
$-- HOA
What's special
Newly constructed aduBright and inviting sunroomPrivate exterior accessContemporary amenitiesExpansive primary suiteHigh-end finishes
- 118 days
- 362
- 22
Zillow last checked:
Listing updated:
Listed by:
Matthew Hindy DRE #01945937 916-687-1001,
Nick Sadek Sotheby's International Realty,
Ryan Jones DRE #02141701 707-974-1980,
Nick Sadek Sotheby's International Realty
Source: MetroList Services of CA,MLS#: 226074737Originating MLS: MetroList Services, Inc.
Facts & features
Interior
Bedrooms & bathrooms
- Bedrooms: 3
- Bathrooms: 2
- Full bathrooms: 2
Primary bedroom
- Features: Closet, Outside Access
Primary bathroom
- Features: Closet, Shower Stall(s), Tile, Walk-In Closet(s), Quartz, Window
Dining room
- Features: Breakfast Nook, Space in Kitchen
Kitchen
- Features: Quartz Counter
Heating
- Central, Ductless
Cooling
- Ceiling Fan(s), Central Air
Appliances
- Included: Free-Standing Gas Range, Free-Standing Refrigerator, Gas Cooktop, Gas Water Heater, Trash Compactor, Dishwasher, Disposal, Microwave, Free-Standing Gas Oven
- Laundry: Gas Dryer Hookup, Inside Room
Features
- Flooring: Tile
- Has fireplace: No
Interior area
- Total interior livable area: 1,436 sqft
Property
Parking
- Total spaces: 4
- Parking features: No Garage, Boat, RV Access/Parking, RV Possible, RV Storage, Uncovered Parking Space
- Uncovered spaces: 4
Features
- Fencing: Back Yard
Lot
- Size: 0.44 Acres
- Features: Dead End, Shape Regular, Zero Lot Line, Landscape Front
- Topography: Level,Level
Details
- Additional structures: RV/Boat Storage
- Parcel number: 26002000350000
- Zoning: RD2
- Special conditions: Standard
Construction
Type & style
- Home type: SingleFamily
- Architectural style: Bungalow,Cottage
- Property subtype: Single Family Residence
Materials
- Other
- Foundation: Raised, Slab
- Roof: Shingle,Composition
Condition
- Year built: 1952
Utilities & green energy
- Electric: 220 Volts in Laundry
- Sewer: Sewer in Street, Public Sewer
- Water: Public
- Utilities for property: Cable Available, Public, Sewer In & Connected, Internet Available
Community & HOA
Location
- Region: Carmichael
Financial & listing details
- Price per square foot: $556/sqft
- Tax assessed value: $639,307
- Price range: $799K - $799K
- Date on market: 6/15/2026
Estimated market value
$777,800
$739,000 - $817,000
$2,846/mo
Price history
| Date | Event | Price |
|---|---|---|
| 7/7/2026 | Price change | $799,000-6%$556/sqft |
Source: MetroList Services of CA #226074737 Report a problem | ||
| 6/15/2026 | Listed for sale | $850,000+112.5%$592/sqft |
Source: MetroList Services of CA #226074737 Report a problem | ||
| 7/31/2020 | Sold | $400,000-2%$279/sqft |
Source: Public Record Report a problem | ||
| 6/16/2020 | Listing removed | $1,995$1/sqft |
Source: River Valley Property Management Report a problem | ||
| 6/11/2020 | Listed for rent | $1,995$1/sqft |
Source: River Valley Property Management Report a problem | ||
| 4/17/2019 | Sold | $408,000+54%$284/sqft |
Source: Public Record Report a problem | ||
| 9/21/2014 | Listing removed | $265,000$185/sqft |
Source: Owner Report a problem | ||
| 9/17/2014 | Price change | $265,000-3.6%$185/sqft |
Source: Owner Report a problem | ||
| 8/22/2014 | Price change | $275,000-8%$192/sqft |
Source: Owner Report a problem | ||
| 8/8/2014 | Price change | $299,000-0.3%$208/sqft |
Source: Owner Report a problem | ||
| 7/30/2014 | Price change | $299,999-3.2%$209/sqft |
Source: Owner Report a problem | ||
| 7/9/2014 | Listed for sale | $310,000+148%$216/sqft |
Source: Owner Report a problem | ||
| 2/9/2001 | Sold | $125,000$87/sqft |
Source: MetroList Services of CA #142007399 Report a problem | ||
Public tax history
| Year | Property taxes | Tax assessment |
|---|---|---|
| 2026 | -- | $639,307 +2% |
| 2025 | $7,587 +2.2% | $626,772 +17.3% |
| 2024 | $7,427 +47.1% | $534,483 +28.4% |
| 2023 | $5,048 +2% | $416,160 +2% |
| 2022 | $4,947 +1.5% | $408,000 +2% |
| 2021 | $4,872 -3% | $400,000 -3.9% |
| 2020 | $5,025 +145.4% | $416,160 +146.5% |
| 2019 | $2,048 +1.6% | $168,835 +2% |
| 2018 | $2,016 +0.6% | $165,526 +2% |
| 2017 | $2,005 +7% | $162,282 +2% |
| 2016 | $1,873 +1.4% | $159,101 +1.5% |
| 2015 | $1,848 | $156,712 +2% |
| 2014 | $1,848 | $153,643 +0.5% |
| 2013 | -- | $152,949 +2% |
| 2012 | -- | $149,951 +2% |
| 2011 | -- | $147,011 +0.8% |
| 2010 | -- | $145,913 +1.8% |
| 2008 | -- | $143,393 +2% |
| 2007 | -- | $140,582 +2% |
| 2006 | -- | $137,827 +2% |
| 2005 | -- | $135,125 +2% |
| 2004 | -- | $132,476 +1.9% |
| 2003 | -- | $130,049 +2% |
| 2002 | -- | $127,500 +239.4% |
| 2001 | -- | $37,568 +2% |
| 2000 | -- | $36,832 |
Find assessor info on the county website
Monthly payment
Est. payment
Payment breakdown
Explore the cost of this home by adjusting the details. Changes won't be saved.Climate risks
Neighborhood: 95608

Similar homes
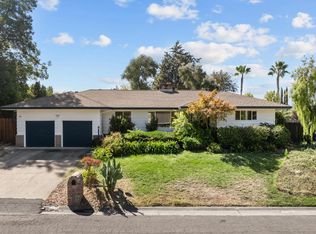
- $749,0003 bd3 ba2k sqft4368 Virgusell Cir, Carmichael, CA 95608For Sale
 MLS ID #226116140, Parm Atwal. MetroList Services of CA
 - $799,9002 bd1 ba1.2k sqft8632 Sunset Ave, Fair Oaks, CA 95628For Sale
 MLS ID #226104794, Tanya Bridges. MetroList Services of CA
 - $550,0003 bd2 ba1.3k sqft5222 Locust Ave, Carmichael, CA 95608For Sale
 MLS ID #226114921, Taylor Scigliano. MetroList Services of CA
 - $498,9503 bd2 ba1.2k sqft2054 Walnut Ave, Carmichael, CA 95608For Sale
 MLS ID #226109188, Sanjay Bhan. MetroList Services of CA
