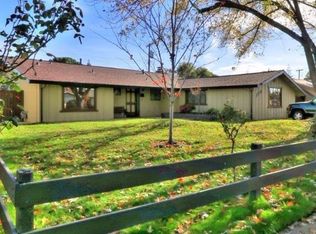
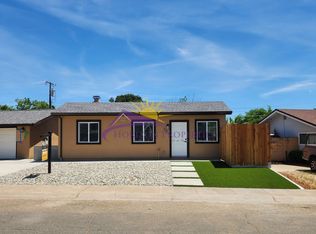
Two homes priced under $700K equals one very rare opportunity in Orangevale. A true dream come true for investors and multi-gen families. Welcome to 5924 Deary Wayan exceptionally hard-to-find property that gives you a comfortable 3-bedroom, 1-bath main home and a stunning, like-new 486 sq ft ADU. Life rarely hands you this kind of flexibility: live in one, rent the other, or live in one, and and have a family member live with you, but have their own space. The main home feels fresh and easy. Luxury vinyl plank flooring runs through the living spaces and kitchen. The three bedrooms have clean carpet and paint. You'll love the indoor laundry, dual-pane windows, nine year young roof, updated electrical panel, and a heating and air system that's only two years old. The kitchen features a new dishwasher and microwave plus a refrigerator just three years old. Park in the two-car garage and plug in at the 220V car charger. Step outside to a large patio and a generous grassy backyard built for gatherings. The real showstopper is the ADU. Built in 2025 and rented to one tenant for just 12 months at $1,650 a month ( currently vacant). This 1-bed, 1-bath home is still in like-new condition and ready to move in. The ADU has its own side yard and parking space. It also features its own kitchen, bedroom, bathroom, and laundry, plus separate electric service. Modern finishes, beautiful flooring, vaulted ceilings and clean paint make it feel brand new. The backyard of this property is designed for two lifestyles: a private space for the ADU, a big lawn and patio for the main home, a large Tuff Shed that can serve either unit, and pre-wiring conduit already in place for a spa or hot tub. This is the property people wait years to find income potential and room for the people you love. Come see why it feels like a dream come true.
Active
Price cut: $20K (9/10)
$650,000
5924 Deary Way, Orangevale, CA 95662
3beds
1,169sqft
Single Family Residence
Built in 1960
7,405 Square Feet Lot
$638,800 Zestimate®
$556/sqft
$-- HOA
What's special
Two-car garageNine year young roofLarge patioIndoor laundryDual-pane windows
- 48 days
- 362
- 22
Zillow last checked:
Listing updated:
Listed by:
Jay Friedman DRE #01468010 916-300-8114,
eXp Realty of California, Inc.
Source: MetroList Services of CA,MLS#: 226108145Originating MLS: MetroList Services, Inc.
Facts & features
Interior
Bedrooms & bathrooms
- Bedrooms: 3
- Bathrooms: 2
- Full bathrooms: 1
- Partial bathrooms: 1
Dining room
- Features: Breakfast Nook, Bar
Kitchen
- Features: Laminate Counters
Heating
- Central, Fireplace(s), Natural Gas
Cooling
- Ceiling Fan(s), Central Air, Whole House Fan
Appliances
- Included: Free-Standing Gas Range, Free-Standing Refrigerator, Gas Plumbed, Ice Maker, Dishwasher, Disposal, Microwave, Plumbed For Ice Maker, Dryer, Washer
- Laundry: Electric Dryer Hookup, Inside Room
Features
- Flooring: Carpet, Simulated Wood
- Number of fireplaces: 1
- Fireplace features: Brick, Living Room
Interior area
- Total interior livable area: 1,169 sqft
Video & virtual tour
Property
Parking
- Total spaces: 5
- Parking features: Attached, Garage Door Opener, Garage Faces Front, Driveway
- Attached garage spaces: 2
- Uncovered spaces: 3
Features
- Levels: One
- Stories: 1
- Fencing: Back Yard,Fenced
Lot
- Size: 7,405 Square Feet
- Features: Manual Sprinkler F&R, Shape Regular
Details
- Parcel number: 22302730060000
- Zoning: RD - 5
- Special conditions: Standard
Construction
Type & style
- Home type: SingleFamily
- Property subtype: Single Family Residence
Materials
- Stucco, Wood
- Foundation: Slab
- Roof: Composition
Condition
- Year built: 1960
Utilities & green energy
- Electric: 220 Volts in Laundry, Other
- Sewer: Public Sewer
- Water: Public
- Utilities for property: Cable Available, Cable Connected, Electric, Internet Available, Natural Gas Connected
Community & HOA
Location
- Region: Orangevale
Financial & listing details
- Price per square foot: $556/sqft
- Tax assessed value: $437,435
- Price range: $650K - $650K
- Date on market: 8/28/2026
- Road surface type: Paved Sidewalk
Estimated market value
$638,800
$607,000 - $671,000
$2,596/mo
Price history
| Date | Event | Price |
|---|---|---|
| 9/10/2026 | Price change | $650,000-3%$556/sqft |
Source: MetroList Services of CA #226108145 Report a problem | ||
| 8/28/2026 | Listed for sale | $670,000+115.4%$573/sqft |
Source: MetroList Services of CA #226108145 Report a problem | ||
| 9/20/2017 | Sold | $311,000+2%$266/sqft |
Source: MetroList Services of CA #17045873 Report a problem | ||
| 8/28/2017 | Pending sale | $305,000$261/sqft |
Source: RE/MAX Gold Midtown #17045873 Report a problem | ||
| 8/24/2017 | Price change | $305,000+2%$261/sqft |
Source: RE/MAX Gold Midtown #17045873 Report a problem | ||
| 8/2/2017 | Pending sale | $299,000$256/sqft |
Source: RE/MAX Gold Midtown #17045873 Report a problem | ||
| 7/27/2017 | Listed for sale | $299,000+74.9%$256/sqft |
Source: RE/MAX Gold Midtown #17045873 Report a problem | ||
| 6/28/2001 | Sold | $171,000+38.5%$146/sqft |
Source: Public Record Report a problem | ||
| 3/31/1999 | Sold | $123,500+34.2%$106/sqft |
Source: MetroList Services of CA #159903013 Report a problem | ||
| 12/3/1998 | Sold | $92,000$79/sqft |
Source: Public Record Report a problem | ||
Public tax history
| Year | Property taxes | Tax assessment |
|---|---|---|
| 2026 | -- | $437,435 +23.6% |
| 2025 | $4,188 +1% | $353,859 +2% |
| 2024 | $4,147 +2.6% | $346,922 +2% |
| 2023 | $4,041 +0.6% | $340,120 +2% |
| 2022 | $4,019 +1.7% | $333,452 +2% |
| 2021 | $3,952 +1.9% | $326,915 +1% |
| 2020 | $3,878 +2.1% | $323,564 +2% |
| 2019 | $3,800 +1.2% | $317,220 +2% |
| 2018 | $3,755 +39% | $311,000 +40.1% |
| 2017 | $2,702 +7% | $222,005 +2% |
| 2016 | $2,526 +3.9% | $217,653 +1.5% |
| 2015 | $2,431 | $214,385 +2% |
| 2014 | $2,431 | $210,187 +0.5% |
| 2013 | -- | $209,238 +9.5% |
| 2012 | -- | $191,058 -5% |
| 2011 | -- | $201,114 +0.8% |
| 2010 | -- | $199,612 +1.8% |
| 2008 | -- | $196,164 +2% |
| 2007 | -- | $192,319 +2% |
| 2006 | -- | $188,549 +2% |
| 2005 | -- | $184,852 +2% |
| 2004 | -- | $181,229 +1.9% |
| 2003 | -- | $177,908 +2% |
| 2002 | -- | $174,420 +35.7% |
| 2001 | -- | $128,489 +2% |
| 2000 | -- | $125,970 |
Find assessor info on the county website
Monthly payment
Est. payment
Payment breakdown
Explore the cost of this home by adjusting the details. Changes won't be saved.Climate risks
Neighborhood: 95662


Similar homes
- $600,0003 bd2 ba1.4k sqft6054 Garden Towne Way, Orangevale, CA 95662For Sale
 MLS ID #226125069, Shane Lundy. MetroList Services of CA
 - $570,0004 bd2 ba1.5k sqft8919 Genoa Ave, Orangevale, CA 95662For Sale
 MLS ID #226108485, Joilynn Hollingsworth. MetroList Services of CA
 - $615,0003 bd2 ba1.2k sqft117 Perraud Dr, Folsom, CA 95630For Sale
 MLS ID #226124164, Johnny Stockert. MetroList Services of CA
 - $490,0003 bd3 ba1.5k sqft8880 Leue Ave, Orangevale, CA 95662For Sale
 MLS ID #226111968, Bob Kelnhofer. MetroList Services of CA
