Discover a beautifully inviting residential property at 1710 Russell Way in Roseville, California. Now's your chance to get in this remodeled 1400 square foot home, with its ranch architectural style is ready for you to move in and begin your next chapter! The heart of this home is an open-plan kitchen, thoughtfully designed with a central island that seamlessly connects to a breakfast nook or office space. Here, gathering and entertaining become effortless. The living room itself provides a comfortable ambiance, enhanced by the warmth of a fireplace, rich original oak plank flooring in throughout the majority of the home; perfect for relaxing evenings. With three bedrooms and two bathrooms, this residence offers well-proportioned spaces for daily living. An attached garage provides convenient parking and storage. Secluded fenced-in patio area at the front of the home, a private large backyard, complete with a covered patio and several small raised planting beds for gardening. Offers multiple options for serene extensions of your living space for outdoor enjoyment. Don't forget access to low cost electricity from Roseville Electric! Experience the ease and comfort of this centrally located Roseville home; only minutes to shopping, Target, restaurants, top tier hospitals and medical services. Schedule your private viewing today.
Active
Price cut: $15K (10/13)
$545,000
1710 Russell Way, Roseville, CA 95661
3beds
1,400sqft
Single Family Residence
Built in 1964
7,004 Square Feet Lot
$541,400 Zestimate®
$389/sqft
$-- HOA
What's special
Central islandPrivate large backyardAttached garageTwo bathroomsThree bedroomsCovered patioOpen-plan kitchen
- 72 days
- 796
- 50
Zillow last checked:
Listing updated:
Listed by:
Mark Crawford DRE #01964180 916-778-9599,
Keller Williams Realty
Source: MetroList Services of CA,MLS#: 226094035Originating MLS: MetroList Services, Inc.
Facts & features
Interior
Bedrooms & bathrooms
- Bedrooms: 3
- Bathrooms: 2
- Full bathrooms: 2
Primary bathroom
- Features: Closet, Shower Stall(s), Window
Dining room
- Features: Dining/Living Combo
Kitchen
- Features: Breakfast Area, Pantry Closet, Kitchen Island, Tile Counters
Heating
- Central, Fireplace(s)
Cooling
- Ceiling Fan(s), Central Air
Appliances
- Included: Free-Standing Refrigerator, Gas Water Heater, Ice Maker, Dishwasher, Disposal, Microwave, Free-Standing Electric Oven, Free-Standing Electric Range, Dryer, Washer
- Laundry: Laundry Closet, In Kitchen
Features
- Flooring: Tile, Wood
- Number of fireplaces: 1
- Fireplace features: Living Room, Raised Hearth, Stone
Interior area
- Total interior livable area: 1,400 sqft
Property
Parking
- Total spaces: 2
- Parking features: Attached, Garage Door Opener, Garage Faces Front, Driveway, Level Driveway/Sidewalks
- Attached garage spaces: 2
- Has uncovered spaces: Yes
Features
- Levels: One
- Stories: 1
- Exterior features: Uncovered Courtyard
- Fencing: Back Yard,Wood,Fenced
Lot
- Size: 7,004 Square Feet
- Features: Curb(s)/Gutter(s), Garden, Street Lights, Landscape Back, Landscape Front
- Topography: Level,Level
Details
- Parcel number: 048242005000
- Zoning: RE
- Special conditions: Standard
Construction
Type & style
- Home type: SingleFamily
- Architectural style: Ranch
- Property subtype: Single Family Residence
Materials
- Stucco, Wood Siding
- Foundation: Raised
- Roof: Shingle
Condition
- Year built: 1964
Utilities & green energy
- Electric: 220 Volts in Kitchen
- Sewer: Public Sewer
- Water: Public
- Utilities for property: Public, Natural Gas Connected
Community & HOA
Community
- Subdivision: Sierra Gardens 10
Location
- Region: Roseville
Financial & listing details
- Price per square foot: $389/sqft
- Tax assessed value: $451,566
- Price range: $545K - $545K
- Date on market: 9/3/2026
- Road surface type: Asphalt
Estimated market value
$541,400
$514,000 - $568,000
$2,740/mo
Price history
| Date | Event | Price |
|---|---|---|
| 10/13/2026 | Price change | $545,000-2.7%$389/sqft |
Source: MetroList Services of CA #226094035 Report a problem | ||
| 9/9/2026 | Price change | $560,000-3.4%$400/sqft |
Source: MetroList Services of CA #226094035 Report a problem | ||
| 9/3/2026 | Listed for sale | $580,000+41.8%$414/sqft |
Source: MetroList Services of CA #226094035 Report a problem | ||
| 6/30/2023 | Listing removed | -- |
Source: Zillow Rentals Report a problem | ||
| 6/2/2023 | Price change | $2,495-3.9%$2/sqft |
Source: Zillow Rentals Report a problem | ||
| 4/21/2023 | Price change | $2,595-1.9%$2/sqft |
Source: Zillow Rentals Report a problem | ||
| 3/28/2023 | Listed for rent | $2,645+10.4%$2/sqft |
Source: Zillow Rentals Report a problem | ||
| 2/3/2022 | Listing removed | -- |
Source: Zillow Rental Network Premium Report a problem | ||
| 1/12/2022 | Price change | $2,395-7.7%$2/sqft |
Source: Zillow Rental Network Premium Report a problem | ||
| 1/4/2022 | Listed for rent | $2,595$2/sqft |
Source: Zillow Rental Network Premium Report a problem | ||
| 9/11/2020 | Sold | $409,000$292/sqft |
Source: MetroList Services of CA #20026578 Report a problem | ||
| 9/8/2020 | Listed for sale | $409,000$292/sqft |
Source: Realty One Group Complete #20026578 Report a problem | ||
| 7/16/2020 | Pending sale | $409,000$292/sqft |
Source: Realty One Group Complete #20026578 Report a problem | ||
| 7/2/2020 | Price change | $409,000-1.4%$292/sqft |
Source: Realty One Group Complete #20026578 Report a problem | ||
| 5/31/2020 | Listed for sale | $415,000$296/sqft |
Source: Realty One Group Complete #20026578 Report a problem | ||
| 5/29/2020 | Pending sale | $415,000$296/sqft |
Source: Realty One Group Complete #20026578 Report a problem | ||
| 5/16/2020 | Listed for sale | $415,000$296/sqft |
Source: Realty One Group Complete #20026578 Report a problem | ||
Public tax history
| Year | Property taxes | Tax assessment |
|---|---|---|
| 2026 | -- | $451,566 +2% |
| 2025 | $4,595 +1.3% | $442,712 +2% |
| 2024 | $4,535 +2% | $434,032 +2% |
| 2023 | $4,448 -0.4% | $425,523 +2% |
| 2022 | $4,464 +4.1% | $417,180 +2% |
| 2021 | $4,287 +531.7% | $409,000 +573.5% |
| 2020 | $679 | $60,728 +2% |
| 2019 | $679 +5.4% | $59,538 +2% |
| 2018 | $644 +1.1% | $58,372 +2% |
| 2017 | $637 -0.6% | $57,229 +2% |
| 2016 | $641 +2% | $56,108 +1.5% |
| 2015 | $628 +1.5% | $55,267 +2% |
| 2014 | $619 | $54,186 +0.5% |
| 2013 | -- | $53,942 +2% |
| 2012 | -- | $52,885 +2% |
| 2011 | -- | $51,849 +0.8% |
| 2010 | -- | $51,462 -0.2% |
| 2009 | -- | $51,585 +2% |
| 2008 | -- | $50,575 +2% |
| 2007 | -- | $49,584 +2% |
| 2006 | -- | $48,613 +2% |
| 2005 | -- | $47,661 +2% |
| 2004 | -- | $46,727 +1.9% |
| 2003 | -- | $45,871 +2% |
| 2002 | -- | $44,972 +2% |
| 2001 | -- | $44,091 +2% |
| 2000 | -- | $43,227 |
Find assessor info on the county website
Monthly payment
Est. payment
Payment breakdown
Explore the cost of this home by adjusting the details. Changes won't be saved.Climate risks
Neighborhood: Sierra Gardens
Similar homes
- $548,0003 bd2 ba1.4k sqft3115 Argonaut Ave, Rocklin, CA 95677For Sale
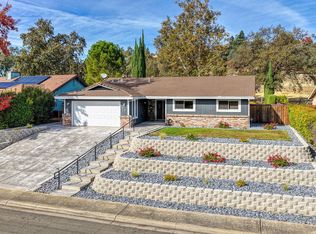 MLS ID #226135013, Susan Kolb. MetroList Services of CA
- $549,5004 bd2 ba1.5k sqft208 Baldwin Ave, Roseville, CA 95678For Sale
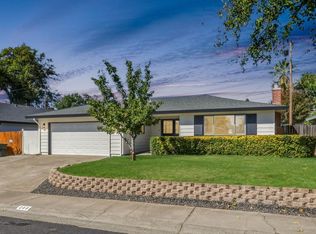 MLS ID #226121805, Tom Daves. MetroList Services of CA
- $541,8884 bd2 ba1.9k sqft8281 Moss Oak Ave, Citrus Heights, CA 95610For Sale
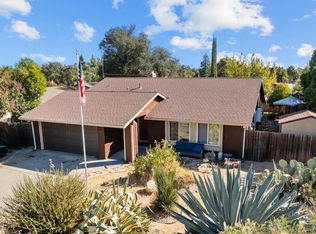 MLS ID #226124935, Carmen Ponce Ramirez. MetroList Services of CA
- $489,0003 bd2 ba1.2k sqft1410 Wabash Way, Roseville, CA 95678For Sale
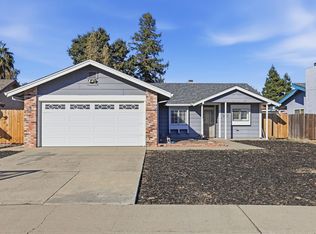 MLS ID #226135888, Jenny Bocharov. MetroList Services of CA
