Welcome to 8940 Oakmore Way, where comfort, charm, and location come together. This inviting 4-bedroom, 2-bath home offers 1,761 square feet with a functional floor plan, soaring vaulted ceilings, and warm, inviting decor. The bright kitchen opens to the living spaces, while the family room features a cozy fireplace, perfect for relaxing evenings. The dining room includes attractive built-ins, adding both character and functionality. Situated on a private lot, the backyard is surrounded by mature foliage and features a pergola-covered patio ideal for outdoor entertaining. Just steps from Pecan Park, with playgrounds, open green space, sports courts, and walking paths, and conveniently close to shopping, dining, and everyday amenities. Energy-efficient features include a newer HVAC system with a heat pump and a whole house fan, providing year-round comfort while helping reduce energy costs. Additional highlights include a newer garage door and opener and the home is ready for a quick move-in.
Active
$599,000
8940 Oakmore Way, Orangevale, CA 95662
4beds
1,761sqft
Single Family Residence
Built in 1988
5,662 Square Feet Lot
$589,200 Zestimate®
$340/sqft
$-- HOA
What's special
Private lotFunctional floor planWarm inviting decorSoaring vaulted ceilings
- 70 days
- 1,050
- 100
Likely to sell faster than
Zillow last checked:
Listing updated:
Listed by:
Kim Srp DRE #01399715 916-412-3344,
Kimberly Srp Real Estate
Source: MetroList Services of CA,MLS#: 226096400Originating MLS: MetroList Services, Inc.
Facts & features
Interior
Bedrooms & bathrooms
- Bedrooms: 4
- Bathrooms: 2
- Full bathrooms: 2
Rooms
- Room types: Dining Room, Family Room, Kitchen, Laundry, Living Room
Primary bedroom
- Features: Walk-In Closet, Outside Access
Primary bathroom
- Features: Double Vanity, Tile, Tub w/Shower Over
Dining room
- Features: Bar, Space in Kitchen, Dining/Living Combo
Kitchen
- Features: Breakfast Area, Pantry Cabinet, Kitchen/Family Combo
Heating
- Central, Fireplace(s), Heat Pump
Cooling
- Ceiling Fan(s), Central Air, Whole House Fan, Heat Pump
Appliances
- Included: Dishwasher, Disposal, Electric Water Heater, Free-Standing Electric Range
- Laundry: Laundry Room, Cabinets, Sink, Electric Dryer Hookup, Inside Room
Features
- Flooring: Carpet, Laminate, Linoleum
- Number of fireplaces: 1
- Fireplace features: Brick, Family Room, Wood Burning
Interior area
- Total interior livable area: 1,761 sqft
Property
Parking
- Total spaces: 2
- Parking features: Attached, Garage Door Opener, Garage Faces Front
- Attached garage spaces: 2
Features
- Levels: One
- Stories: 1
- Fencing: Back Yard
Lot
- Size: 5,662 Square Feet
- Features: Auto Sprinkler F&R, Curb(s)/Gutter(s), Other
- Topography: Level,Level
Details
- Parcel number: 22303920190000
- Zoning: Res1
- Special conditions: Standard
Construction
Type & style
- Home type: SingleFamily
- Property subtype: Single Family Residence
Materials
- Wood
- Foundation: Slab
- Roof: Composition
Condition
- Year built: 1988
Utilities & green energy
- Electric: 220 Volts in Kitchen, 220 Volts in Laundry
- Sewer: Public Sewer
- Water: Public, Meter on Site
- Utilities for property: Cable Available, Public, DSL Available, Electric, Sewer In & Connected
Community & HOA
Location
- Region: Orangevale
Financial & listing details
- Price per square foot: $340/sqft
- Tax assessed value: $597,000
- Price range: $599K - $599K
- Date on market: 7/31/2026
Estimated market value
$589,200
$560,000 - $619,000
$2,919/mo
Price history
| Date | Event | Price |
|---|---|---|
| 7/31/2026 | Listed for sale | $599,000-2.6%$340/sqft |
Source: MetroList Services of CA #226096400 Report a problem | ||
| 3/28/2022 | Sold | $615,000+7%$349/sqft |
Source: MetroList Services of CA #222019754 Report a problem | ||
| 3/2/2022 | Pending sale | $575,000$327/sqft |
Source: MetroList Services of CA #222019754 Report a problem | ||
| 2/24/2022 | Listed for sale | $575,000+85.5%$327/sqft |
Source: MetroList Services of CA #222019754 Report a problem | ||
| 4/8/2004 | Sold | $310,000+3.3%$176/sqft |
Source: Public Record Report a problem | ||
| 7/25/2003 | Sold | $300,000+76.5%$170/sqft |
Source: MetroList Services of CA #30008399 Report a problem | ||
| 1/12/2000 | Sold | $170,000$97/sqft |
Source: Public Record Report a problem | ||
Public tax history
| Year | Property taxes | Tax assessment |
|---|---|---|
| 2026 | -- | $597,000 +2.1% |
| 2025 | $6,916 -1% | $585,000 -8.6% |
| 2024 | $6,988 -6.2% | $639,845 +2% |
| 2023 | $7,450 +0.5% | $627,300 +51% |
| 2022 | $7,410 +50.9% | $415,317 +2% |
| 2021 | $4,910 +1.9% | $407,174 +1% |
| 2020 | $4,819 +2.1% | $403,000 +2% |
| 2019 | $4,721 +5.5% | $395,099 +6.3% |
| 2018 | $4,474 +6% | $371,553 +7% |
| 2017 | $4,220 +15.5% | $347,246 +10% |
| 2016 | $3,654 +9.7% | $315,679 +5% |
| 2015 | $3,332 | $300,648 +4% |
| 2014 | $3,332 | $289,085 +20% |
| 2013 | -- | $240,904 +4% |
| 2012 | -- | $231,640 |
| 2011 | -- | $231,640 -6% |
| 2010 | -- | $246,427 -26.6% |
| 2008 | -- | $335,551 +2% |
| 2007 | -- | $328,973 +2% |
| 2006 | -- | $322,523 +2% |
| 2005 | -- | $316,200 +5.4% |
| 2004 | -- | $300,000 +67.8% |
| 2003 | -- | $178,823 +9.7% |
| 2002 | -- | $162,957 +2% |
| 2001 | -- | $159,763 -2.6% |
| 2000 | -- | $164,097 |
Find assessor info on the county website
Monthly payment
Est. payment
Payment breakdown
Explore the cost of this home by adjusting the details. Changes won't be saved.Climate risks
Neighborhood: 95662
Similar homes
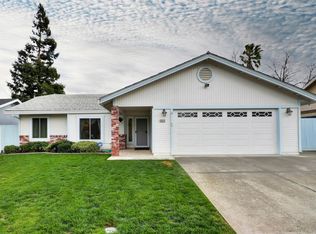
- $570,0004 bd2 ba1.5k sqft8919 Genoa Ave, Orangevale, CA 95662For Sale
 MLS ID #226108485, Joilynn Hollingsworth. MetroList Services of CA
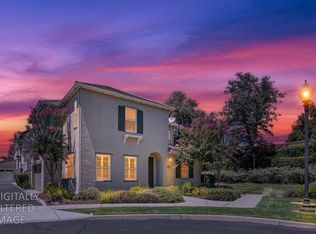
 - $725,0003 bd2 ba1.8k sqft9005 Kirsten Ct, Orangevale, CA 95662For Sale
 MLS ID #226094794, Julie Jalone. MetroList Services of CA
 - $499,9003 bd3 ba1.4k sqft6137 Rolkingham Ln, Orangevale, CA 95662For Sale
 MLS ID #226092231, Stacy Moffat. MetroList Services of CA
 - $650,0003 bd2 ba1.1k sqft5924 Deary Way, Orangevale, CA 95662For Sale
 MLS ID #226108145, Jay Friedman. MetroList Services of CA
