Welcome to 6137 Rolkingham Lane, nestled within the desirable gated community of Brentwood Villas in Orangevale. Lovingly maintained and thoughtfully upgraded, this move-in-ready home blends timeless style, everyday comfort, and exceptional functionality. The beautifully remodeled kitchen serves as the heart of the home, showcasing custom cabinetry extending to the ceiling with decorative glass accents, quartz countertops, a classic subway tile backsplash, stainless steel appliances, and a professionally organized pantry featuring custom pull-down shelving, built-in spice storage, and premium organizers designed to maximize every inch of space. The inviting interior is enhanced with attractive laminate flooring, crown molding, plantation shutters, custom window coverings, neutral designer paint, and ceiling fans in the bedrooms. A spacious dining area flows seamlessly into the living space, creating an ideal setting for everyday living and effortless entertaining. The private primary suite offers a generous walk-in closet with abundant storage, while both bathrooms have been tastefully remodeled with stylish, timeless finishes. Step outside to the cozy patio, perfect for morning coffee, evening wine, or simply relaxing in your own private outdoor retreat. Additional highlights include an attached two-car garage, owned solar for energy efficiency and long-term savings, and countless thoughtful upgrades that reflect true pride of ownership. Residents of Brentwood Villas enjoy the privacy and security of a gated community while being just minutes from shopping, dining, parks, walking trails, and everyday conveniences. With its exceptional updates, quality craftsmanship, and desirable location, this home offers a rare opportunity to enjoy refined, low-maintenance living in one of Orangevale's most sought-after communities. Every detail has been carefully curated, making this a home you'll be proud to own for years to come.
Active
$499,900
6137 Rolkingham Ln, Orangevale, CA 95662
3beds
1,492sqft
Single Family Residence
Built in 2007
1,576 Square Feet Lot
$494,000 Zestimate®
$335/sqft
$136/mo HOA
What's special
Attached two-car garagePrivate primary suiteClassic subway tile backsplashCrown moldingQuartz countertopsBeautifully remodeled kitchenStainless steel appliances
- 70 days
- 614
- 29
Zillow last checked:
Listing updated:
Listed by:
Stacy Moffat DRE #01231457 916-243-9044,
GUIDE Real Estate
Source: MetroList Services of CA,MLS#: 226092231Originating MLS: MetroList Services, Inc.
Facts & features
Interior
Bedrooms & bathrooms
- Bedrooms: 3
- Bathrooms: 3
- Full bathrooms: 2
- Partial bathrooms: 1
Rooms
- Room types: Dining Room
Primary bathroom
- Features: Shower Stall(s), Walk-In Closet(s), Quartz
Dining room
- Features: Breakfast Nook
Kitchen
- Features: Pantry Closet, Quartz Counter
Heating
- Central, Solar
Cooling
- Ceiling Fan(s), Central Air
Appliances
- Included: Free-Standing Gas Range, Dishwasher, Disposal, Microwave
- Laundry: In Garage
Features
- Flooring: Carpet, Laminate, Tile
- Has fireplace: No
Interior area
- Total interior livable area: 1,492 sqft
Property
Parking
- Total spaces: 2
- Parking features: Attached, Restrictions, Garage Faces Side, Guest, Shared Driveway
- Attached garage spaces: 2
- Has uncovered spaces: Yes
Features
- Levels: Two
- Stories: 2
- Fencing: Back Yard,Wood
Lot
- Size: 1,576 Square Feet
- Features: Sprinklers In Front, Landscape Back, Zero Lot Line, Landscape Front, Low Maintenance
- Topography: Level,Level
Details
- Parcel number: 22307900210000
- Zoning: SFR
- Special conditions: Standard
Construction
Type & style
- Home type: SingleFamily
- Architectural style: Contemporary
- Property subtype: Single Family Residence
Materials
- Stucco, Frame
- Foundation: Slab
- Roof: Tile
Condition
- Year built: 2007
Details
- Builder name: Tim Lewis
Utilities & green energy
- Electric: 220 Volts in Kitchen, 220 Volts in Laundry
- Sewer: Public Sewer
- Water: Public
- Utilities for property: Public, Sewer Connected
Community & HOA
Community
- Features: Gated
- Subdivision: Brentwood Villas
HOA
- Has HOA: Yes
- Amenities included: See Remarks
- Services included: Common Areas, Maintenance Structure, Maintenance Grounds, Management
- HOA fee: $136 monthly
Location
- Region: Orangevale
Financial & listing details
- Price per square foot: $335/sqft
- Tax assessed value: $330,085
- Price range: $499.9K - $499.9K
- Date on market: 7/23/2026
- Road surface type: Paved
Estimated market value
$494,000
$469,000 - $519,000
$2,586/mo
Price history
| Date | Event | Price |
|---|---|---|
| 7/23/2026 | Listed for sale | $499,900+89.4%$335/sqft |
Source: MetroList Services of CA #226092231 Report a problem | ||
| 3/9/2021 | Listing removed | -- |
Source: Owner Report a problem | ||
| 1/25/2018 | Listing removed | $1,850$1/sqft |
Source: Owner Report a problem | ||
| 1/20/2018 | Listed for rent | $1,850$1/sqft |
Source: Owner Report a problem | ||
| 11/15/2013 | Sold | $264,000$177/sqft |
Source: Public Record Report a problem | ||
| 10/13/2013 | Price change | $264,000+1.9%$177/sqft |
Source: SACM #13045110 Report a problem | ||
| 9/30/2013 | Price change | $259,000-5.8%$174/sqft |
Source: SACM #13045110 Report a problem | ||
| 8/28/2013 | Price change | $274,900-1.5%$184/sqft |
Source: SACM #13045110 Report a problem | ||
| 8/3/2013 | Listed for sale | $279,000+9.4%$187/sqft |
Source: SACM #13045110 Report a problem | ||
| 12/28/2007 | Sold | $255,000$171/sqft |
Source: Public Record Report a problem | ||
Public tax history
| Year | Property taxes | Tax assessment |
|---|---|---|
| 2026 | -- | $330,085 +2% |
| 2025 | $4,003 +1.1% | $323,614 +2% |
| 2024 | $3,961 +2.7% | $317,269 +2% |
| 2023 | $3,858 +0.8% | $311,049 +2% |
| 2022 | $3,828 +2.5% | $304,951 +2% |
| 2021 | $3,733 +2.7% | $298,973 +1% |
| 2020 | $3,635 +2.1% | $295,909 +2% |
| 2019 | $3,560 +2.1% | $290,108 +2% |
| 2018 | $3,486 +1.1% | $284,421 +2% |
| 2017 | $3,449 +6.1% | $278,845 +2% |
| 2016 | $3,252 +2.1% | $273,379 +1.5% |
| 2015 | $3,186 | $269,273 +2% |
| 2014 | $3,186 | $264,000 +144% |
| 2013 | -- | $108,201 -48% |
| 2012 | -- | $208,014 0% |
| 2011 | -- | $208,027 -7% |
| 2010 | -- | $223,686 -12.3% |
| 2008 | -- | $255,000 +356.2% |
| 2007 | -- | $55,902 |
Find assessor info on the county website
Monthly payment
Est. payment
Payment breakdown
Explore the cost of this home by adjusting the details. Changes won't be saved.Climate risks
Neighborhood: 95662
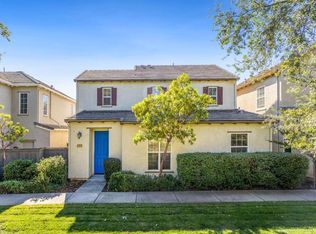
- $460,2003 bd2 ba1.4k sqft6141 Rolkingham Ln, Orangevale, CA 95662Off Market
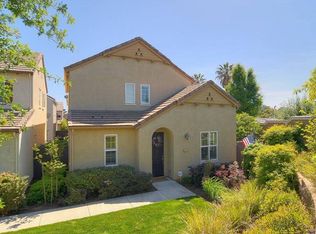
- $409,1002 bd2 ba1.1k sqft6135 Rolkingham Ln, Orangevale, CA 95662Off Market
- $457,4003 bd2 ba1.4k sqft6139 Rolkingham Ln, Orangevale, CA 95662Off Market
- $497,9003 bd2 ba1.7k sqft6145 Rolkingham Ln, Orangevale, CA 95662Off Market
Similar homes
- $499,0003 bd2 ba1.5k sqft6600 Flaming Arrow Dr, Citrus Heights, CA 95621For Sale
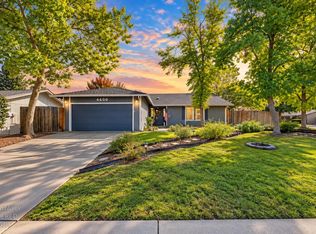 MLS ID #226121809, Gina DeLucchi. MetroList Services of CA
 - $515,0003 bd2 ba1.2k sqft8630 Fairmont Way, Fair Oaks, CA 95628For Sale
 MLS ID #226107844, Thomas Maduell. MetroList Services of CA
 - $535,0003 bd2 ba1.4k sqft6841 Shalimar Way, Citrus Heights, CA 95621For Sale
 MLS ID #226116997, Katherine Urena Maya. MetroList Services of CA
 - $589,9003 bd2 ba1.4k sqft5011 Olean St, Fair Oaks, CA 95628For Sale
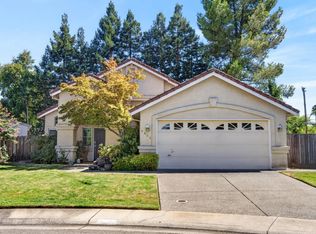 MLS ID #226093267, Alison Warren. MetroList Services of CA
