5 BEDROOMS, SINGLE-STORY LIVING, AND ROOM FOR MORE! Welcome to Chardonnay, one of the area's desirable neighborhoods! This home offers 5 bedrooms, 2 bathrooms, and a versatile floor plan with additional bonus space! The kitchen features fresh paint, updated lighting, and refinished ceilings, giving it a clean, refreshed look. The living room offers vaulted ceilings and a brick fireplace, while the bonus room off the kitchen provides flexible space for a home office, playroom, or additional living area. And just wait until you see the oversized walk-in pantry off the kitchen! Step through the French doors to a spacious backyard that feels like a natural extension of the home, with room for summer cookouts, backyard games, or peaceful mornings in the garden. Additional highlights include a 2-car garage, a gated side yard with potential for boat or trailer storage, and no HOA. And here's a neighborhood perk you'll appreciate: From couch to Chardonnay Park in seconds! Enjoy neighborhood green space, playgrounds, and outdoor recreation just a short stroll from home. Conveniently located near shopping, dining, major commuter routes- including a short commute to Roseville amenities. From Kings games and concerts at Golden 1 Center to weekend adventures at Folsom Lake, you're centrally located to enjoy it all! Thoughtful updates already completed, with room to make it your own.
Active
$473,500
7352 Verdugo Way, Sacramento, CA 95842
5beds
1,590sqft
Single Family Residence
Built in 1979
6,433 Square Feet Lot
$471,500 Zestimate®
$298/sqft
$-- HOA
What's special
Brick fireplaceSingle-story livingGated side yardSpacious backyardRoom for summer cookoutsVersatile floor plan
- 20 hours
- 137
- 15
Zillow last checked:
Listing updated:
Listed by:
Pablo Salazar DRE #01722824 916-218-8071,
38 Degrees Real Estate
Source: MetroList Services of CA,MLS#: 226130096Originating MLS: MetroList Services, Inc.
Facts & features
Interior
Bedrooms & bathrooms
- Bedrooms: 5
- Bathrooms: 2
- Full bathrooms: 2
Primary bedroom
- Features: Walk-In Closet
Dining room
- Features: Dining/Family Combo
Kitchen
- Features: Kitchen/Family Combo
Heating
- Central
Cooling
- Ceiling Fan(s), Central Air, Multi Units
Appliances
- Laundry: In Garage
Features
- Flooring: Carpet, Tile
- Number of fireplaces: 1
- Fireplace features: Brick, Living Room, Wood Burning
Interior area
- Total interior livable area: 1,590 sqft
Property
Parking
- Total spaces: 4
- Parking features: Boat, Garage Door Opener, Garage Faces Front
- Garage spaces: 2
- Uncovered spaces: 2
Features
- Fencing: Back Yard,Entry Gate,Wood,Front Yard
Lot
- Size: 6,433 Square Feet
- Features: Auto Sprinkler F&R, Street Lights
Details
- Additional structures: RV/Boat Storage
- Parcel number: 21903800250000
- Zoning: RD-5
- Special conditions: Standard
Construction
Type & style
- Home type: SingleFamily
- Architectural style: Ranch
- Property subtype: Single Family Residence
Materials
- Shingle Siding, Stucco, Wood, Lap Siding
- Foundation: Slab
- Roof: Composition
Condition
- Year built: 1979
Utilities & green energy
- Electric: 220 Volts
- Sewer: Public Sewer
- Water: Public
- Utilities for property: Public, Sewer In & Connected
Community & HOA
Community
- Subdivision: Chardonnay
Location
- Region: Sacramento
Financial & listing details
- Price per square foot: $298/sqft
- Tax assessed value: $480,493
- Price range: $473.5K - $473.5K
- Date on market: 10/22/2026
Estimated market value
$471,500
$448,000 - $495,000
$2,854/mo
Price history
| Date | Event | Price |
|---|---|---|
| 10/22/2026 | Listed for sale | $473,500+8.7%$298/sqft |
Source: MetroList Services of CA #226130096 Report a problem | ||
| 6/7/2021 | Sold | $435,500+2.5%$274/sqft |
Source: MetroList Services of CA #221040302 Report a problem | ||
| 5/18/2021 | Pending sale | $425,000$267/sqft |
Source: MetroList Services of CA #221040302 Report a problem | ||
| 4/23/2021 | Listed for sale | $425,000$267/sqft |
Source: MetroList Services of CA #221040302 Report a problem | ||
Public tax history
| Year | Property taxes | Tax assessment |
|---|---|---|
| 2026 | -- | $480,493 +2% |
| 2025 | $5,579 +5.1% | $471,072 +2% |
| 2024 | $5,310 -0.7% | $461,836 +2% |
| 2023 | $5,347 +6.3% | $452,782 +2% |
| 2022 | $5,032 +104.3% | $443,904 +109% |
| 2021 | $2,463 +0.9% | $212,432 +1% |
| 2020 | $2,442 +1.3% | $210,255 +2% |
| 2019 | $2,410 +5.2% | $206,133 +2% |
| 2018 | $2,290 -2.5% | $202,092 +2% |
| 2017 | $2,349 0% | $198,130 +2% |
| 2016 | $2,350 +4.3% | $194,246 +1.5% |
| 2015 | $2,253 | $191,329 +2% |
| 2014 | $2,253 | $187,582 +0.5% |
| 2013 | -- | $186,735 +10.7% |
| 2012 | -- | $168,715 -6% |
| 2011 | -- | $179,485 +0.8% |
| 2010 | -- | $178,144 +1.8% |
| 2008 | -- | $175,067 +2% |
| 2007 | -- | $171,635 +2% |
| 2006 | -- | $168,270 +2% |
| 2005 | -- | $164,972 +2% |
| 2004 | -- | $161,738 +1.9% |
| 2003 | -- | $158,775 +2% |
| 2002 | -- | $155,663 +24.5% |
| 2001 | -- | $125,000 +6.3% |
| 2000 | -- | $117,585 |
Find assessor info on the county website
Monthly payment
Est. payment
Payment breakdown
Explore the cost of this home by adjusting the details. Changes won't be saved.Climate risks
Neighborhood: 95842

Similar homes
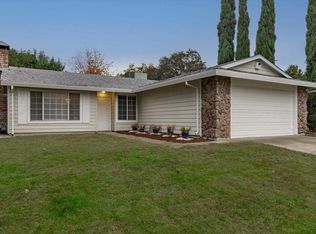
- $484,9504 bd2 ba1.8k sqft6132 Ogden Nash Way, Sacramento, CA 95842For Sale
 MLS ID #226124221, Ron Murphy. MetroList Services of CA
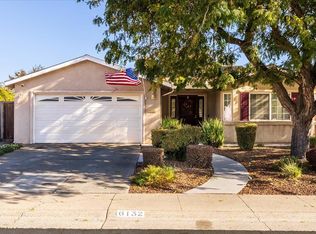
- $439,0003 bd2 ba1.1k sqft7215 Roca Way, Sacramento, CA 95842For Sale
 MLS ID #226127237, Kenneth McNinch. MetroList Services of CA
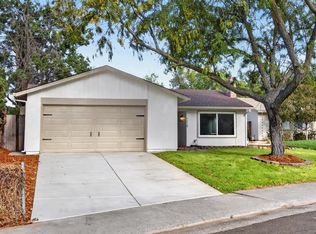
- $425,0003 bd2 ba1k sqft6221 Carl Sandburg Cir, Sacramento, CA 95842For Sale
 MLS ID #226130135, Scott Ruiz. MetroList Services of CA
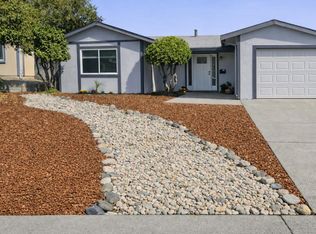
- $465,0004 bd3 ba1.5k sqft4925 Cherryville Ln, Sacramento, CA 95842For Sale
 MLS ID #226114077, LuAnn Shikasho. MetroList Services of CA
