Welcome home to this spacious 4-bedroom, 2-bath, original owner property offering a versatile layout, inviting living spaces, and room to enjoy the outdoors. Inside, cathedral ceilings add an airy feel to the living room, dining area, and expansive family room, creating an open, great-room-style atmosphere perfect for everyday living and entertaining. Laminate wood flooring flows through the main living areas, while the bedrooms offer comfortable carpeting and both bathrooms feature tile flooring. The kitchen provides abundant natural light with a large window overlooking the side yard, along with ample cabinetry and a convenient adjoining pantry and laundry room. This functional space includes a sink, room for an additional refrigerator, and direct access to the garage. French doors from the living areas open to an impressive covered patio, approximately 24' x 22', complete with a ceiling fan for comfortable outdoor relaxation and gatherings. Beyond the patio, enjoy raised garden beds, an automated drip irrigation system, and a paved side yard with RV parking. The custom RV gate opens a full 90 degrees, providing convenient access and accommodating an RV approximately 38-40 feet long. Affixed gun safe in garage, washer, dryer and refrigerator included. Additional improvements include an updated kitchen, newer HVAC system, whole-house water filtration, and fresh interior paint and new carpeting in three bedrooms in 2026. With generous indoor living spaces, practical storage and utility areas, and outdoor features designed for both recreation and gardening, this property offers a wonderful combination of comfort, functionality, and room to make it your own.
Active
$484,950
6132 Ogden Nash Way, Sacramento, CA 95842
4beds
1,873sqft
Single Family Residence
Built in 1972
6,969 Square Feet Lot
$482,600 Zestimate®
$259/sqft
$-- HOA
What's special
Ample cabinetryRaised garden bedsFresh interior paintAutomated drip irrigation systemInviting living spacesVersatile layoutGenerous indoor living spaces
- 5 days
- 325
- 27
Zillow last checked:
Listing updated:
Listed by:
Ron Murphy DRE #00792349 916-996-8989,
Century 21 Select Real Estate
Source: MetroList Services of CA,MLS#: 226124221Originating MLS: MetroList Services, Inc.
Facts & features
Interior
Bedrooms & bathrooms
- Bedrooms: 4
- Bathrooms: 2
- Full bathrooms: 2
Rooms
- Room types: Family Room, Great Room, Kitchen, Living Room
Primary bedroom
- Features: Walk-In Closet
Primary bathroom
- Features: Shower Stall(s), Skylight/Solar Tube, Tile
Dining room
- Features: Space in Kitchen, Dining/Living Combo, Formal Area
Kitchen
- Features: Quartz Counter
Heating
- Central, Natural Gas
Cooling
- Ceiling Fan(s), Central Air
Appliances
- Included: Free-Standing Gas Range, Free-Standing Refrigerator, Gas Water Heater, Dishwasher, Disposal, Microwave, Plumbed For Ice Maker, Self Cleaning Oven, Free-Standing Gas Oven, Dryer, Washer
- Laundry: Sink, Electric Dryer Hookup, Space For Frzr/Refr, Inside Room
Features
- Flooring: Carpet, Laminate, Tile
- Has fireplace: No
Interior area
- Total interior livable area: 1,873 sqft
Video & virtual tour
Property
Parking
- Total spaces: 8
- Parking features: Attached, RV Access/Parking, Garage Door Opener, Garage Faces Front, Uncovered Parking Spaces 2+, Interior Access, See Remarks, Driveway, Level Driveway/Sidewalks
- Attached garage spaces: 2
- Uncovered spaces: 6
Features
- Levels: One
- Stories: 1
- Fencing: Metal,Wood,Fenced,Full
Lot
- Size: 6,969 Square Feet
- Dimensions: 71 x 100
- Features: Auto Sprinkler F&R, Garden, Landscape Back, Landscape Front
- Topography: Level,Trees Few,Level,Trees Few
Details
- Parcel number: 22005000460000
- Zoning: RD-5
- Special conditions: Trust
Construction
Type & style
- Home type: SingleFamily
- Architectural style: Ranch
- Property subtype: Single Family Residence
Materials
- Stucco
- Foundation: Slab
- Roof: Composition
Condition
- Year built: 1972
Details
- Builder name: Larchmont
Utilities & green energy
- Electric: 220 Volts
- Sewer: Public Sewer
- Water: Public
- Utilities for property: Cable Available, Public, Electric, Sewer In & Connected, Internet Available, Natural Gas Connected
Community & HOA
Community
- Subdivision: Hillsdale
Location
- Region: Sacramento
Financial & listing details
- Price per square foot: $259/sqft
- Tax assessed value: $161,279
- Price range: $485K - $485K
- Date on market: 10/20/2026
- Road surface type: Paved
Estimated market value
$482,600
$458,000 - $507,000
$3,098/mo
Price history
| Date | Event | Price |
|---|---|---|
| 10/20/2026 | Listed for sale | $484,950$259/sqft |
Source: MetroList Services of CA #226124221 Report a problem | ||
Public tax history
| Year | Property taxes | Tax assessment |
|---|---|---|
| 2026 | -- | $161,279 +2% |
| 2025 | $1,809 +5.1% | $158,118 +2% |
| 2024 | $1,721 -0.6% | $155,018 +2% |
| 2023 | $1,731 +6.3% | $151,980 +2% |
| 2022 | $1,629 +0.4% | $149,001 +2% |
| 2021 | $1,623 +0.9% | $146,080 +1% |
| 2020 | $1,608 +1.4% | $144,583 +2% |
| 2019 | $1,585 +5.3% | $141,749 +2% |
| 2018 | $1,505 -2.4% | $138,970 +2% |
| 2017 | $1,542 +0.1% | $136,246 +2% |
| 2016 | $1,541 +6.5% | $133,576 +1.5% |
| 2015 | $1,448 -1.8% | $131,571 +2% |
| 2014 | $1,475 | $128,994 +0.5% |
| 2013 | -- | $128,412 +2% |
| 2012 | -- | $125,895 +2% |
| 2011 | -- | $123,428 +0.8% |
| 2010 | -- | $122,506 +1.8% |
| 2008 | -- | $120,391 +77.1% |
| 2007 | -- | $67,961 +2% |
| 2006 | -- | $66,629 +50.6% |
| 2005 | -- | $44,249 +2% |
| 2004 | -- | $43,382 +1.9% |
| 2003 | -- | $42,588 +2% |
| 2002 | -- | $41,754 +2% |
| 2001 | -- | $40,936 +2% |
| 2000 | -- | $40,134 |
Find assessor info on the county website
Monthly payment
Est. payment
Payment breakdown
Explore the cost of this home by adjusting the details. Changes won't be saved.Climate risks
Neighborhood: Foothill Farms
- $339,5003 bd1 ba1k sqft6128 Ogden Nash Way, Sacramento, CA 95842Off Market
- $416,9004 bd2 ba1.2k sqft6136 Ogden Nash Way, Sacramento, CA 95842Off Market

- $387,6003 bd2 ba1k sqft6220 Jack London Cir, Sacramento, CA 95842Off Market
- $369,7003 bd2 ba1k sqft6224 Jack London Cir, Sacramento, CA 95842Off Market
Similar homes
- $600,0004 bd3 ba1.8k sqft6308 Hillsdale Blvd, Sacramento, CA 95842For Sale
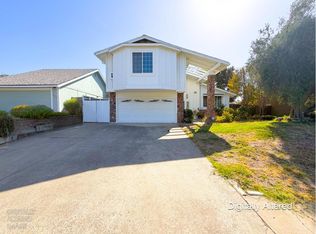 MLS ID #226127042, Konstantin Safris. MetroList Services of CA
- $--4 bd3 ba2k sqft4412 Old Dairy Dr, Antelope, CA 95843AuctionServiceLink Auction
- $420,0003 bd2 ba1.4k sqft5312 Diablo Dr, Sacramento, CA 95842For Sale
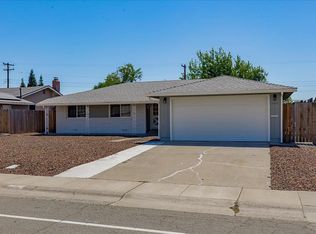 MLS ID #226111504, Amanda Camacho. MetroList Services of CA
- $437,5003 bd2 ba1.3k sqft5924 Meghan Way, Sacramento, CA 95842For Sale
 MLS ID #225116601, Eddie Zuniga. MetroList Services of CA
