Welcome home! This beautifully updated 3-bedroom, 2-bath residence offers 1,353 sq. ft. of inviting living space. The remodeled kitchen is a true standout with custom cabinets, granite countertops, and plenty of storage. Bathrooms have been refreshed with modern vanities and water-saving fixtures, blending style and function. Additional features include a tankless water heater for energy efficiency and endless hot water. Light-filled living areas, a practical floor plan, and tasteful upgrades throughout make this home move-in ready. Ideal for first-time buyers, it's the perfect place to start creating lasting memories.
Active
$437,500
5924 Meghan Way, Sacramento, CA 95842
3beds
1,353sqft
Single Family Residence
Built in 1963
5,227 Square Feet Lot
$423,200 Zestimate®
$323/sqft
$-- HOA
What's special
Tasteful upgradesPractical floor planGranite countertopsPlenty of storageRemodeled kitchenCustom cabinetsModern vanities
- 414 days
- 173
- 16
Zillow last checked:
Listing updated:
Listed by:
Eddie Zuniga DRE #01806455 916-747-0849,
Realty ONE Group Complete
Source: MetroList Services of CA,MLS#: 225116601Originating MLS: MetroList Services, Inc.
Facts & features
Interior
Bedrooms & bathrooms
- Bedrooms: 3
- Bathrooms: 2
- Full bathrooms: 2
Primary bathroom
- Features: Tub w/Shower Over
Dining room
- Features: Other
Kitchen
- Features: Slab Counter, Stone Counters
Heating
- Central, Fireplace(s)
Cooling
- Ceiling Fan(s), Central Air
Appliances
- Included: Gas Cooktop, Dishwasher, Microwave, Tankless Water Heater, Dryer, Washer
- Laundry: In Garage
Features
- Flooring: Carpet, Tile
- Number of fireplaces: 1
- Fireplace features: Brick, Wood Burning
Interior area
- Total interior livable area: 1,353 sqft
Video & virtual tour
Property
Parking
- Total spaces: 2
- Parking features: Attached
- Attached garage spaces: 2
Features
- Fencing: Masonry
Lot
- Size: 5,227 Square Feet
- Features: Shape Regular, Street Lights
Details
- Parcel number: 22002730120000
- Zoning: RD-5
- Special conditions: Standard
Construction
Type & style
- Home type: SingleFamily
- Architectural style: Contemporary
- Property subtype: Single Family Residence
Materials
- Frame, Wood, Wood Siding
- Foundation: Slab
- Roof: Composition
Condition
- Year built: 1963
Utilities & green energy
- Electric: 220 Volts, 220 Volts in Laundry
- Sewer: Public Sewer
- Water: Public
- Utilities for property: Cable Available, Public, Sewer In & Connected, Internet Available
Community & HOA
Location
- Region: Sacramento
Financial & listing details
- Price per square foot: $323/sqft
- Tax assessed value: $173,103
- Price range: $437.5K - $437.5K
- Date on market: 9/5/2025
Estimated market value
$423,200
$402,000 - $444,000
$2,777/mo
Price history
| Date | Event | Price |
|---|---|---|
| 6/3/2026 | Listed for sale | $437,500-1.7%$323/sqft |
Source: MetroList Services of CA #225116601 Report a problem | ||
| 9/5/2025 | Listed for sale | $445,000+237.1%$329/sqft |
Source: MetroList Services of CA #225116601 Report a problem | ||
| 8/25/2008 | Sold | $132,000-50.2%$98/sqft |
Source: MetroList Services of CA #80032198 Report a problem | ||
| 6/19/2007 | Sold | $265,000+112%$196/sqft |
Source: Public Record Report a problem | ||
| 7/2/2001 | Sold | $125,000$92/sqft |
Source: MetroList Services of CA #152102621 Report a problem | ||
Public tax history
| Year | Property taxes | Tax assessment |
|---|---|---|
| 2026 | -- | $173,103 +2% |
| 2025 | $5,574 +1.7% | $169,710 +2% |
| 2024 | $5,479 -0.2% | $166,383 +2% |
| 2023 | $5,490 +2% | $163,122 +2% |
| 2022 | $5,380 +0.1% | $159,924 +2% |
| 2021 | $5,374 +1.2% | $156,789 +1% |
| 2020 | $5,313 +0.5% | $155,183 +2% |
| 2019 | $5,289 +1.7% | $152,141 +2% |
| 2018 | $5,198 -0.4% | $149,159 +2% |
| 2017 | $5,218 +217.7% | $146,235 +2% |
| 2016 | $1,643 +4.5% | $143,369 +1.5% |
| 2015 | $1,571 | $141,217 +2% |
| 2014 | $1,571 | $138,452 +5.9% |
| 2013 | -- | $130,687 +17% |
| 2012 | -- | $111,699 -6% |
| 2011 | -- | $118,829 -8% |
| 2010 | -- | $129,164 -7.6% |
| 2008 | -- | $139,740 +1.4% |
| 2007 | -- | $137,826 +2% |
| 2006 | -- | $135,125 +2% |
| 2005 | -- | $132,477 +2% |
| 2004 | -- | $129,880 +1.9% |
| 2003 | -- | $127,500 +2% |
| 2002 | -- | $125,000 +25.2% |
| 2001 | -- | $99,820 +12.2% |
| 2000 | -- | $88,997 |
Find assessor info on the county website
Monthly payment
Est. payment
Payment breakdown
Explore the cost of this home by adjusting the details. Changes won't be saved.Climate risks
Neighborhood: Foothill Farms
Similar homes
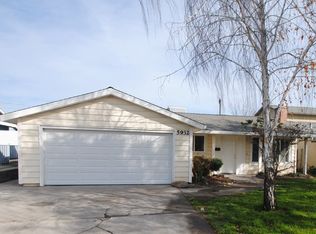
- $438,0003 bd2 ba1.2k sqft4716 Stonehurst Way, Sacramento, CA 95842For Sale
 MLS ID #ML82060661, Lilly Luo. MLSListings Inc
 - $439,9003 bd2 ba1.1k sqft4041 Constitution Ave, North Highlands, CA 95660For Sale
 MLS ID #226125647, Tatyana Makovey. MetroList Services of CA
 - $440,0003 bd2 ba1.2k sqft6577 Thomas Dr, North Highlands, CA 95660For Sale
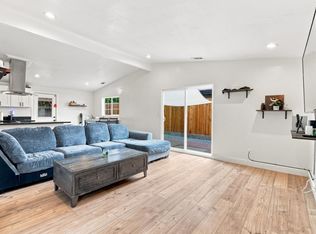 MLS ID #226100870, Mason Roos. MetroList Services of CA
 - $--4 bd3 ba2k sqft4412 Old Dairy Dr, Antelope, CA 95843AuctionServiceLink Auction
