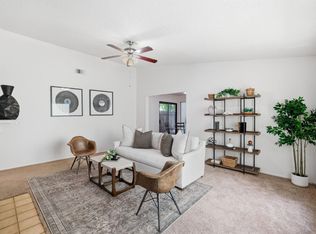
Ideal for a first time buyer or investor, this home has been thoughtfully updated where it counts. A new top of the line Lennox HVAC system was installed in 2025, along with new attic ductwork and insulation. A new electrical panel was added in 2026, complete with a Tesla fast charging hookup. The newly poured concrete driveway offers room to park an RV or an additional vehicle. Inside, you'll find an open floor plan and a new stainless steel dishwasher. Out back, the large rear yard gives you plenty of room to roam. Move in ready with the big ticket items already done!
Active
Price cut: $10K (11/9)
$364,950
6605 Weatherby Way, Sacramento, CA 95842
3beds
960sqft
Single Family Residence
Built in 1977
6,098 Square Feet Lot
$364,400 Zestimate®
$380/sqft
$-- HOA
What's special
Large rear yardOpen floor planNew stainless steel dishwasher
- 20 days
- 552
- 78
Zillow last checked:
Listing updated:
Listed by:
Randy Thomas DRE #01037761 209-810-8830,
Cornerstone Real Estate Group
Source: MetroList Services of CA,MLS#: 226133653Originating MLS: MetroList Services, Inc.
Facts & features
Interior
Bedrooms & bathrooms
- Bedrooms: 3
- Bathrooms: 1
- Full bathrooms: 1
Rooms
- Room types: Family Room, Kitchen, Laundry
Primary bedroom
- Features: Closet, Ground Floor
Primary bathroom
- Features: Tub w/Shower Over, Window
Dining room
- Features: Dining/Family Combo
Kitchen
- Features: Breakfast Area, Granite Counters, Kitchen Island, Kitchen/Family Combo
Heating
- Central
Cooling
- Ceiling Fan(s), Central Air, Whole House Fan
Appliances
- Included: Gas Plumbed, Dishwasher, Disposal, Tankless Water Heater, Free-Standing Gas Oven
- Laundry: Laundry Room, In Garage
Features
- Flooring: Carpet, Tile
- Has fireplace: No
Interior area
- Total structure area: 960
- Total interior livable area: 960 sqft
Property
Parking
- Total spaces: 2
- Parking features: Attached, RV Possible, Enclosed, Garage Door Opener, Garage Faces Front, Gentle Up Driveway/Sidewalks
- Attached garage spaces: 2
Features
- Fencing: Back Yard,Wood
Lot
- Size: 6,098 Square Feet
- Features: Auto Sprinkler F&R, Curb(s)/Gutter(s), Landscape Back, Landscape Front
- Topography: Level,Level
Details
- Additional structures: Shed(s)
- Parcel number: 22006400490000
- Zoning: R-1
- Special conditions: Standard
Construction
Type & style
- Home type: SingleFamily
- Architectural style: Bungalow
- Property subtype: Single Family Residence
Materials
- Concrete, Stucco, Frame, Glass, Wood
- Foundation: Slab
- Roof: Composition
Condition
- Year built: 1977
Utilities & green energy
- Electric: 220 Volts in Laundry
- Sewer: Sewer in Street, Public Sewer
- Water: Public, Meter on Site
- Utilities for property: Cable Available, Electric, Sewer In & Connected, Natural Gas Available
Community & HOA
Location
- Region: Sacramento
Financial & listing details
- Price per square foot: $380/sqft
- Tax assessed value: $221,875
- Price range: $365K - $365K
- Date on market: 10/30/2026
- Road surface type: Asphalt
Estimated market value
$364,400
$346,000 - $383,000
$2,226/mo
Price history
| Date | Event | Price |
|---|---|---|
| 11/9/2026 | Price change | $364,950-2.7%$380/sqft |
Source: MetroList Services of CA #226133653 Report a problem | ||
| 10/30/2026 | Listed for sale | $374,950+104.9%$391/sqft |
Source: MetroList Services of CA #226133653 Report a problem | ||
| 5/26/2015 | Sold | $183,000-3.6%$191/sqft |
Source: MetroList Services of CA #15010510 Report a problem | ||
| 2/23/2015 | Listed for sale | $189,750+36.5%$198/sqft |
Source: Fair Oaks - WEICHERT, REALTORS - Galster Group #15010510 Report a problem | ||
| 2/12/2015 | Listing removed | $1,195$1/sqft |
Source: Smooth Sailing Realty & Property Management Report a problem | ||
| 1/20/2015 | Listed for rent | $1,195$1/sqft |
Source: Smooth Sailing Realty & Property Management Report a problem | ||
| 4/29/2014 | Sold | $139,000+51.9%$145/sqft |
Source: Public Record Report a problem | ||
| 8/23/1994 | Sold | $91,500-19.8%$95/sqft |
Source: Public Record Report a problem | ||
| 12/31/1993 | Sold | $114,040$119/sqft |
Source: Public Record Report a problem | ||
Public tax history
| Year | Property taxes | Tax assessment |
|---|---|---|
| 2026 | -- | $221,875 +2% |
| 2025 | $2,590 +5% | $217,525 +2% |
| 2024 | $2,466 -0.7% | $213,260 +2% |
| 2023 | $2,483 +6.2% | $209,079 +2% |
| 2022 | $2,338 +0.3% | $204,980 +2% |
| 2021 | $2,332 +0.9% | $200,961 +1% |
| 2020 | $2,311 +1.3% | $198,902 +2% |
| 2019 | $2,281 +5.2% | $195,003 +2% |
| 2018 | $2,168 -2.5% | $191,181 +2% |
| 2017 | $2,223 0% | $187,433 +2% |
| 2016 | $2,224 +47% | $183,759 +29.6% |
| 2015 | $1,513 | $141,777 +13.2% |
| 2014 | $1,513 | $125,244 +0.7% |
| 2013 | -- | $124,381 +10.7% |
| 2012 | -- | $112,379 -6% |
| 2011 | -- | $119,553 +0.8% |
| 2010 | -- | $118,661 +1.8% |
| 2008 | -- | $116,612 +2% |
| 2007 | -- | $114,326 +2% |
| 2006 | -- | $112,086 +2% |
| 2005 | -- | $109,889 +2% |
| 2004 | -- | $107,735 +1.9% |
| 2003 | -- | $105,761 +2% |
| 2002 | -- | $103,689 +2% |
| 2001 | -- | $101,657 +8.2% |
| 2000 | -- | $93,992 |
Find assessor info on the county website
Monthly payment
Est. payment
Payment breakdown
Explore the cost of this home by adjusting the details. Changes won't be saved.Climate risks
Neighborhood: Foothill Farms

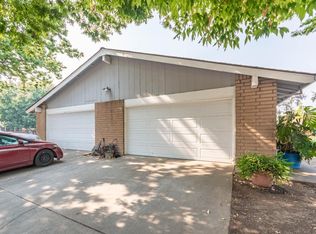


Similar homes
- $380,0003 bd1 ba950 sqft4713 Monet Way, Sacramento, CA 95842For Sale
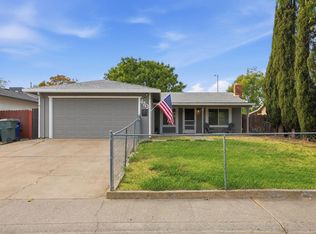 MLS ID #226116250, Gary Meek. MetroList Services of CA
- $379,0002 bd1 ba847 sqft4932 Earlcort Cir, Sacramento, CA 95842For Sale
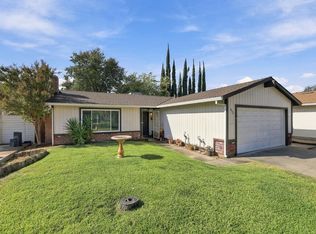 MLS ID #226122761, Anthony DiCicco. MetroList Services of CA
- $389,0003 bd1 ba962 sqft7730 Kilts Ct, Antelope, CA 95843For Sale
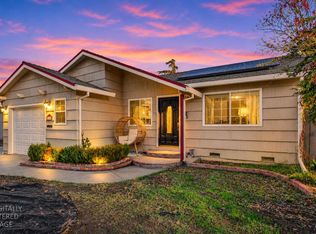 MLS ID #226139233, Brady McCoy. MetroList Services of CA
- $375,0003 bd2 ba1.2k sqft4217 Oberon Ave, North Highlands, CA 95660For Sale
 MLS ID #226116549, Gary Meek. MetroList Services of CA
