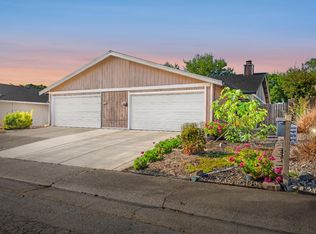
Welcome to 3541 Treleaven Ct —a move-in-ready 2-bedroom, 2-bath duplex offering comfortable living with thoughtful updates and easy-care outdoor spaces. The inviting living room features warm flooring, a cozy stone fireplace, and plenty of room to relax or entertain. The home has been well maintained and updated throughout, making it truly turnkey for its next owner.
Outside, both the front and backyard have been landscaped with low-maintenance living in mind, featuring decorative rock, mature landscaping, established shade trees, and inviting outdoor areas without the upkeep of a traditional lawn. Tucked into a pleasant Sacramento County neighborhood, this home is a great option for a first-time buyer, downsizer, or anyone looking for an easy-to-maintain property that's ready to enjoy from day one.
For sale
Listed by: eXp Realty of Northern Califor • Amanda Gonzalez • Contact: 707-413-8756
$390,000
3541 Treleaven Ct, Antelope, CA 95843
2beds
944sqft
Duplex
Built in 1981
4,236 Square Feet Lot
$388,400 Zestimate®
$413/sqft
$-- HOA
What's special
- 12 days
- 410
- 12
Zillow last checked:
Listing updated:
Listed by:
Amanda Gonzalez DRE #02107692 707-413-8756,
eXp Realty of Northern Califor
Source: CRMLS,MLS#: LC26187680 Originating MLS: California Regional MLS
Originating MLS: California Regional MLSFacts & features
Interior
Bedrooms & bathrooms
- Bedrooms: 2
- Bathrooms: 2
- Full bathrooms: 2
- Main level bathrooms: 2
- Main level bedrooms: 2
Rooms
- Room types: Entry/Foyer, Living Room, Primary Bathroom, Primary Bedroom, Other, Dining Room
Bathroom
- Features: Tub Shower, Walk-In Shower
Other
- Features: Walk-In Closet(s)
Heating
- Central
Cooling
- Central Air
Appliances
- Included: Electric Range, Electric Water Heater
- Laundry: Laundry Closet
Features
- Breakfast Bar, Separate/Formal Dining Room, Walk-In Closet(s)
- Flooring: Tile, Vinyl
- Windows: ENERGY STAR Qualified Windows
- Has fireplace: Yes
- Fireplace features: Living Room
- Common walls with other units/homes: 1 Common Wall
Interior area
- Total interior livable area: 944 sqft
Property
Parking
- Total spaces: 4
- Parking features: Concrete, Driveway, Garage Faces Front, Garage
- Attached garage spaces: 2
- Uncovered spaces: 2
Accessibility
- Accessibility features: Safe Emergency Egress from Home, Accessible Entrance
Features
- Levels: One
- Stories: 1
- Entry location: front
- Pool features: None
- Fencing: Wood
Lot
- Size: 4,236 Square Feet
- Features: 0-1 Unit/Acre
Details
- Parcel number: 20303700810000
- Special conditions: Standard
Construction
Type & style
- Home type: SingleFamily
- Property subtype: Duplex
- Attached to another structure: Yes
Condition
- Under Construction
- New construction: No
- Year built: 1981
Utilities & green energy
- Electric: 220 Volts in Laundry
- Sewer: Public Sewer
- Water: Public
- Utilities for property: Cable Connected, Electricity Connected, Sewer Connected, Water Connected
Community & HOA
Community
- Features: Suburban
Location
- Region: Antelope
Financial & listing details
- Price per square foot: $413/sqft
- Tax assessed value: $349,989
- Date on market: 8/26/2026
- Cumulative days on market: 12 days
- Listing terms: Cash to New Loan,Conventional,FHA,Fannie Mae,Submit
Estimated market value
$388,400
$369,000 - $408,000
$1,881/mo
Price history
| Date | Event | Price |
|---|---|---|
| 8/27/2026 | Listed for sale | $390,000+23%$413/sqft |
Source:  CRMLS #LC26187680 Report a problem CRMLS #LC26187680 Report a problem | ||
| 4/21/2021 | Sold | $317,000+3.9%$336/sqft |
Source: MetroList Services of CA #221012273 Report a problem | ||
| 3/17/2021 | Pending sale | $305,000$323/sqft |
Source: MetroList Services of CA #221012273 Report a problem | ||
| 3/1/2021 | Listed for sale | $305,000+74.3%$323/sqft |
Source: Arrow Realty #221012273 Report a problem | ||
| 3/15/2016 | Sold | $175,000$185/sqft |
Source: MetroList Services of CA #15078238 Report a problem | ||
| 2/12/2016 | Pending sale | $175,000$185/sqft |
Source: Coldwell Banker Residential Brokerage - Roseville-Granite Bay #15078238 Report a problem | ||
| 2/8/2016 | Price change | $175,000+3.6%$185/sqft |
Source: Coldwell Banker Residential Brokerage - Roseville-Granite Bay #15078238 Report a problem | ||
| 2/5/2016 | Listed for sale | $169,000$179/sqft |
Source: Coldwell Banker Residential Brokerage - Roseville-Granite Bay #15078238 Report a problem | ||
| 12/31/2015 | Pending sale | $169,000$179/sqft |
Source: Coldwell Banker Residential Brokerage - Roseville-Granite Bay #15078238 Report a problem | ||
| 12/28/2015 | Listed for sale | $169,000+35.2%$179/sqft |
Source: Coldwell Banker Residential Brokerage - Roseville-Granite Bay #15078238 Report a problem | ||
| 5/23/2008 | Sold | $125,000-51.4%$132/sqft |
Source: Public Record Report a problem | ||
| 10/28/2005 | Sold | $257,000+42.8%$272/sqft |
Source: MetroList Services of CA #50081189 Report a problem | ||
| 8/21/2003 | Sold | $180,000$191/sqft |
Source: Public Record Report a problem | ||
Public tax history
| Year | Property taxes | Tax assessment |
|---|---|---|
| 2026 | -- | $349,989 +2% |
| 2025 | $3,839 -2.2% | $343,127 +2% |
| 2024 | $3,927 +2.2% | $336,400 +2% |
| 2023 | $3,842 +0.8% | $329,805 +2% |
| 2022 | $3,810 -2.7% | $323,339 +68.9% |
| 2021 | $3,917 +52.8% | $191,385 +1% |
| 2020 | $2,563 +9.9% | $189,423 +2% |
| 2019 | $2,332 +2.3% | $185,710 +2% |
| 2018 | $2,279 +3.1% | $182,069 +2% |
| 2017 | $2,210 +35% | $178,500 +28.7% |
| 2016 | $1,637 -36% | $138,690 +1.5% |
| 2015 | $2,559 +11.1% | $136,608 +2% |
| 2014 | $2,304 | $133,933 +20.7% |
| 2013 | -- | $110,941 +17% |
| 2012 | -- | $94,822 -6% |
| 2011 | -- | $100,875 -8% |
| 2010 | -- | $109,649 -39.7% |
| 2008 | -- | $181,783 -26.2% |
| 2007 | -- | $246,362 -4.1% |
| 2006 | -- | $256,950 +40% |
| 2005 | -- | $183,600 +2% |
| 2004 | -- | $180,000 +132.7% |
| 2003 | -- | $77,353 +2% |
| 2002 | -- | $75,837 +2% |
| 2001 | -- | $74,351 +2% |
| 2000 | -- | $72,894 |
Find assessor info on the county website
Monthly payment
Est. payment
Payment breakdown
Explore the cost of this home by adjusting the details. Changes won't be saved.Climate risks
Neighborhood: 95843
Nearby schools
Schools provided by the listing agent
- High: San Juan
Source: CRMLS. This data may not be complete. We recommend contacting the local school district to confirm school assignments for this home.
Similar homes
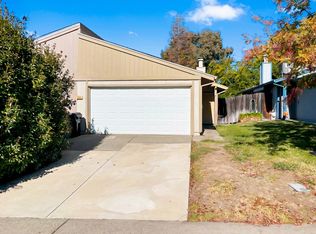
- $435,0003 bd2 ba1.2k sqft3912 Sitting Bull Way, Antelope, CA 95843For Sale
 MLS ID #226097325, Rosy Hristovski. MetroList Services of CA
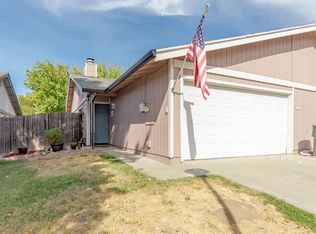
 - $363,0003 bd1 ba901 sqft6824 Lumry St, North Highlands, CA 95660For Sale
 MLS ID #226100873, Abdul Ahad. MetroList Services of CA
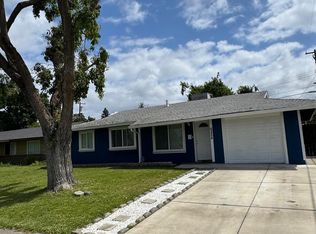
 - $389,0003 bd2 ba1k sqft1677 Vallarta Cir, Sacramento, CA 95834For Sale
 MLS ID #226110437, John Lanting. MetroList Services of CA
 - $423,0003 bd2 ba1.1k sqft7108 Heather Tree Dr, Sacramento, CA 95842For Sale
 MLS ID #226070577, Nancy Crum. MetroList Services of CA
Local buyer's agents are ready to help
