Turn Key Single Story Home With 4 Bedrooms, 2 Bathrooms; Completely Remodeled with Beautiful Finishes Throughout! New Appliances, New Kitchen Counters, New Paint, New LVP Flooring & Baseboards. Enjoy Ample Space in Front & Backyards with Pergola & Storage Shed, Long Driveway & Gated Front Yard + Save Money While Living Here With a FULLY PAID OFF Solar System!
Under contract
Price cut: $30K (8/12)
$399,000
2257 Edison Ave, Sacramento, CA 95821
4beds
1,290sqft
Residential, Single Family Residence
Built in 1954
6,970 Square Feet Lot
$399,700 Zestimate®
$309/sqft
$-- HOA
What's special
- 55 days
- 580
- 61
Zillow last checked:
Listing updated:
Listed by:
Lisa Marie Manifold DRE #01470992 925-383-9797,
The Agency
Source: Bay East AOR,MLS#: 41144655
Facts & features
Interior
Bedrooms & bathrooms
- Bedrooms: 4
- Bathrooms: 2
- Full bathrooms: 2
Rooms
- Room types: 4 Bedrooms, 2 Baths, Family Room
Kitchen
- Features: Dishwasher, Electric Range/Cooktop, Disposal, Updated Kitchen
Heating
- Electric, Wall Furnace
Cooling
- Room Air
Appliances
- Included: Dishwasher, Electric Range, Gas Water Heater
- Laundry: Hookups Only
Features
- Updated Kitchen
- Flooring: Vinyl
- Windows: Window Coverings
- Has fireplace: No
- Fireplace features: None
Interior area
- Total structure area: 1,290
- Total interior livable area: 1,290 sqft
Property
Parking
- Total spaces: 1
- Parking features: Attached
- Garage spaces: 1
Features
- Levels: One
- Stories: 1
- Patio & porch: Rear Porch
- Exterior features: Garden/Play
- Pool features: None
Lot
- Size: 6,970 Square Feet
- Features: Level, Back Yard
Details
- Additional structures: Shed(s)
- Parcel number: 26600400400000
- Special conditions: Standard
Construction
Type & style
- Home type: SingleFamily
- Architectural style: Ranch
- Property subtype: Residential, Single Family Residence
Materials
- Stucco
- Roof: Shingle
Condition
- Existing
- New construction: No
- Year built: 1954
Utilities & green energy
- Electric: Photovoltaics Seller Owned
- Sewer: Public Sewer
- Water: Public
- Utilities for property: All Electric
Community & HOA
Community
- Security: Carbon Monoxide Detector(s), Security Fence, Security Gate, Smoke Detector(s)
- Subdivision: Other
HOA
- Has HOA: No
Location
- Region: Sacramento
Financial & listing details
- Price per square foot: $309/sqft
- Tax assessed value: $383,307
- Price range: $399K - $399K
- Date on market: 8/11/2026
- Listing agreement: Excl Right
- Listing terms: Cash,Conventional,FHA
Estimated market value
$399,700
$380,000 - $420,000
$2,786/mo
Price history
| Date | Event | Price |
|---|---|---|
| 9/23/2026 | Contingent | $399,000$309/sqft |
Source:  Bay East AOR #41144655 Report a problem Bay East AOR #41144655 Report a problem | ||
| 8/12/2026 | Price change | $399,000-7%$309/sqft |
Source: Bay East AOR #41144655 Report a problem | ||
| 7/21/2026 | Price change | $429,000-4.5%$333/sqft |
Source: Bay East AOR #41137771 Report a problem | ||
| 6/10/2026 | Listed for sale | $449,000+40.3%$348/sqft |
Source: Bay East AOR #41137771 Report a problem | ||
| 1/16/2026 | Sold | $320,000-5.6%$248/sqft |
Source: MetroList Services of CA #225141453 Report a problem | ||
| 1/2/2026 | Pending sale | $339,000$263/sqft |
Source: MetroList Services of CA #225141453 Report a problem | ||
| 12/1/2025 | Price change | $339,000-2.9%$263/sqft |
Source: MetroList Services of CA #225141453 Report a problem | ||
| 11/6/2025 | Listed for sale | $349,000+119.5%$271/sqft |
Source: MetroList Services of CA #225141453 Report a problem | ||
| 1/12/2006 | Sold | $159,000+106.5%$123/sqft |
Source: Public Record Report a problem | ||
| 4/29/1996 | Sold | $77,000$60/sqft |
Source: Public Record Report a problem | ||
Public tax history
| Year | Property taxes | Tax assessment |
|---|---|---|
| 2026 | -- | $383,307 +2% |
| 2025 | $5,416 +22.5% | $375,792 +2% |
| 2024 | $4,422 +2.6% | $368,424 +2% |
| 2023 | $4,308 +0.6% | $361,201 +2% |
| 2022 | $4,282 +12.1% | $354,119 +12.3% |
| 2021 | $3,822 +13% | $315,231 +12% |
| 2020 | $3,382 +6.6% | $281,457 +6.5% |
| 2019 | $3,172 -12.9% | $264,279 +6% |
| 2018 | $3,640 +30.4% | $249,321 +9% |
| 2017 | $2,790 +7.4% | $228,735 +9% |
| 2016 | $2,599 +7.1% | $209,850 +11% |
| 2015 | $2,426 | $189,055 +5% |
| 2014 | $2,426 | $180,052 +12% |
| 2013 | -- | $160,760 +15% |
| 2012 | -- | $139,792 -6% |
| 2011 | -- | $148,716 -2% |
| 2010 | -- | $151,752 -31.1% |
| 2008 | -- | $220,304 -13.7% |
| 2007 | -- | $255,255 +172.7% |
| 2006 | -- | $93,599 +2% |
| 2005 | -- | $91,764 +2% |
| 2004 | -- | $89,965 +1.9% |
| 2003 | -- | $88,317 +2% |
| 2002 | -- | $86,586 +2% |
| 2001 | -- | $84,889 +2% |
| 2000 | -- | $83,225 |
Find assessor info on the county website
Monthly payment
Est. payment
Payment breakdown
Explore the cost of this home by adjusting the details. Changes won't be saved.Climate risks
Neighborhood: Arden-Arcade
Similar homes
- $415,0003 bd1 ba1.4k sqft3209 Back Cir, Sacramento, CA 95821For Sale
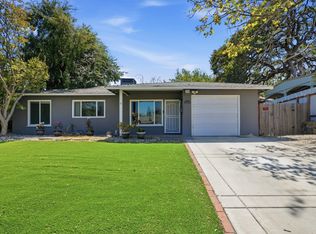 MLS ID #226095974, Jessica Howard-Mraz. MetroList Services of CA
 - $369,0003 bd2 ba865 sqft1917 Kenwood St, Sacramento, CA 95815For Sale
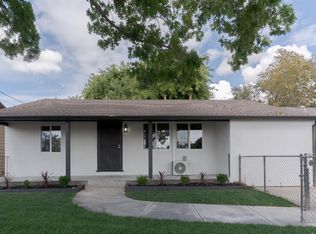 MLS ID #226111426, Leticia Gutierrez. MetroList Services of CA
 - $399,9004 bd2 ba1.2k sqft6064 Georgia Dr, North Highlands, CA 95660For Sale
 MLS ID #226114958, Megan Blackwell. MetroList Services of CA
 - $510,0003 bd2 ba1.4k sqft3630 Dayton St, Sacramento, CA 95838For Sale
 MLS ID #226122342, Jennifer Lee. MetroList Services of CA
Local buyer's agents are ready to help
