Welcome to this inviting 3-bedroom home where original character meets thoughtful updates and plenty of room to enjoy the outdoors. The home features beautifully refinished original hardwood floors, an updated kitchen with replaced cabinetry and countertops, a natural gas range, and included refrigerator. The bathroom has also been renovated with tile and updated fixtures. Step outside and discover a spacious backyard with room to entertain, garden, play, or explore the possibility of a future ADU. A covered patio extends the living space outdoors, while two storage sheds and fenced side-yard areas provide additional space for tools, equipment, and more. Concrete-strip RV or boat parking adds even more flexibility. Additional features include a new electrical panel, central heat and air, a whole-house fan for energy-efficient cooling, natural gas water heater, gas dryer hookup, and a 1-car garage with automatic opener. Seller-obtained home, roof, and pest inspection reports are available for buyer review. Conveniently located near schools, shopping, dining, public transportation, and major commuter routes, with easy access to I-5, I-80, Highway 50, and downtown Sacramento. A comfortable home offering character, useful updates, a generously sized backyard, and plenty of flexibility for its next owner.
Active
$417,000
605 Westacre Rd, West Sacramento, CA 95691
3beds
884sqft
Single Family Residence
Built in 1951
5,680 Square Feet Lot
$416,000 Zestimate®
$472/sqft
$-- HOA
What's special
Fenced side-yard areasIncluded refrigeratorCentral heat and airTwo storage shedsNatural gas range
- 1 day
- 136
- 23
Zillow last checked:
Listing updated:
Listed by:
Darcy Hargrove DRE #02126734 916-595-4247,
Connect Real Estate West, Inc.
Source: MetroList Services of CA,MLS#: 226108992Originating MLS: MetroList Services, Inc.
Facts & features
Interior
Bedrooms & bathrooms
- Bedrooms: 3
- Bathrooms: 1
- Full bathrooms: 1
Dining room
- Features: Space in Kitchen
Kitchen
- Features: Butcher Block Counters
Heating
- Central
Cooling
- Ceiling Fan(s), Central Air, Whole House Fan
Appliances
- Included: Free-Standing Gas Range, Dishwasher, Disposal
- Laundry: Sink, In Garage
Features
- Flooring: Tile, Wood
- Number of fireplaces: 1
- Fireplace features: Living Room
Interior area
- Total interior livable area: 884 sqft
Video & virtual tour
Property
Parking
- Total spaces: 1
- Parking features: Attached
- Attached garage spaces: 1
Features
- Fencing: Back Yard,Wood
Lot
- Size: 5,680 Square Feet
- Features: Street Lights
- Topography: Level,Level
Details
- Parcel number: 008202029000
- Zoning: R-1
- Special conditions: Trust
Construction
Type & style
- Home type: SingleFamily
- Architectural style: Ranch
- Property subtype: Single Family Residence
Materials
- Stucco, Frame, Lap Siding
- Foundation: Raised
- Roof: Composition
Condition
- Year built: 1951
Utilities & green energy
- Electric: 220 Volts
- Sewer: Public Sewer
- Water: Public
- Utilities for property: Sewer In & Connected, Natural Gas Connected
Community & HOA
Location
- Region: West Sacramento
Financial & listing details
- Price per square foot: $472/sqft
- Tax assessed value: $158,248
- Price range: $417K - $417K
- Date on market: 10/2/2026
Estimated market value
$416,000
$395,000 - $437,000
$2,251/mo
Price history
| Date | Event | Price |
|---|---|---|
| 10/2/2026 | Listed for sale | $417,000+231%$472/sqft |
Source: MetroList Services of CA #226108992 Report a problem | ||
| 12/21/2012 | Sold | $126,000$143/sqft |
Source: MetroList Services of CA #12063477 Report a problem | ||
Public tax history
| Year | Property taxes | Tax assessment |
|---|---|---|
| 2026 | -- | $158,248 +2% |
| 2025 | $1,931 -2% | $155,146 +2% |
| 2024 | $1,971 -5.6% | $152,105 +2% |
| 2023 | $2,089 +13.4% | $149,124 +2% |
| 2022 | $1,842 +0.9% | $146,201 +2% |
| 2021 | $1,826 +4.8% | $143,335 +1% |
| 2020 | $1,742 +3.1% | $141,866 +4% |
| 2018 | $1,689 +1% | $136,359 +2% |
| 2017 | $1,672 +1.5% | $133,687 +2% |
| 2016 | $1,648 | $131,066 +1.5% |
| 2015 | $1,648 +9.5% | $129,099 +2% |
| 2014 | $1,505 0% | $126,571 +0.5% |
| 2013 | $1,505 | $126,000 +226.6% |
| 2012 | -- | $38,575 +2% |
| 2011 | -- | $37,820 +0.7% |
| 2010 | -- | $37,539 -0.2% |
| 2009 | -- | $37,629 +2% |
| 2008 | -- | $36,892 +2% |
| 2007 | -- | $36,169 +2% |
| 2006 | -- | $35,461 +2% |
| 2005 | -- | $34,767 +2% |
| 2004 | -- | $34,086 +1.9% |
| 2003 | -- | $33,462 +2% |
| 2002 | -- | $32,807 +2% |
| 2001 | -- | $32,165 |
Find assessor info on the county website
Monthly payment
Est. payment
Payment breakdown
Explore the cost of this home by adjusting the details. Changes won't be saved.Climate risks
Neighborhood: Michigan-Glide-Sutter
- $398,7003 bd1 ba884 sqft609 Westacre Rd, West Sacramento, CA 95691Off Market
- $456,2003 bd2 ba1.2k sqft601 Westacre Rd, West Sacramento, CA 95691Off Market

- $427,0003 bd1 ba925 sqft1621 Laurel Ln, West Sacramento, CA 95691Off Market
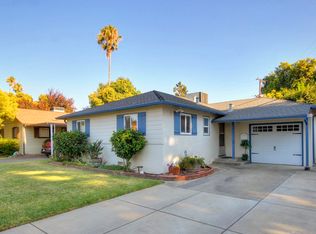
- $374,9003 bd1 ba925 sqft1620 Rockrose Rd, West Sacramento, CA 95691Off Market
Similar homes
- $425,0003 bd1 ba884 sqft534 Chaparral Way, West Sacramento, CA 95691For Sale
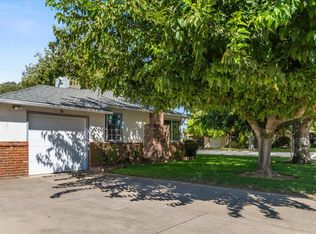 MLS ID #226115831, Elizabeth Velasco. MetroList Services of CA
 - $399,0002 bd1 ba1k sqft109 13th St, West Sacramento, CA 95691For Sale
 MLS ID #226122759, Dennis Kelley. MetroList Services of CA
 - $399,0002 bd1 ba1k sqft1716 Rockrose Rd, West Sacramento, CA 95691For Sale
 MLS ID #226104953, Austin Collins. MetroList Services of CA
 - $--3 bd2 ba1.1k sqft945 Sharian St, West Sacramento, CA 95605Auction
 Auction.com 2
