Discover the effortless charm of this 1,115-square-foot ranch-style home which offers an inviting atmosphere for those seeking a balanced, functional lifestyle. The front garden welcomes you home with a variety of fruits; honey-crisp and pink-lady apple trees, apricots, blackberries, lemon, orange, nectarine, peach, grapes, pomegranate, kumquat. Remodeled 7 years ago from windows, tankless water heater, kitchen, bathrooms, plumbing, electrical, walls inside and out with high-end finishes. The partial bath is awaiting your touches to complete a full bath as it has the space and utility connections ready for a shower installment. The additional unit/studio approximately 800 square feet is all remodeled on the inside too with an open room concept with all new kitchen, full bathroom, new flooring, new plumbing, electrical and tankless water heater. The heart of the main home centers on an open-plan kitchen that flows seamlessly into the living room. Designed for both daily convenience and social connection, the space is equipped with modern stainless-steel appliances and durable stone counters, while the central peninsula serves as an ideal gathering spot for morning breakfast or casual evening meals. The three bedrooms offer a comfortable retreat. Polished hardwood flooring and tile runs throughout these spaces, providing a clean, timeless aesthetic that complements a variety of personal decor styles. Extending the living space beyond the interior, the property features a yard tailored for an active outdoor lifestyle. Whether you prefer hosting dinner under the stars in the dedicated outdoor dining area or relaxing on the patio or porch, the home provides multiple ways to enjoy the California climate. This thoughtfully appointed residence invites you to schedule a tour and experience how its smart layout and connection to the outdoors create the perfect setting for your next chapter. Buyer to verify all. Don't miss the opportunity of making this your home. Esta casa tambien tiene un estudio atras.
Active
$374,500
3621 Presidio St, Sacramento, CA 95838
3beds
1,115sqft
Single Family Residence
Built in 1947
6,098 Square Feet Lot
$376,600 Zestimate®
$336/sqft
$-- HOA
What's special
High-end finishesModern stainless-steel appliancesDedicated outdoor dining areaTankless water heaterDurable stone counters
- 26 days
- 1,022
- 77
Likely to sell faster than
Zillow last checked:
Listing updated:
Listed by:
Marianela Giem DRE #01934550 916-936-5740,
Berkshire Hathaway HomeServices-Drysdale Properties
Source: MetroList Services of CA,MLS#: 226130196Originating MLS: MetroList Services, Inc.
Facts & features
Interior
Bedrooms & bathrooms
- Bedrooms: 3
- Bathrooms: 2
- Full bathrooms: 1
- Partial bathrooms: 1
Primary bedroom
- Features: Closet
Dining room
- Features: Dining/Family Combo, Dining/Living Combo
Kitchen
- Features: Quartz Counter, Kitchen/Family Combo
Heating
- Wall Furnace
Cooling
- Ceiling Fan(s), Wall Unit(s), Window Unit(s), See Remarks
Appliances
- Included: Free-Standing Gas Range, Free-Standing Refrigerator, Gas Water Heater, Dishwasher, Disposal, Microwave, Dryer, Washer
- Laundry: Gas Dryer Hookup, Hookups Only, In Kitchen, Inside
Features
- Flooring: Tile, Wood
- Has fireplace: No
Interior area
- Total structure area: 1,115
- Total interior livable area: 1,115 sqft
Property
Parking
- Total spaces: 4
- Parking features: No Garage, Guest, See Remarks, Driveway
- Carport spaces: 2
- Uncovered spaces: 2
Features
- Levels: One
- Stories: 1
- Exterior features: Outdoor Grill
Lot
- Size: 6,098 Square Feet
- Features: Sprinklers In Front, Garden
Details
- Additional structures: Pergola, Shed(s), Storage
- Parcel number: 25201730070000
- Zoning: Residential
- Special conditions: Standard
Construction
Type & style
- Home type: SingleFamily
- Architectural style: Contemporary
- Property subtype: Single Family Residence
Materials
- Wood Siding
- Foundation: Raised
- Roof: Shingle
Condition
- Year built: 1947
Utilities & green energy
- Electric: 220 Volts in Kitchen, 220 Volts in Laundry
- Sewer: Public Sewer, Septic Connected
- Water: Public, Meter on Site
- Utilities for property: Public, Electric, Sewer In & Connected, Natural Gas Connected
Community & HOA
Location
- Region: Sacramento
Financial & listing details
- Price per square foot: $336/sqft
- Tax assessed value: $281,537
- Price range: $374.5K - $374.5K
- Date on market: 10/22/2026
Estimated market value
$376,600
$358,000 - $395,000
$2,176/mo
Price history
| Date | Event | Price |
|---|---|---|
| 10/22/2026 | Listed for sale | $374,500$336/sqft |
Source: MetroList Services of CA #226130196 Report a problem | ||
Public tax history
| Year | Property taxes | Tax assessment |
|---|---|---|
| 2026 | -- | $281,537 +2% |
| 2025 | $3,384 +4.1% | $276,018 +2% |
| 2024 | $3,252 -0.5% | $270,607 +2% |
| 2023 | $3,269 +6.1% | $265,302 +2% |
| 2022 | $3,080 +219.6% | $260,100 +263.6% |
| 2021 | $964 +1.2% | $71,540 +1% |
| 2020 | $952 +1.3% | $70,807 +2% |
| 2019 | $940 +4.9% | $69,419 +2% |
| 2018 | $896 -1.8% | $68,059 +2% |
| 2017 | $912 +0.4% | $66,726 +2% |
| 2016 | $908 -52.3% | $65,418 +1.5% |
| 2015 | $1,905 | $64,436 +2% |
| 2014 | $1,905 | $63,175 +0.5% |
| 2013 | -- | $62,890 +20.1% |
| 2012 | -- | $52,376 -10% |
| 2011 | -- | $58,198 +0% |
| 2010 | -- | $58,196 +1.8% |
| 2008 | -- | $57,192 +2% |
| 2007 | -- | $56,072 +2% |
| 2006 | -- | $54,973 +2% |
| 2005 | -- | $53,896 +2% |
| 2004 | -- | $52,841 +1.9% |
| 2003 | -- | $51,873 +2% |
| 2002 | -- | $50,857 +2% |
| 2001 | -- | $49,861 +2% |
| 2000 | -- | $48,885 |
Find assessor info on the county website
Monthly payment
Est. payment
Payment breakdown
Explore the cost of this home by adjusting the details. Changes won't be saved.Climate risks
Neighborhood: East Del Paso Heights

Similar homes
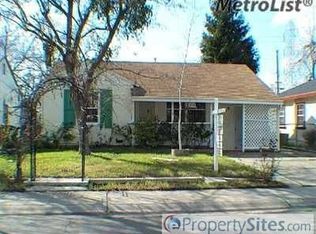
- $485,0003 bd2 ba1.4k sqft3630 Dayton St, Sacramento, CA 95838For Sale
 MLS ID #226122342, Jennifer Lee. MetroList Services of CA
- $374,9993 bd2 ba1.2k sqft2032 Bowling Green Dr, Sacramento, CA 95825For Sale
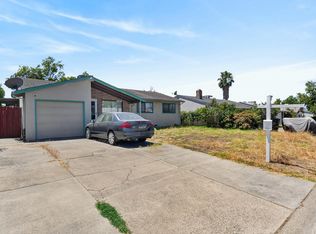 MLS ID #226087590, Miyo Freeman. MetroList Services of CA
- $450,0003 bd2 ba1.4k sqft3605 Branch St, Sacramento, CA 95838For Sale
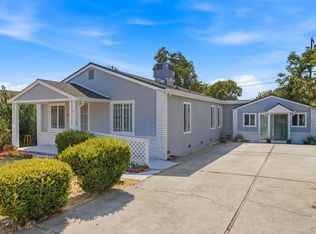 MLS ID #226111525, Laura Perez-Barragan. MetroList Services of CA
- $379,9732 bd1 ba1k sqft4941 Hemlock St, Sacramento, CA 95841For Sale
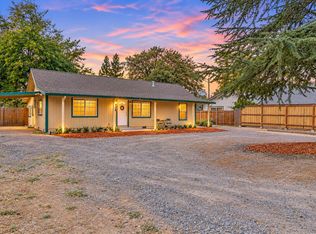 MLS ID #226136594, Tom DiGiacomo. MetroList Services of CA
