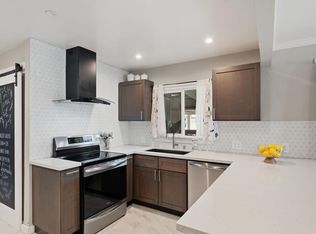
Welcome to 2821 Kino Street! This fabulous, spacious Single-Story w/ 3(possible 4)bedrooms, 1.5 baths awaits your viewing! Gleaming hardwood floors throughout. Fireplace~Pellet stove in the living room. The large Kitchen is bright w/ plenty of storage, double stainless steel sink, XL 4 gas burners plus a side griddle stovetop. Refrigerator stays. Kitchen has a pass-through cased opening into a bar area! Wet bar w/ a Sink, fridge & lots of storage, A super cool space to entertain! Dutch door from kitchen into the garage. Glass pocket doors, double ones into the added family room loaded with bookshelves & loads of storage. 1/2 bath(with a urinal too). All bedrooms have fans & big closets. The primary bedroom features a private enclosed patio retreat, with a cat viewing window. Other features include Tankless water heater, solar tube, whole house fan, extra deep garage w/ workspace. Pool size backyard with a playhouse & shed. Incredible potential for a backyard paradise! Large side yard for an RV, boat or whatever you want! Barbecue Island with a sink & natural gas grill.(no propane tank necessary). Close to Freeway, Shopping & Schools. Simply charming in the heart of Del Paso Manor, make this your dream home!
Active
$449,000
2821 Kino St, Sacramento, CA 95821
3beds
1,578sqft
Single Family Residence
Built in 1950
9,330 Square Feet Lot
$445,400 Zestimate®
$285/sqft
$-- HOA
What's special
- 91 days
- 888
- 104
Zillow last checked:
Listing updated:
Listed by:
Diana Sullivan DRE #01489888 916-247-4500,
HomeSmart ICARE Realty,
Javier Vazquez DRE #02241171 530-526-9060,
HomeSmart ICARE Realty
Source: MetroList Services of CA,MLS#: 226091807Originating MLS: MetroList Services, Inc.
Facts & features
Interior
Bedrooms & bathrooms
- Bedrooms: 3
- Bathrooms: 2
- Full bathrooms: 1
- Partial bathrooms: 1
Primary bedroom
- Features: Outside Access
Dining room
- Features: Formal Area
Kitchen
- Features: Tile Counters
Heating
- Central, Radiant, See Remarks
Cooling
- Ceiling Fan(s), Central Air, Whole House Fan
Appliances
- Included: Gas Cooktop, Range Hood, Ice Maker, Dishwasher, Microwave, See Remarks
- Laundry: Inside
Features
- Flooring: Carpet, Tile, Wood
- Number of fireplaces: 1
- Fireplace features: Pellet Stove
Interior area
- Total interior livable area: 1,578 sqft
Property
Parking
- Total spaces: 1
- Parking features: 24'+ Deep Garage, Attached, RV Access/Parking, See Remarks
- Attached garage spaces: 1
Features
- Levels: One
- Stories: 1
- Exterior features: Outdoor Kitchen, Outdoor Grill
- Fencing: Chain Link,Wood
Lot
- Size: 9,330 Square Feet
- Features: Shape Regular, See Remarks
Details
- Additional structures: Shed(s), Storage, Other
- Parcel number: 26901030040000
- Zoning: RD 5
- Special conditions: Short Sale
Construction
Type & style
- Home type: SingleFamily
- Property subtype: Single Family Residence
Materials
- Brick, Concrete, Wood
- Foundation: Raised
- Roof: Shingle,Composition
Condition
- Year built: 1950
Utilities & green energy
- Electric: 220 Volts
- Sewer: Public Sewer
- Water: Meter on Site
- Utilities for property: Public
Community & HOA
Location
- Region: Sacramento
Financial & listing details
- Price per square foot: $285/sqft
- Tax assessed value: $493,461
- Price range: $449K - $449K
- Date on market: 7/20/2026
Estimated market value
$445,400
$423,000 - $468,000
$2,536/mo
Price history
| Date | Event | Price |
|---|---|---|
| 7/20/2026 | Price change | $449,000-6.4%$285/sqft |
Source: MetroList Services of CA #226091807 Report a problem | ||
| 6/16/2026 | Price change | $479,900-2%$304/sqft |
Source: MetroList Services of CA #226041804 Report a problem | ||
| 5/8/2026 | Listed for sale | $489,900-2%$310/sqft |
Source: MetroList Services of CA #226041804 Report a problem | ||
| 4/26/2026 | Listing removed | $499,900$317/sqft |
Source: MetroList Services of CA #226041804 Report a problem | ||
| 4/7/2026 | Listed for sale | $499,900+7.5%$317/sqft |
Source: MetroList Services of CA #226041804 Report a problem | ||
| 10/4/2022 | Sold | $465,000+2.2%$295/sqft |
Source: MetroList Services of CA #222108949 Report a problem | ||
| 9/8/2022 | Pending sale | $455,000$288/sqft |
Source: MetroList Services of CA #222108949 Report a problem | ||
| 8/26/2022 | Price change | $455,000-2.2%$288/sqft |
Source: MetroList Services of CA #222108949 Report a problem | ||
| 8/18/2022 | Listed for sale | $465,000+66.1%$295/sqft |
Source: MetroList Services of CA #222108949 Report a problem | ||
| 10/24/2019 | Sold | $280,000-12.5%$177/sqft |
Source: MetroList Services of CA #19012755 Report a problem | ||
| 9/25/2019 | Pending sale | $320,000$203/sqft |
Source: ProAction Real Estate #19012755 Report a problem | ||
| 7/11/2019 | Listed for sale | $320,000$203/sqft |
Source: ProAction Real Estate #19012755 Report a problem | ||
Public tax history
| Year | Property taxes | Tax assessment |
|---|---|---|
| 2026 | -- | $493,461 +2% |
| 2025 | $7,521 +15.9% | $483,786 +2% |
| 2024 | $6,491 +15.7% | $474,300 +2% |
| 2023 | $5,611 +57.8% | $465,000 +61.1% |
| 2022 | $3,556 +1.7% | $288,557 +2% |
| 2021 | $3,498 +1.9% | $282,900 +1% |
| 2020 | $3,434 +80.4% | $280,000 +75.1% |
| 2019 | $1,903 +1.4% | $159,868 +2% |
| 2018 | $1,876 +0.9% | $156,735 +2% |
| 2017 | $1,860 +7% | $153,662 +2% |
| 2016 | $1,738 +4.1% | $150,650 +1.5% |
| 2015 | $1,669 | $148,389 +2% |
| 2014 | $1,669 | $145,483 +0.5% |
| 2013 | -- | $144,826 +10.7% |
| 2012 | -- | $130,851 -6% |
| 2011 | -- | $139,204 +0.8% |
| 2010 | -- | $138,165 +1.8% |
| 2008 | -- | $135,779 +2% |
| 2007 | -- | $133,118 +2% |
| 2006 | -- | $130,508 +2% |
| 2005 | -- | $127,950 +2% |
| 2004 | -- | $125,442 +1.9% |
| 2003 | -- | $123,144 +2% |
| 2002 | -- | $120,730 +9.1% |
| 2001 | -- | $110,662 +12% |
| 2000 | -- | $98,806 |
Find assessor info on the county website
Monthly payment
Est. payment
Payment breakdown
Explore the cost of this home by adjusting the details. Changes won't be saved.Climate risks
Neighborhood: Arden-Arcade
Similar homes
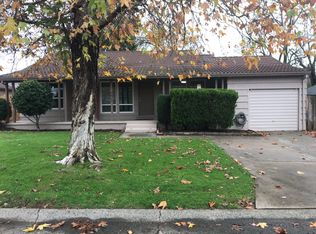
- $469,5003 bd2 ba1.4k sqft3707 West Way, Sacramento, CA 95821For Sale
 MLS ID #226052617, Phillip Dosier. MetroList Services of CA
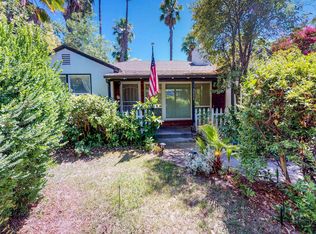
 - $499,9993 bd2 ba1.6k sqft3424 Kentfield Dr, Sacramento, CA 95821For Sale
 MLS ID #226119175, Dana Miller. MetroList Services of CA
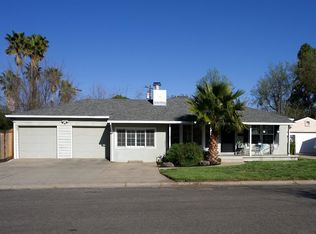
 - $539,0003 bd3 ba1.5k sqft3118 Eastern Ave, Sacramento, CA 95821For Sale
 MLS ID #226125569, Kelvin Lin. MetroList Services of CA
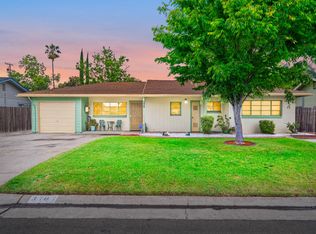
 - $524,9903 bd2 ba1.4k sqft3620 Ardmore Rd, Sacramento, CA 95821For Sale
 MLS ID #226103732, Arthur Burk. MetroList Services of CA
