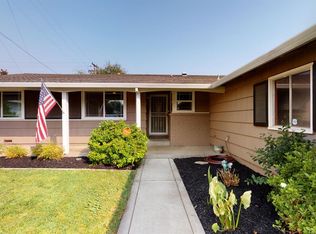
Opportunity awaits with this well-maintained home offering endless potential to make it your own. Whether you're a first-time buyer, investor, or someone looking to personalize a home over time, this property provides a great foundation for your vision and features a recently painted exterior. In addition to the main living spaces, you'll find a versatile den that can easily serve as a home office, hobby room, playroom, or potential fourth bedroom to fit your changing needs. The functional floor plan offers flexibility for today's lifestyle while leaving room for future updates and improvements. The home presents an excellent opportunity to add your own style and value at your own pace. Conveniently located near shopping, dining, parks, schools, and commuter routes, the neighborhood offers an attractive combination of accessibility and affordability.
Active
$439,000
5312 Diablo Dr, Sacramento, CA 95842
3beds
1,456sqft
:
Get pre-qualified$2,885/mo
Single Family Residence
Built in 1962
6,969 Square Feet Lot
$438,000 Zestimate®
$302/sqft
$-- HOA
What's special
Versatile denFunctional floor planRecently painted exterior
- 38 days |
- 712 |
- 28 |
Likely to sell faster than
Zillow last checked:
Listing updated:
Listed by:
Amanda Camacho DRE #01967513 530-306-9928,
Real Broker Technologies,
Chari Kirby DRE #02252712 619-663-8680,
Real Broker Technologies
Source: MetroList Services of CA,MLS#: 226073403Originating MLS: MetroList Services, Inc.
Facts & features
Interior
Bedrooms & bathrooms
- Bedrooms: 3
- Bathrooms: 2
- Full bathrooms: 2
Rooms
- Room types: Den
Primary bedroom
- Features: Ground Floor
Primary bathroom
- Features: Shower Stall(s)
Dining room
- Features: Breakfast Nook, Dining/Living Combo
Kitchen
- Features: Laminate Counters
Heating
- Central
Cooling
- Central Air
Appliances
- Included: Gas Water Heater, Dishwasher, Disposal, Free-Standing Electric Oven
- Laundry: In Garage
Features
- Flooring: Carpet, Linoleum, Wood
- Number of fireplaces: 1
- Fireplace features: Living Room
Interior area
- Total structure area: 0
- Total interior livable area: 1,456 sqft
Property
Parking
- Total spaces: 2
- Parking features: Attached
- Attached garage spaces: 2
Features
- Fencing: Full
Lot
- Size: 6,969 Square Feet
- Features: Street Lights, Low Maintenance
Details
- Additional structures: Shed(s)
- Parcel number: 22004150030000
- Zoning: RES
- Special conditions: Standard
Construction
Type & style
- Home type: SingleFamily
- Property subtype: Single Family Residence
Materials
- Stucco, Frame, Wood Siding
- Foundation: Raised
- Roof: Composition
Condition
- Year built: 1962
Utilities & green energy
- Electric: 220 Volts, 220 Volts in Laundry
- Sewer: Public Sewer
- Water: Public
- Utilities for property: Cable Available, Public, Sewer In & Connected
Community & HOA
Location
- Region: Sacramento
Financial & listing details
- Price per square foot: $302/sqft
- Tax assessed value: $276,452
- Annual tax amount: $3,270
- Price range: $439K - $439K
- Date on market: 6/27/2026
Estimated market value
$438,000
$416,000 - $460,000
$2,494/mo
Price history
| Date | Event | Price |
|---|---|---|
| 6/27/2026 | Listed for sale | $439,000+150.9%$302/sqft |
Source: MetroList Services of CA #226073403 Report a problem | ||
| 10/28/2009 | Sold | $175,000$120/sqft |
Source: MetroList Services of CA #90075720 Report a problem | ||
Public tax history
| Year | Property taxes | Tax assessment |
|---|---|---|
| 2025 | $3,270 -22.4% | $276,452 +2% |
| 2024 | $4,215 +34.5% | $271,032 +2% |
| 2023 | $3,134 +6.3% | $265,719 +2% |
| 2022 | $2,949 +0.3% | $260,510 +2% |
| 2021 | $2,941 +0.9% | $255,403 +1% |
| 2020 | $2,915 +1.3% | $252,785 +2% |
| 2019 | $2,877 +5.3% | $247,829 +2% |
| 2018 | $2,732 -2.5% | $242,971 +2% |
| 2017 | $2,803 +26.8% | $238,208 +24.8% |
| 2016 | $2,210 +4.5% | $190,816 +1.5% |
| 2015 | $2,115 | $187,951 +2% |
| 2014 | $2,115 | $184,270 +0.5% |
| 2013 | -- | $183,438 +20% |
| 2012 | -- | $152,865 -5.1% |
| 2011 | -- | $160,998 -8% |
| 2010 | -- | $175,000 +197.8% |
| 2008 | -- | $58,768 +2% |
| 2007 | -- | $57,616 +2% |
| 2006 | -- | $56,487 +2% |
| 2005 | -- | $55,380 +2% |
| 2004 | -- | $54,295 +1.9% |
| 2003 | -- | $53,301 +2% |
| 2002 | -- | $52,257 +2% |
| 2001 | -- | $51,234 +2% |
| 2000 | -- | $50,230 |
Find assessor info on the county website
Monthly payment
Est. payment
Payment breakdown
Explore the cost of this home by adjusting the details. Changes won't be saved.Climate risks
Neighborhood: Foothill Farms
Nearby schools
GreatSchools rating
- 6/10Frontier Elementary SchoolGrades: K-6Distance: 0.2 mi
- 4/10Foothill Ranch Middle SchoolGrades: 7-8Distance: 0.6 mi
- 4/10Foothill High SchoolGrades: 9-12Distance: 0.5 mi
- $375,2003 bd2 ba1.3k sqft5316 Diablo Dr, Sacramento, CA 95842Off Market
- $473,8003 bd2 ba1.4k sqft5308 Diablo Dr, Sacramento, CA 95842Off Market
- $415,0003 bd2 ba1.1k sqft6419 Rushmore Dr, Sacramento, CA 95842Sold
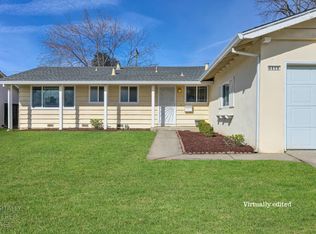
- $428,8003 bd2 ba1.2k sqft6413 Rushmore Dr, Sacramento, CA 95842Off Market
- $452,0003 bd2 ba1.3k sqft5304 Diablo Dr, Sacramento, CA 95842Off Market
- $436,0003 bd2 ba1.4k sqft5320 Diablo Dr, Sacramento, CA 95842Off Market
- $475,2003 bd2 ba1.4k sqft6425 Rushmore Dr, Sacramento, CA 95842Off Market
- $403,3003 bd2 ba1.3k sqft6407 Rushmore Dr, Sacramento, CA 95842Off Market
A local agent can set up tours, give advice and negotiate with sellers.
Similar homes
- $439,9503 bd1 ba960 sqft6913 Speckle Way, Sacramento, CA 95842For Sale
 MLS ID #226094667, Dave Donsing. MetroList Services of CA
 - $440,0004 bd2 ba1.3k sqft7025 Woodrick Way, Sacramento, CA 95842For Sale
 MLS ID #226062264, Erica Ramos. MetroList Services of CA
 - $450,0003 bd2 ba1.2k sqft7429 Bestow Way, Sacramento, CA 95842For Sale
 MLS ID #226062125, Deborah Cooke. MetroList Services of CA
 - $450,0003 bd2 ba1.1k sqft4041 Constitution Ave, North Highlands, CA 95660For Sale
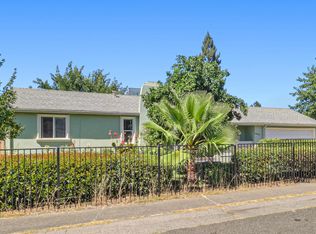 MLS ID #226092784, Tatyana Makovey. MetroList Services of CA
 - $439,9003 bd2 ba1.3k sqft4204 Gothberg Ave, North Highlands, CA 95660For SaleMLS ID #226081077, CJ Lynch. MetroList Services of CA
- $429,9993 bd1 ba1.3k sqft6342 Larry Way, North Highlands, CA 95660For SaleMLS ID #226065640, Esmeralda Ponce. MetroList Services of CA
- $449,0003 bd2 ba1.5k sqft2821 Kino St, Sacramento, CA 95821For SaleMLS ID #226091807, Diana Sullivan. MetroList Services of CA
- $469,0003 bd2 ba1.3k sqft6373 Navion Dr, Citrus Heights, CA 95621For SaleMLS ID #226077101, Rex Mathies. MetroList Services of CA
- $450,0005 bd2 ba1.9k sqft3637 Centinella Dr, North Highlands, CA 95660For SaleMLS ID #41138112, Tracy A. Bonal. Bay East AOR
- $459,0003 bd2 ba2.1k sqft2629 Aramon Dr, Rancho Cordova, CA 95670For SaleMLS ID #226089689, Anthony Scarpelli. MetroList Services of CA
- $525,0003 bd2 ba1.7k sqft5609 White Fir Way, Sacramento, CA 95841For SaleMLS ID #226092476, Margot Uhde. MetroList Services of CA
- $449,9993 bd2 ba1.3k sqft10165 La Gloria Way, Rancho Cordova, CA 95670For SaleMLS ID #226087432, Grant Denney. MetroList Services of CA
- $414,0003 bd2 ba1.1k sqft6736 Tareyton Way, Citrus Heights, CA 95621For SaleMLS ID #226050627, Tim Pantle. MetroList Services of CA
- $399,9003 bd2 ba1.5k sqft2941 Glacier St, Sacramento, CA 95821For SaleMLS ID #226080233, Mark Morris. MetroList Services of CA
- $349,0003 bd2 ba1.2k sqft4201 Oberon Ave, North Highlands, CA 95660For SaleMLS ID #226092916, Angel Nava Gonzalez. MetroList Services of CA
- $429,9993 bd2 ba1.3k sqft10401 Hollydale Way, Rancho Cordova, CA 95670For SaleMLS ID #226080036, Ty Leon-Guerrero, Team 1 Realty. BAREIS
- $479,0003 bd1 ba1.4k sqft6809 Kermit Ln, Fair Oaks, CA 95628For SaleMLS ID #226042068, Jeff Bogaczyk. MetroList Services of CA
- $459,0003 bd2 ba1.3k sqft1816 Eastern Ave, Sacramento, CA 95864For SaleMLS ID #41128746, Ulises A. Rodriguez Flores. Bay East AOR
- $499,0003 bd2 ba1.1k sqft5034 Robander St, Carmichael, CA 95608For SaleMLS ID #226070155, Elizabeth Zheng. MetroList Services of CA
- $499,0003 bd2 ba1.4k sqft7601 Pratt Ave, Citrus Heights, CA 95610For SaleMLS ID #226077286, Giana Wheless. MetroList Services of CA
Local buyer's agents are ready to help
