Welcome to this attractive, move-in-ready ranch-style home offering comfort, functionality, and privacy. Thoughtfully designed for everyday living, the home features a practical G-shaped kitchen with a peninsula, providing ample counter space and a natural gathering area. The bathrooms offer convenient storage and walk-in showers designed with comfort and functionality in mind. Laminate flooring throughout provides a clean, low-maintenance living environment, while central heating and air conditioning, along with a whole-house fan, offer year-round comfort. Step outside to enjoy a private backyard setting with no rear neighbors and a scenic seasonal creek along the rear of the property. A newer partial backyard fence adds to the privacy and outdoor appeal, while the spacious covered patio creates an inviting space for relaxing, entertaining, or enjoying the peaceful surroundings. The attached two-car garage features a durable epoxy floor and provides ample room for vehicles, storage, and more. Additional updates include an approximately 5-year-old HVAC system and a water heater approximately 4 years old, offering added peace of mind. With its functional layout, thoughtful updates, private outdoor setting, and move-in-ready appeal, this home is ready to welcome its next owner and the adventures ahead.
Active
$525,000
5609 White Fir Way, Sacramento, CA 95841
3beds
1,731sqft
Single Family Residence
Built in 1970
6,098 Square Feet Lot
$518,200 Zestimate®
$303/sqft
$-- HOA
What's special
Newer partial backyard fenceAmple counter spaceWhole-house fanLaminate flooring throughoutSpacious covered patio
- 48 days
- 309
- 26
Zillow last checked:
Listing updated:
Listed by:
Margot Uhde DRE #02189973 916-477-7236,
Welch Realty Group
Source: MetroList Services of CA,MLS#: 226092476Originating MLS: MetroList Services, Inc.
Facts & features
Interior
Bedrooms & bathrooms
- Bedrooms: 3
- Bathrooms: 2
- Full bathrooms: 2
Primary bathroom
- Features: Shower Stall(s), Dual Flush Toilet, Low-Flow Shower(s), Low-Flow Toilet(s), Window
Dining room
- Features: Formal Area
Kitchen
- Features: Pantry Cabinet, Granite Counters
Heating
- Central, Fireplace(s), Gas
Cooling
- Ceiling Fan(s), Central Air, Whole House Fan
Appliances
- Included: Gas Cooktop, Built-In Gas Oven, Built-In Gas Range, Gas Water Heater, Range Hood, Ice Maker, Dishwasher, Disposal, Plumbed For Ice Maker, Self Cleaning Oven, Electric Cooktop
- Laundry: In Garage
Features
- Flooring: Laminate, Tile
- Number of fireplaces: 1
- Fireplace features: Brick, Gas Log, Gas Starter, Other
Interior area
- Total structure area: 0
- Total interior livable area: 1,731 sqft
Property
Parking
- Total spaces: 2
- Parking features: Garage Door Opener, Garage Faces Front
- Garage spaces: 2
Features
- Fencing: Back Yard
Lot
- Size: 6,098 Square Feet
- Features: Auto Sprinkler F&R, Curb(s)/Gutter(s), Shape Regular, Street Lights
Details
- Parcel number: 23005320050000
- Zoning: RD-5
- Special conditions: Other
Construction
Type & style
- Home type: SingleFamily
- Property subtype: Single Family Residence
Materials
- Stone, Wood Siding
- Foundation: Raised
- Roof: Shingle
Condition
- Year built: 1970
Utilities & green energy
- Electric: 220 Volts
- Sewer: Public Sewer
- Water: Public, Meter on Site
- Utilities for property: Cable Available, Public, Internet Available
Community & HOA
Location
- Region: Sacramento
Financial & listing details
- Price per square foot: $303/sqft
- Tax assessed value: $545,689
- Price range: $525K - $525K
- Date on market: 7/23/2026
Estimated market value
$518,200
$492,000 - $544,000
$2,569/mo
Price history
| Date | Event | Price |
|---|---|---|
| 7/23/2026 | Listed for sale | $525,000-1.9%$303/sqft |
Source: MetroList Services of CA #226092476 Report a problem | ||
| 7/2/2024 | Sold | $535,000+0.9%$309/sqft |
Source: MetroList Services of CA #224053568 Report a problem | ||
| 6/6/2024 | Pending sale | $529,990$306/sqft |
Source: MetroList Services of CA #224053568 Report a problem | ||
| 5/30/2024 | Price change | $529,990-1.7%$306/sqft |
Source: MetroList Services of CA #224053568 Report a problem | ||
| 5/18/2024 | Listed for sale | $538,990+1.9%$311/sqft |
Source: MetroList Services of CA #224053568 Report a problem | ||
| 5/17/2024 | Listing removed | -- |
Source: MetroList Services of CA #224043824 Report a problem | ||
| 5/16/2024 | Price change | $529,000-1.9%$306/sqft |
Source: MetroList Services of CA #224043824 Report a problem | ||
| 5/6/2024 | Price change | $539,000-5.3%$311/sqft |
Source: MetroList Services of CA #224043824 Report a problem | ||
| 5/1/2024 | Listed for sale | $569,000+47.8%$329/sqft |
Source: MetroList Services of CA #224043824 Report a problem | ||
| 6/10/2020 | Sold | $385,000$222/sqft |
Source: MetroList Services of CA #20026695 Report a problem | ||
| 5/20/2020 | Pending sale | $385,000$222/sqft |
Source: Coldwell Banker Realty #20026695 Report a problem | ||
| 5/14/2020 | Listed for sale | $385,000+14.9%$222/sqft |
Source: Coldwell Banker Realty #20026695 Report a problem | ||
| 8/10/2007 | Sold | $335,000-6.2%$194/sqft |
Source: MetroList Services of CA #70058750 Report a problem | ||
| 5/26/2007 | Price change | $357,000-0.8%$206/sqft |
Source: Owner Report a problem | ||
| 4/9/2007 | Price change | $359,950+0.8%$208/sqft |
Source: Owner Report a problem | ||
| 4/1/2007 | Price change | $357,000+0.8%$206/sqft |
Source: Owner Report a problem | ||
| 2/27/2007 | Price change | $354,000-1.4%$205/sqft |
Source: Owner Report a problem | ||
| 12/27/2006 | Price change | $359,000-0.3%$207/sqft |
Source: Owner Report a problem | ||
| 12/19/2006 | Price change | $360,000-1.9%$208/sqft |
Source: Owner Report a problem | ||
| 12/17/2006 | Listed for sale | $367,000$212/sqft |
Source: Owner Report a problem | ||
Public tax history
| Year | Property taxes | Tax assessment |
|---|---|---|
| 2026 | -- | $545,689 +2% |
| 2025 | $6,281 +26.5% | $534,990 +29.6% |
| 2024 | $4,964 +2.6% | $412,795 +2% |
| 2023 | $4,838 +0.5% | $404,702 +2% |
| 2022 | $4,813 +1.7% | $396,767 +2% |
| 2021 | $4,733 +8.4% | $388,988 +7.5% |
| 2020 | $4,364 +5% | $361,725 +5% |
| 2019 | $4,155 +5.1% | $344,500 +6% |
| 2018 | $3,952 +7.4% | $325,000 +8.5% |
| 2017 | $3,681 +12.3% | $299,600 -14.8% |
| 2016 | $3,278 -14.6% | $351,842 +7% |
| 2015 | $3,839 +0.1% | $328,826 |
| 2014 | $3,834 | $328,826 +17% |
| 2013 | -- | $281,048 +25% |
| 2012 | -- | $224,839 |
| 2011 | -- | $224,839 -6% |
| 2010 | -- | $239,190 -28.6% |
| 2008 | -- | $335,000 +314.2% |
| 2007 | -- | $80,880 +2% |
| 2006 | -- | $79,295 +2% |
| 2005 | -- | $77,742 +2% |
| 2004 | -- | $76,219 +1.9% |
| 2003 | -- | $74,823 +2% |
| 2002 | -- | $73,357 +2% |
| 2001 | -- | $71,920 +2% |
| 2000 | -- | $70,511 |
Find assessor info on the county website
Monthly payment
Est. payment
Payment breakdown
Explore the cost of this home by adjusting the details. Changes won't be saved.Climate risks
Neighborhood: 95841
- $457,7003 bd2 ba1.5k sqft5605 White Fir Way, Sacramento, CA 95841Off Market
- $525,5003 bd2 ba1.7k sqft5613 White Fir Way, Sacramento, CA 95841Off Market

- $497,4004 bd3 ba1.8k sqft5617 White Fir Way, Sacramento, CA 95841Off Market
- $473,8003 bd2 ba1.7k sqft5601 White Fir Way, Sacramento, CA 95841Off Market

Similar homes
- $515,0004 bd2 ba1.8k sqft5225 Columbine Way, Carmichael, CA 95608For Sale
 MLS ID #226112842, Rob Galakhov. MetroList Services of CA
 - $--4 bd2 ba1.5k sqft8201 Basswood Way, Citrus Heights, CA 95621Auction
 Xome
Xome - $529,0004 bd3 ba1.7k sqft4209 Whitney Ave, Sacramento, CA 95821For Sale
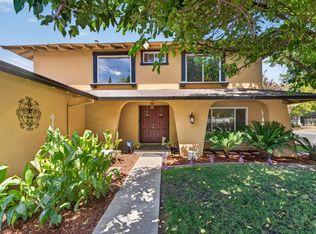 MLS ID #226107365, James Smith. MetroList Services of CA
 - $549,0004 bd3 ba1.5k sqft2716 Zachman Way, Carmichael, CA 95608For Sale
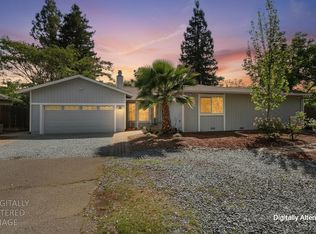 MLS ID #226049924, Craig Diez. MetroList Services of CA
Local buyer's agents are ready to help
