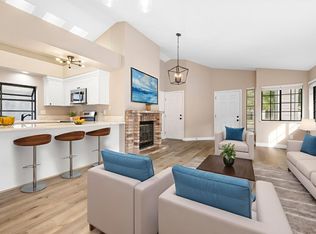
Well maintained property and cared for home. Owner had inspection and fixed all!Remodeled with Granite counter tops kitchen and baths. Enclosed patio accessible from bedroom and garage with new door.Come see it today and you'll love it!
Active
Price cut: $9.1K (9/25)
$409,900
7108 Heather Tree Dr, Sacramento, CA 95842
3beds
1,159sqft
Single Family Residence
Built in 1985
4,464 Square Feet Lot
$418,400 Zestimate®
$354/sqft
$82/mo HOA
What's special
New door
- 131 days
- 350
- 16
Likely to sell faster than
Zillow last checked:
Listing updated:
Listed by:
Nancy Crum DRE #01495656 916-804-0770,
Lisa Drake Properties
Source: MetroList Services of CA,MLS#: 226070577Originating MLS: MetroList Services, Inc.
Facts & features
Interior
Bedrooms & bathrooms
- Bedrooms: 3
- Bathrooms: 2
- Full bathrooms: 2
Rooms
- Room types: Atrium
Primary bedroom
- Features: Closet, Ground Floor, Outside Access
Primary bathroom
- Features: Closet, Granite Counters, Tub w/Shower Over, Window
Dining room
- Features: Dining/Living Combo
Kitchen
- Features: Granite Counters
Heating
- Central
Cooling
- Central Air
Appliances
- Included: Ice Maker, Dishwasher, Microwave, Free-Standing Electric Oven
- Laundry: In Garage
Features
- Flooring: Laminate, Tile
- Number of fireplaces: 1
- Fireplace features: Living Room, Other
Interior area
- Total interior livable area: 1,159 sqft
Property
Parking
- Total spaces: 2
- Parking features: Attached, Driveway
- Attached garage spaces: 2
- Has uncovered spaces: Yes
Features
- Levels: One
- Stories: 1
- Fencing: Back Yard,Wood
Lot
- Size: 4,464 Square Feet
- Features: Sprinklers In Front, Low Maintenance
- Topography: Level,Level
Details
- Parcel number: 21906100230000
- Zoning: RD-10
- Special conditions: Standard
Construction
Type & style
- Home type: SingleFamily
- Architectural style: Traditional
- Property subtype: Single Family Residence
Materials
- Stucco, Wood Siding
- Foundation: Slab
- Roof: Composition
Condition
- Year built: 1985
Utilities & green energy
- Electric: 220 Volts
- Sewer: Sewer in Street
- Water: Public
- Utilities for property: Cable Connected, Public, Sewer Connected, Electric, Natural Gas Connected
Community & HOA
HOA
- Has HOA: Yes
- Amenities included: None
- Services included: See Remarks, Maintenance Grounds
- HOA fee: $82 monthly
Location
- Region: Sacramento
Financial & listing details
- Price per square foot: $354/sqft
- Tax assessed value: $312,897
- Price range: $409.9K - $409.9K
- Date on market: 6/3/2026
- Road surface type: Paved
Estimated market value
$418,400
$397,000 - $439,000
$2,649/mo
Price history
| Date | Event | Price |
|---|---|---|
| 9/25/2026 | Price change | $409,900-2.2%$354/sqft |
Source: MetroList Services of CA #226070577 Report a problem | ||
| 9/12/2026 | Price change | $419,000-0.9%$362/sqft |
Source: MetroList Services of CA #226070577 Report a problem | ||
| 8/27/2026 | Price change | $423,000-0.2%$365/sqft |
Source: MetroList Services of CA #226070577 Report a problem | ||
| 8/17/2026 | Price change | $424,000-0.2%$366/sqft |
Source: MetroList Services of CA #226070577 Report a problem | ||
| 7/17/2026 | Price change | $425,000-0.2%$367/sqft |
Source: MetroList Services of CA #226070577 Report a problem | ||
| 7/3/2026 | Price change | $426,000-0.2%$368/sqft |
Source: MetroList Services of CA #226070577 Report a problem | ||
| 6/13/2026 | Price change | $427,000-0.1%$368/sqft |
Source: MetroList Services of CA #226070577 Report a problem | ||
| 6/3/2026 | Listed for sale | $427,500+55.5%$369/sqft |
Source: MetroList Services of CA #226070577 Report a problem | ||
| 12/19/2018 | Sold | $275,000+0%$237/sqft |
Source: MetroList Services of CA #18064204 Report a problem | ||
| 11/20/2018 | Pending sale | $274,900$237/sqft |
Source: All Professional Realty, Inc #18064204 Report a problem | ||
| 10/16/2018 | Price change | $274,900-3.5%$237/sqft |
Source: All Professional Realty, Inc #18064204 Report a problem | ||
| 9/14/2018 | Listed for sale | $284,900+46.1%$246/sqft |
Source: All Professional Realty, Inc #18064204 Report a problem | ||
| 6/19/2013 | Sold | $195,000+14.7%$168/sqft |
Source: Public Record Report a problem | ||
| 5/19/2008 | Sold | $170,000-31.3%$147/sqft |
Source: Public Record Report a problem | ||
| 8/21/2007 | Sold | $247,500-24.5%$214/sqft |
Source: Public Record Report a problem | ||
| 10/12/2005 | Sold | $328,000+48.4%$283/sqft |
Source: Public Record Report a problem | ||
| 4/8/2003 | Sold | $221,000$191/sqft |
Source: Public Record Report a problem | ||
Public tax history
| Year | Property taxes | Tax assessment |
|---|---|---|
| 2026 | -- | $312,897 +2% |
| 2025 | $3,556 +5.1% | $306,762 +2% |
| 2024 | $3,383 -0.6% | $300,748 +2% |
| 2023 | $3,405 +6.3% | $294,852 +2% |
| 2022 | $3,203 +0.3% | $289,072 +2% |
| 2021 | $3,193 +0.9% | $283,405 +1% |
| 2020 | $3,164 +1.4% | $280,500 +2% |
| 2019 | $3,121 +30.8% | $275,000 +30.3% |
| 2018 | $2,386 -2.5% | $211,037 +2% |
| 2017 | $2,448 0% | $206,900 +2% |
| 2016 | $2,449 +4.3% | $202,844 +1.5% |
| 2015 | $2,347 | $199,798 +2% |
| 2014 | $2,347 | $195,885 +29.8% |
| 2013 | -- | $150,884 +17% |
| 2012 | -- | $128,961 -6% |
| 2011 | -- | $137,193 -8% |
| 2010 | -- | $149,124 -47.8% |
| 2008 | -- | $285,740 -9.1% |
| 2007 | -- | $314,486 -4.1% |
| 2006 | -- | $328,000 +61.9% |
| 2005 | -- | $202,610 +2% |
| 2004 | -- | $198,639 +92.9% |
| 2003 | -- | $102,970 +2% |
| 2002 | -- | $100,952 +2% |
| 2001 | -- | $98,974 +2% |
| 2000 | -- | $97,034 |
Find assessor info on the county website
Monthly payment
Est. payment
Payment breakdown
Explore the cost of this home by adjusting the details. Changes won't be saved.Climate risks
Neighborhood: 95842


Similar homes
- $395,0003 bd1 ba950 sqft4816 Peale Dr, Sacramento, CA 95842For Sale
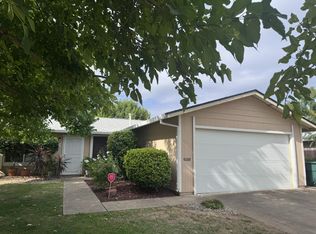 MLS ID #226114606, Matthew Turner. MetroList Services of CA
 - $420,0003 bd2 ba1.1k sqft6500 Salida Way, North Highlands, CA 95660For Sale
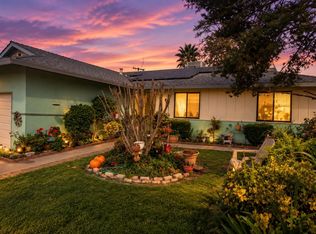 MLS ID #226106394, Jason Woods. MetroList Services of CA
 - $375,0003 bd2 ba1.4k sqft7340 Hamden Pl Unit 111, Sacramento, CA 95842For Sale
 MLS ID #226077666, Jaime Garcia. MetroList Services of CA
 - $363,0003 bd1 ba901 sqft6824 Lumry St, North Highlands, CA 95660For Sale
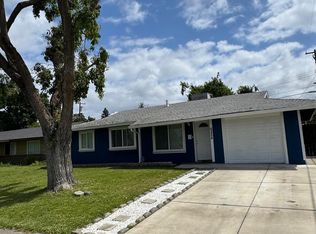 MLS ID #226100873, Abdul Ahad. MetroList Services of CA
