FOR SALE: Charming Mid-Century Gem with Exceptional Workshop Space Discover the perfect blend of comfort, functionality, and outdoor living in this spacious 1,700+ sq. ft. home. Built in 1955 and meticulously maintained, this 3-bedroom, 2-bathroom residence offers a unique opportunity for hobbyists, gardeners, and families alike. Key Property Highlights: Spacious Living: Enjoy the versatility of both a formal living room and a large, separate family room featuring brand-new flooringperfect for entertaining or relaxing. Chef's Kitchen: The heart of the home is a beautiful eat-in kitchen, complete with a functional island and plenty of space for casual dining. Ultimate Workshop: A standout feature for any hobbyist or professional, the oversized 2-car garage includes a massive 27' x 9' dedicated workshop in the back, fully equipped with electricity. Outdoor Oasis: Step out into your huge backyard, a private retreat featuring established fruit trees and a dedicated garden area ready for your green thumb. Peace of Mind: Move in with confidence knowing the roof was replaced just 4 years ago. Prime Location: Enjoy the perfect balance of quiet residential living with convenient, quick access to local freeways for an easy commute. This home offers character, space, and the rare infrastructure to support your passions. Don't miss out on this incredible value!
Active
Price cut: $10K (10/12)
$419,950
4836 Jackson St, North Highlands, CA 95660
3beds
1,702sqft
Single Family Residence
Built in 1955
10,018 Square Feet Lot
$426,000 Zestimate®
$247/sqft
$-- HOA
What's special
Established fruit treesDedicated garden areaPrivate retreatHuge backyardBrand-new flooringLarge separate family roomBeautiful eat-in kitchen
- 114 days
- 494
- 31
Zillow last checked:
Listing updated:
Listed by:
Kelly Wyler DRE #00879476 916-765-4402,
Access Real Estate
Source: MetroList Services of CA,MLS#: 226080523Originating MLS: MetroList Services, Inc.
Facts & features
Interior
Bedrooms & bathrooms
- Bedrooms: 3
- Bathrooms: 2
- Full bathrooms: 2
Dining room
- Features: Breakfast Nook
Kitchen
- Features: Breakfast Area, Kitchen Island
Heating
- Central
Cooling
- Central Air
Appliances
- Included: Built-In Electric Oven, Built-In Electric Range, Dishwasher, Disposal
- Laundry: In Garage
Features
- Flooring: Laminate, Tile
- Number of fireplaces: 1
- Fireplace features: Living Room
Interior area
- Total interior livable area: 1,702 sqft
Property
Parking
- Total spaces: 2
- Parking features: Garage Door Opener
- Garage spaces: 2
Lot
- Size: 10,018 Square Feet
- Features: Garden
Details
- Parcel number: 24000330220000
- Zoning: RD-4
- Special conditions: Standard
Construction
Type & style
- Home type: SingleFamily
- Property subtype: Single Family Residence
Materials
- Frame
- Foundation: Slab
- Roof: Composition
Condition
- Year built: 1955
Utilities & green energy
- Electric: 220 Volts in Kitchen, 220 Volts in Laundry
- Sewer: Public Sewer
- Water: Public
- Utilities for property: Cable Available, Public, Electric, Natural Gas Available
Community & HOA
Location
- Region: North Highlands
Financial & listing details
- Price per square foot: $247/sqft
- Tax assessed value: $487,092
- Price range: $420K - $420K
- Date on market: 6/24/2026
Estimated market value
$426,000
$405,000 - $447,000
$2,657/mo
Price history
| Date | Event | Price |
|---|---|---|
| 10/12/2026 | Price change | $419,950-2.3%$247/sqft |
Source: MetroList Services of CA #226080523 Report a problem | ||
| 9/17/2026 | Price change | $429,950-2.3%$253/sqft |
Source: MetroList Services of CA #226080523 Report a problem | ||
| 9/2/2026 | Price change | $439,950-2.2%$258/sqft |
Source: MetroList Services of CA #226080523 Report a problem | ||
| 8/19/2026 | Price change | $449,950-4.3%$264/sqft |
Source: MetroList Services of CA #226080523 Report a problem | ||
| 8/10/2026 | Price change | $469,950-2.1%$276/sqft |
Source: MetroList Services of CA #226080523 Report a problem | ||
| 7/24/2026 | Price change | $479,950-2%$282/sqft |
Source: MetroList Services of CA #226080523 Report a problem | ||
| 7/13/2026 | Price change | $489,950-2%$288/sqft |
Source: MetroList Services of CA #226080523 Report a problem | ||
| 6/29/2026 | Price change | $499,950-4.8%$294/sqft |
Source: MetroList Services of CA #226080523 Report a problem | ||
| 6/24/2026 | Listed for sale | $525,000+16.7%$308/sqft |
Source: MetroList Services of CA #226080523 Report a problem | ||
| 6/1/2022 | Sold | $450,000$264/sqft |
Source: Public Record Report a problem | ||
Public tax history
| Year | Property taxes | Tax assessment |
|---|---|---|
| 2026 | -- | $487,092 +2% |
| 2025 | $5,615 +1% | $477,542 +2% |
| 2024 | $5,561 +2.6% | $468,180 +2% |
| 2023 | $5,418 +488.8% | $459,000 +468.6% |
| 2022 | $920 +1.8% | $80,722 +2% |
| 2021 | $904 +1.9% | $79,140 +1% |
| 2020 | $886 +2.2% | $78,329 +2% |
| 2019 | $867 +1.3% | $76,794 +2% |
| 2018 | $856 +1.2% | $75,289 +2% |
| 2017 | $846 +7.1% | $73,814 +2% |
| 2016 | $791 +4.2% | $72,367 +1.5% |
| 2015 | $759 | $71,281 +2% |
| 2014 | $759 | $69,886 +0.5% |
| 2013 | -- | $69,571 +2% |
| 2012 | -- | $68,208 +2% |
| 2011 | -- | $66,871 +0.8% |
| 2010 | -- | $66,372 +1.8% |
| 2008 | -- | $65,227 +2% |
| 2007 | -- | $63,949 +2% |
| 2006 | -- | $62,696 +2% |
| 2005 | -- | $61,467 +2% |
| 2004 | -- | $60,262 +1.9% |
| 2003 | -- | $59,158 +2% |
| 2002 | -- | $57,999 +2% |
| 2001 | -- | $56,862 +2% |
| 2000 | -- | $55,748 |
Find assessor info on the county website
Monthly payment
Est. payment
Payment breakdown
Explore the cost of this home by adjusting the details. Changes won't be saved.Climate risks
Neighborhood: North Highlands
- $374,3003 bd1 ba1.2k sqft4832 Jackson St, North Highlands, CA 95660Off Market
- $376,1002 bd1 ba955 sqft4840 Jackson St, North Highlands, CA 95660Off Market
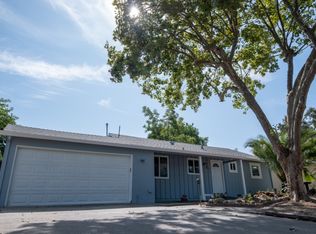
- $509,0003 bd2 ba2.1k sqft4828 Jackson St, North Highlands, CA 95660Off Market
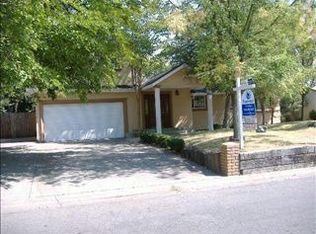
- $387,5005 bd1 ba1.4k sqft4844 Jackson St, North Highlands, CA 95660Off Market
Similar homes
- $299,0003 bd2 ba1k sqft7355 Herlong Way, North Highlands, CA 95660For Sale
 MLS ID #226129280, Russ Teague. MetroList Services of CA
 - $359,9003 bd2 ba1.1k sqft6736 Medora Dr, North Highlands, CA 95660For Sale
 MLS ID #226076804, Pri Jagait. MetroList Services of CA
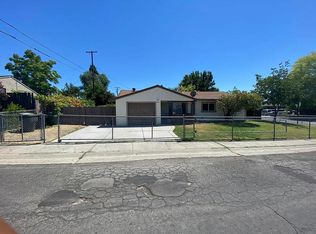
 - $350,0003 bd2 ba1k sqft6010 Gay Way, North Highlands, CA 95660For Sale
 MLS ID #226113028, Cecil Williams. MetroList Services of CA
 - $437,0003 bd2 ba1.4k sqft5313 Fernwood Way, Sacramento, CA 95841For Sale
 MLS ID #226108412, Lisa Soltesz. MetroList Services of CA
