Discover an exceptional opportunity in Citrus Heights with this spacious single-story ranch home, offering 4 bedrooms, 2 bathrooms, plus a versatile flex room that can serve as an additional bedroom, office, or hobby space. The home features new carpets. Thoughtful updates already in place include a modern kitchen with quartz counters, contemporary cabinetry, and a functional layout that makes everyday cooking and entertaining a pleasure. Both the primary and secondary bathrooms have been tastefully updated, while the newer HVAC condenser supports year‑round comfort. Laundry is conveniently located in an interior closet within the flex space. Outside, the backyard is designed for low‑maintenance enjoyment, with artificial turf that keeps the space looking green and inviting without extensive upkeep. Relax or entertain under the included gazebo, then unwind in your personal hot tub an at‑home retreat ready to be enjoyed. There is a 1‑car garage plus additional driveway and side area that may offer potential space for RV or extra parking, depending on buyer needs and verification. This property combines key updates with classic features and room for personalization, making it a compelling choice for someone looking to create their own vision in a well‑located Citrus Heights home.
For sale
Street View
$415,000
6926 Sylvan Road, Citrus Heights, CA 95610
4beds
1,681sqft
Single Family Residence
Built in 1962
6,969 Square Feet Lot
$433,600 Zestimate®
$247/sqft
$-- HOA
What's special
Contemporary cabinetryNew carpetsNewer hvac condenserVersatile flex room
- 26 minutes
- 25
- 1
Zillow last checked:
Listing updated:
Listed by:
Renee E Friedrich,
eXp Realty of California Inc.,
Maic P Friedrich,
eXp Realty of California Inc.
Source: eXp Realty,MLS#: 226121955Originating MLS: MetroList Services, Inc.
Facts & features
Interior
Bedrooms & bathrooms
- Bedrooms: 4
- Bathrooms: 2
- Full bathrooms: 2
Rooms
- Room types: Bonus Room, Great Room
Heating
- Central
Cooling
- Ceiling Fan(s), Central
Appliances
- Included: Free Standing Gas Range, Gas Cook Top, Dishwasher, Disposal, Microwave
- Laundry: Ground Floor, Inside Area
Features
- Flooring: Carpet, Wood
- Number of fireplaces: 1
- Fireplace features: Family Room
Interior area
- Total interior livable area: 1,681 sqft
Property
Parking
- Total spaces: 1
- Parking features: Attached, RV Possible, Garage Facing Side
- Garage spaces: 1
Features
- Stories: 1
- Patio & porch: Front Porch, Uncovered Patio
- Has spa: Yes
- Spa features: Spa/Hot Tub Personal
- Fencing: Back Yard,Wood
Lot
- Size: 6,969 Square Feet
- Features: Shape Regular, Grass Artificial, Landscape Back
- Topography: Level
Details
- Additional structures: Gazebo
- Parcel number: 21104010120000
- Zoning description: RD5
Construction
Type & style
- Home type: SingleFamily
- Architectural style: Ranch
- Property subtype: Single Family Residence
Materials
- Stucco, Frame
- Foundation: Raised
- Roof: Composition,See Remarks
Condition
- Updated/Remodeled
- Year built: 1962
Utilities & green energy
- Sewer: Public Sewer
- Water: Public
- Utilities for property: Natural Gas Available
Community & HOA
Community
- Subdivision: Sylvan Glen
HOA
- Has HOA: No
Location
- Region: Citrus Heights
- Elevation: 0
Financial & listing details
- Price per square foot: $247/sqft
- Tax assessed value: $312,459
- Date on market: 9/29/2026
- Road surface type: Asphalt
Estimated market value
$433,600
$412,000 - $455,000
$2,745/mo
Price history
| Date | Event | Price |
|---|---|---|
| 9/29/2026 | Listed for sale | $415,000-4.6%$247/sqft |
Source: eXp Realty #226121955 Report a problem | ||
| 9/8/2026 | Listing removed | $435,000$259/sqft |
Source: MetroList Services of CA #226100691 Report a problem | ||
| 9/4/2026 | Price change | $435,000-3.3%$259/sqft |
Source: MetroList Services of CA #226100691 Report a problem | ||
| 8/11/2026 | Listed for sale | $450,000+80%$268/sqft |
Source: MetroList Services of CA #226100691 Report a problem | ||
| 3/6/2014 | Sold | $250,000+31.6%$149/sqft |
Source: MetroList Services of CA #14003345 Report a problem | ||
| 10/28/2013 | Sold | $190,000+46.2%$113/sqft |
Source: MetroList Services of CA #13056160 Report a problem | ||
| 6/1/2000 | Sold | $130,000$77/sqft |
Source: MetroList Services of CA #152007027 Report a problem | ||
Public tax history
| Year | Property taxes | Tax assessment |
|---|---|---|
| 2026 | -- | $312,459 +2% |
| 2025 | $4,703 +2.9% | $306,333 +2% |
| 2024 | $4,571 +2.4% | $300,328 +2% |
| 2023 | $4,464 +10% | $294,440 +2% |
| 2022 | $4,058 +20.2% | $288,668 +2% |
| 2021 | $3,377 +1.9% | $283,008 +1% |
| 2020 | $3,314 +2.1% | $280,107 +2% |
| 2019 | $3,246 +1.2% | $274,616 +2% |
| 2018 | $3,207 +1% | $269,232 +2% |
| 2017 | $3,174 +7.1% | $263,954 +2% |
| 2016 | $2,964 +32.6% | $258,779 +1.5% |
| 2015 | $2,236 | $254,892 +34.2% |
| 2014 | $2,236 | $190,000 +17.1% |
| 2013 | -- | $162,243 +2% |
| 2012 | -- | $159,063 +2% |
| 2011 | -- | $155,945 +0.8% |
| 2010 | -- | $154,781 +1.8% |
| 2008 | -- | $152,109 +2% |
| 2007 | -- | $149,127 +2% |
| 2006 | -- | $146,204 +2% |
| 2005 | -- | $143,338 +2% |
| 2004 | -- | $140,529 +1.9% |
| 2003 | -- | $137,955 +2% |
| 2002 | -- | $135,251 +2% |
| 2001 | -- | $132,600 -6.8% |
| 2000 | -- | $142,205 |
Find assessor info on the county website
Monthly payment
Est. payment
Payment breakdown
Explore the cost of this home by adjusting the details. Changes won't be saved.Climate risks
Neighborhood: Sylvan Old Auburn Road
Nearby schools
Schools provided by the listing agent
- District: San Juan Unified
Source: eXp Realty. This data may not be complete. We recommend contacting the local school district to confirm school assignments for this home.
- $445,1004 bd2 ba1.4k sqft6930 Sylvan Rd, Citrus Heights, CA 95610Off Market
- $428,1003 bd2 ba1k sqft7505 Almondwood Ave, Citrus Heights, CA 95610Off Market
- $471,2004 bd2 ba1.4k sqft6916 Sylvan Rd, Citrus Heights, CA 95610Off Market
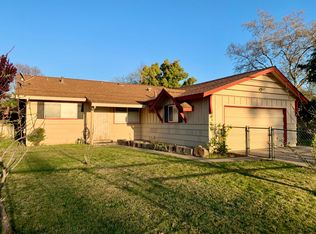
- $399,2002 bd1 ba960 sqft7509 Almondwood Ave, Citrus Heights, CA 95610Off Market
Similar homes
- $420,0003 bd2 ba1.7k sqft6904 Winlock Ave, Citrus Heights, CA 95621For Sale
 MLS ID #226089402, Tanya Romanishin. MetroList Services of CA
 - $449,0003 bd3 ba1.8k sqft7427 Black Tree Ln, Citrus Heights, CA 95610For Sale
 MLS ID #226096923, Charles Hite. MetroList Services of CA
 - $474,0003 bd2 ba1.2k sqft8037 San Cosme Dr, Citrus Heights, CA 95610For Sale
 MLS ID #226084935, Serg Goroshko. MetroList Services of CA
 - $429,0003 bd2 ba1.2k sqft6481 San Stefano St, Citrus Heights, CA 95610For Sale
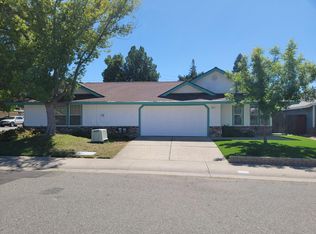 MLS ID #226113018, Ramen Lal. MetroList Services of CA
