Welcome to this refreshed Carmichael Home 4-bedroom/2 Bath, offering modern comfort. Featuring a brand-new roof and gutters (2025), dual-pane windows, and durable luxury vinyl plank flooring throughout, this turnkey property is ready for move-in. At the heart of the home is an updated kitchen boasting sleek quartz countertops, contemporary cabinetry, and brand-new stainless appliances, seamlessly connecting to a bright dining space with direct backyard access. The primary suite serves as a true retreat, complete with a cozy wood-burning fireplace, dual closets, and a stylishly remodeled en-suite bath. Three additional bedrooms share a gupdated uest bathroom with a modern vanity and tub/shower combo. Added conveniences include an interior laundry closet, central heat and air, and an energy-efficient on-demand tankless water heater. Ideally situated next door to Coyle Avenue Elementary and within walking distance to Mercy San Juan Medical Center, local shopping, and dining.
Active
Price cut: $14K (10/2)
$485,000
6318 Coyle Avenue, Carmichael, CA 95608
4beds
1,595sqft
Single Family Residence
Built in 1962
5,662 Square Feet Lot
$482,000 Zestimate®
$304/sqft
$-- HOA
What's special
Cozy wood-burning fireplaceContemporary cabinetryBrand-new roof and guttersSleek quartz countertopsBrand-new stainless appliancesStylishly remodeled en-suite bathCentral heat and air
- 29 days
- 747
- 38
Zillow last checked:
Listing updated:
Listed by:
Stacia Olson DRE #01359656 916-716-4997,
California Delta Living 707-374-2263
Source: BAREIS,MLS#: 226113626 Originating MLS: Northern Solano
Originating MLS: Northern SolanoFacts & features
Interior
Bedrooms & bathrooms
- Bedrooms: 4
- Bathrooms: 2
- Full bathrooms: 2
Rooms
- Room types: Laundry
Primary bedroom
- Features: Ground Floor
- Level: Main
Bedroom
- Level: Main
Primary bathroom
- Features: Low-Flow Toilet(s), Shower Stall(s)
Bathroom
- Features: Window, Tub w/Shower Over, Low-Flow Toilet(s)
- Level: Main
Dining room
- Level: Main
Kitchen
- Features: Quartz Counter, Space in Kitchen
- Level: Main
Living room
- Features: Other
- Level: Main
Heating
- Natural Gas, Central
Cooling
- Central Air, Ceiling Fan(s)
Appliances
- Included: Microwave, Dishwasher, Free-Standing Gas Range
- Laundry: Hookups Only, Gas Hook-Up, Laundry Closet
Features
- Flooring: Luxury Vinyl Plank
- Windows: Dual Pane Full
- Has basement: No
- Number of fireplaces: 1
- Fireplace features: Wood Burning
Interior area
- Total structure area: 1,595
- Total interior livable area: 1,595 sqft
Property
Parking
- Total spaces: 2
- Parking features: Open, No Garage, Downslope, Paved
- Uncovered spaces: 2
Features
- Levels: One
- Stories: 1
- Fencing: Back Yard
Lot
- Size: 5,662 Square Feet
- Features: Landscape Front
Details
- Parcel number: 232094004
- Zoning: RD-5
- Special conditions: Standard
Construction
Type & style
- Home type: SingleFamily
- Property subtype: Single Family Residence
Materials
- Wood
- Foundation: Slab
- Roof: Composition
Condition
- Year built: 1962
Utilities & green energy
- Electric: 220 Volts in Laundry, 220 Volts in Kitchen
- Sewer: Public Sewer
- Water: Public
- Utilities for property: Natural Gas Connected, Internet Available, Electricity Connected, Sewer Connected, Public
Community & HOA
Community
- Security: Carbon Monoxide Detector(s)
HOA
- Has HOA: No
Location
- Region: Carmichael
Financial & listing details
- Price per square foot: $304/sqft
- Tax assessed value: $468,180
- Date on market: 9/10/2026
- Electric utility on property: Yes
Estimated market value
$482,000
$458,000 - $506,000
$2,877/mo
Price history
| Date | Event | Price |
|---|---|---|
| 10/2/2026 | Price change | $485,000-2.8%$304/sqft |
Source:  BAREIS #226113626 Report a problem BAREIS #226113626 Report a problem | ||
| 9/10/2026 | Listed for sale | $499,000$313/sqft |
Source: BAREIS #226113626 Report a problem | ||
| 8/1/2026 | Listing removed | $499,000$313/sqft |
Source: BAREIS #226041214 Report a problem | ||
| 4/22/2026 | Price change | $499,000-5%$313/sqft |
Source: BAREIS #226041214 Report a problem | ||
| 4/4/2026 | Listed for sale | $525,000+51.1%$329/sqft |
Source: BAREIS #226041214 Report a problem | ||
| 9/13/2005 | Sold | $347,500+779.7%$218/sqft |
Source: Public Record Report a problem | ||
| 6/18/2002 | Sold | $39,500$25/sqft |
Source: Public Record Report a problem | ||
Public tax history
| Year | Property taxes | Tax assessment |
|---|---|---|
| 2026 | -- | $468,180 +2% |
| 2025 | $5,477 +0.9% | $459,000 -1.4% |
| 2024 | $5,425 -0.8% | $465,561 +2% |
| 2023 | $5,470 +0.8% | $456,433 +2% |
| 2022 | $5,426 +8.4% | $447,485 +8.7% |
| 2021 | $5,008 +17.5% | $411,639 +16.5% |
| 2020 | $4,263 +6% | $353,339 +6% |
| 2019 | $4,020 +4.1% | $333,340 +5% |
| 2018 | $3,861 +9.9% | $317,468 +11% |
| 2017 | $3,514 +16.5% | $286,008 +11% |
| 2016 | $3,017 +13.7% | $257,666 +8% |
| 2015 | $2,653 | $238,580 +5% |
| 2014 | $2,653 | $227,219 +25% |
| 2013 | -- | $181,775 +14% |
| 2012 | -- | $159,452 -6% |
| 2011 | -- | $169,632 -8% |
| 2010 | -- | $184,384 -32% |
| 2008 | -- | $271,154 -13.1% |
| 2007 | -- | $311,916 -10.2% |
| 2006 | -- | $347,500 +63.9% |
| 2005 | -- | $211,964 +2% |
| 2004 | -- | $207,808 +1.9% |
| 2003 | -- | $204,000 +113% |
| 2002 | -- | $95,775 +2% |
| 2001 | -- | $93,898 +2% |
| 2000 | -- | $92,058 |
Find assessor info on the county website
Monthly payment
Est. payment
Payment breakdown
Explore the cost of this home by adjusting the details. Changes won't be saved.Climate risks
Neighborhood: 95608
Nearby schools
Schools provided by the listing agent
- District: San Juan Unified
Source: BAREIS. This data may not be complete. We recommend contacting the local school district to confirm school assignments for this home.
Similar homes
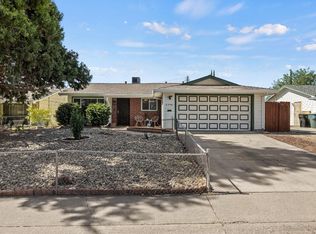
- $499,9005 bd3 ba1.8k sqft6851 Albury St, Citrus Heights, CA 95621For Sale
 MLS ID #226121785, Tom Daves. MetroList Services of CA
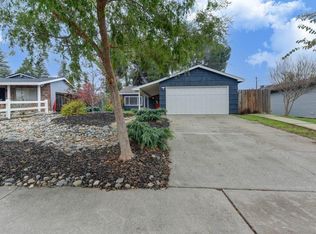
 - $466,0003 bd2 ba1.5k sqft5208 Fernwood Way, Sacramento, CA 95841For Sale
 MLS ID #226124217, Lisa Soltesz. MetroList Services of CA
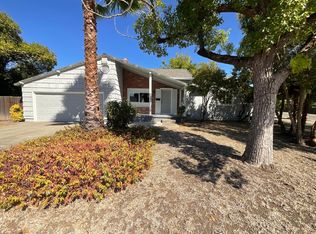
 - $529,0003 bd2 ba1.5k sqft6150 Parkoaks Dr, Citrus Heights, CA 95621For Sale
 MLS ID #226108184, Lisa Soltesz. MetroList Services of CA
 - $509,9503 bd2 ba1.6k sqft6546 Greencreek Way, Citrus Heights, CA 95621For Sale
 MLS ID #226081284, Karen Henson. MetroList Services of CA
